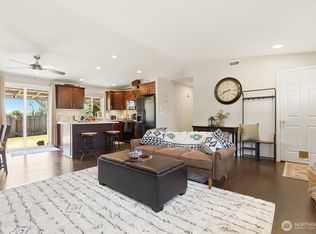
This darling 3-bedroom, 2-bath rambler with a 2-car garage sits on a spacious, fully fenced 13,000 sq. ft. lot and offers the perfect blend of comfort, character, and outdoor living. This charming home features hardwood floors throughout, fresh interior paint, updated kitchen appliances, a newer 40-year roof, and a brand-new septic system installed in March 2026. The oversized yard provides endless possibilities for gardening, outdoor activities, and entertaining. Enjoy summer BBQs and outdoor dining on the new patio or unwind beneath the mature grapevines with a glass of wine in your own private retreat. Don't miss the two large storage sheds, offering plenty of room for tools, hobbies, and extra storage. Inside, you'll love the warm and inviting feel of the home, complete with a cozy wood-burning fireplace for those cooler evenings. Conveniently located near parks, schools, shopping, dining, and I-5, this home offers both tranquility and accessibility. Pre-inspection available upon request. No HOA
Pending
Listed by: RE/MAX Northwest • Derenda Sweeney
$575,000
11417 44th Drive NE, Marysville, WA 98271
3beds
1,024sqft
Single Family Residence
Built in 1985
0.3 Acres Lot
$-- Zestimate®
$562/sqft
$-- HOA
What's special
New patioCozy wood-burning fireplaceOversized yardUpdated kitchen appliancesHardwood floors throughoutPrivate retreatTwo large storage sheds
- 25 days
- 429
- 40
Likely to sell faster than
Zillow last checked:
Listing updated:
Listed by:
Derenda Sweeney,
RE/MAX Northwest
Source: NWMLS as distributed by MLS GRID,MLS#: 2563533
Facts & features
Interior
Bedrooms & bathrooms
- Bedrooms: 3
- Bathrooms: 2
- Full bathrooms: 2
- Main level bathrooms: 2
- Main level bedrooms: 3
Primary bedroom
- Level: Main
Bedroom
- Level: Main
Bedroom
- Level: Main
Bathroom full
- Level: Main
Bathroom full
- Level: Main
Dining room
- Level: Main
Kitchen without eating space
- Level: Main
Living room
- Level: Main
Heating
- Fireplace, Forced Air, Geothermal, Propane
Cooling
- 90%+ High Efficiency
Appliances
- Included: Water Heater: Propane, Water Heater Location: Garage
Features
- Bath Off Primary, Dining Room
- Flooring: Hardwood
- Windows: Dbl Pane/Storm Window
- Basement: None
- Number of fireplaces: 1
- Fireplace features: Wood Burning, Main Level: 1, Fireplace
Interior area
- Total structure area: 1,024
- Total interior livable area: 1,024 sqft
Video & virtual tour
Property
Parking
- Total spaces: 5
- Parking features: Attached Garage, RV Parking
- Has attached garage: Yes
- Covered spaces: 2
- Uncovered spaces: 3
Features
- Levels: One
- Stories: 1
- Patio & porch: Bath Off Primary, Dbl Pane/Storm Window, Dining Room, Fireplace, Water Heater
- Has view: Yes
- View description: Territorial
Lot
- Size: 0.3 Acres
- Features: Dead End Street, Fenced-Fully, High Speed Internet, Outbuildings, Patio, Propane, RV Parking
- Topography: Level
Details
- Parcel number: 00388400001607
- Zoning description: Jurisdiction: City
- Special conditions: Standard
Construction
Type & style
- Home type: SingleFamily
- Architectural style: Craftsman,1 Story
- Property subtype: Single Family Residence
Materials
- Wood Siding
- Foundation: Poured Concrete
- Roof: Composition
Condition
- Very Good
- Year built: 1985
Utilities & green energy
- Electric: Company: Snohomish PUD
- Sewer: Septic Tank, Company: Septic
- Water: Public, Company: City of Marysville
Community & HOA
Community
- Subdivision: North Marysville
Location
- Region: Marysville
Financial & listing details
- Price per square foot: $562/sqft
- Tax assessed value: $490,500
- Annual tax amount: $3,682
- Date on market: 8/5/2026
- Cumulative days on market: 26 days
- Listing terms: Conventional,FHA,USDA Loan,VA Loan
Estimated market value
Not available
Estimated sales range
Not available
Not available
Price history
| Date | Event | Price |
|---|---|---|
| 8/9/2026 | Pending sale | $575,000$562/sqft |
Source:  NWMLS as distributed by MLS GRID #2563533 Report a problem NWMLS as distributed by MLS GRID #2563533 Report a problem | ||
| 8/6/2026 | Listed for sale | $575,000+11.4%$562/sqft |
Source: NWMLS as distributed by MLS GRID #2563533 Report a problem | ||
| 7/23/2021 | Sold | $516,000+14.9%$504/sqft |
Source: NWMLS as distributed by MLS GRID #1797292 Report a problem | ||
| 6/28/2021 | Pending sale | $449,000$438/sqft |
Source: NWMLS as distributed by MLS GRID #1797292 Report a problem | ||
| 6/24/2021 | Listed for sale | $449,000+165.7%$438/sqft |
Source: NWMLS as distributed by MLS GRID #1797292 Report a problem | ||
| 3/12/2010 | Sold | $169,000-41.3%$165/sqft |
Source: NWMLS as distributed by MLS GRID #6466 Report a problem | ||
| 12/22/2006 | Sold | $287,700+86.8%$281/sqft |
Source: NWMLS as distributed by MLS GRID #26191130 Report a problem | ||
| 7/3/2006 | Sold | $154,000$150/sqft |
Source: Public Record Report a problem | ||
Public tax history
| Year | Property taxes | Tax assessment |
|---|---|---|
| 2025 | $3,682 -5.7% | $490,500 -1% |
| 2024 | $3,905 +12.2% | $495,700 +13.6% |
| 2023 | $3,482 +29.4% | $436,500 -2.8% |
| 2022 | $2,690 -25.4% | $449,200 +26.1% |
| 2021 | $3,608 +3.6% | $356,300 +12% |
| 2020 | $3,483 +5% | $318,100 +6.7% |
| 2019 | $3,318 | $298,100 +8.2% |
| 2018 | -- | $275,600 +25.8% |
| 2017 | $2,872 +25.2% | $219,100 +9.6% |
| 2016 | $2,294 | $200,000 +11.2% |
| 2015 | $2,294 +24.3% | $179,800 +30.9% |
| 2013 | $1,846 | $137,400 |
| 2012 | -- | -- |
| 2011 | -- | -- |
| 2010 | -- | -- |
| 2009 | -- | -- |
| 2008 | -- | -- |
| 2007 | -- | -- |
| 2002 | -- | -- |
| 2001 | $1,464 +5% | $141,700 +30.1% |
| 2000 | $1,394 | $108,900 |
Find assessor info on the county website
Monthly payment
Est. payment
Payment breakdown
Explore the cost of this home by adjusting the details. Changes won't be saved.Climate risks
Neighborhood: 98271
Similar homes
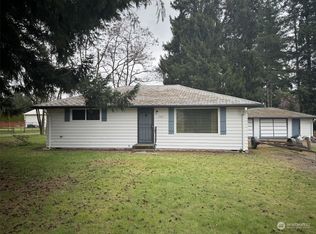
- $555,7503 bd2 ba1.4k sqft5725 121st Place NE, Marysville, WA 98271Active
 MLS ID #2574949, Renee Pilchard. NWMLS as distributed by MLS GRID
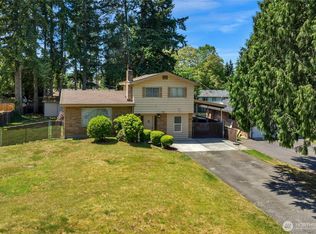
 - $535,0004 bd2 ba1.3k sqftHeather Glen Division 1, Marysville, WA 98271Active
 MLS ID #2560410, Kiya Holmes. NWMLS as distributed by MLS GRID
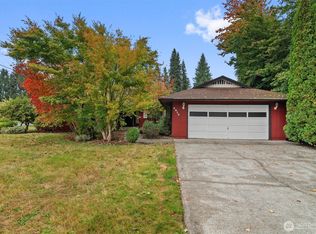
 - $575,0003 bd2 ba1k sqft6618 98th Place NE, Marysville, WA 98270Active
 MLS ID #2568491, Vanessa Leimback. NWMLS as distributed by MLS GRID
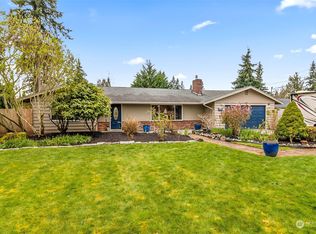
 - $549,9503 bd3 ba1.4k sqft9915 Marine Drive, Tulalip, WA 98271Active
 MLS ID #2566623, Julie Lutovsky. NWMLS as distributed by MLS GRID
