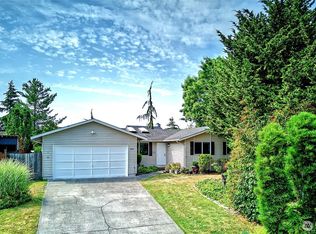
Retreat to this beautifully maintained rambler nestled in the established Foxwood neighborhood, where comfort and convenience come together effortlessly. From the moment you arrive, you’ll appreciate the inviting curb appeal and the sense of calm that defines this home. Step inside to discover vaulted ceilings and an abundance of natural light that enhance the open, airy feel of the living spaces. The thoughtfully designed floor plan offers both functionality and flow, making it ideal for everyday living as well as entertaining. Whether you're hosting gatherings or enjoying a quiet evening at home, every space feels warm, welcoming, and easy to live in. The outdoor and living areas connect seamlessly, creating a central hub for conversation and connection. Generous windows bring the outdoors in, while the layout ensures comfort and flexibility for a variety of lifestyles. Out back, the fully fenced yard provides the perfect retreat. There’s plenty of room for summer BBQs, gardening, pets, or simply relaxing after a long day. It’s a space designed for both play and peace, ready for you to make it your own. Located just minutes from local shopping, dining, parks, and major commuter routes, this home offers the ideal balance of quiet neighborhood living with easy access to everything you need. Pre Inspected PLUS a one year home warranty for peace of mind!
Active
Listed by: RE/MAX Elite • Nickole Ramsey
Price cut: $7.5K (6/25)
$532,500
7713 63rd Street NE, Marysville, WA 98270
3beds
908sqft
Single Family Residence
Built in 2000
4,791 Square Feet Lot
$531,200 Zestimate®
$586/sqft
$-- HOA
What's special
Inviting curb appealThoughtfully designed floor planFully fenced yardVaulted ceilingsAbundance of natural light
- 97 days |
- 528 |
- 28 |
Zillow last checked:
Listing updated:
Listed by:
Nickole Ramsey,
RE/MAX Elite,
Ryan Ramsey,
RE/MAX Elite
Source: NWMLS as distributed by MLS GRID,MLS#: 2519508
Facts & features
Interior
Bedrooms & bathrooms
- Bedrooms: 3
- Bathrooms: 2
- Full bathrooms: 2
- Main level bathrooms: 2
- Main level bedrooms: 3
Primary bedroom
- Level: Main
Bedroom
- Level: Main
Bedroom
- Level: Main
Bathroom full
- Level: Main
Bathroom full
- Level: Main
Entry hall
- Level: Main
Kitchen with eating space
- Level: Main
Living room
- Level: Main
Utility room
- Level: Main
Heating
- Fireplace, Forced Air, Natural Gas
Cooling
- Forced Air
Appliances
- Included: Dishwasher, Disposal, Dryer, Refrigerator, Stove(s)/Range(s), Washer, Dishwasher(s), Dryer(s), Garbage Disposal, Refrigerator(s), Washer(s), Water Heater: Gas, Water Heater Location: Garage
Features
- Bath Off Primary, Ceiling Fan(s), Dining Room
- Flooring: Vinyl Plank
- Windows: Dbl Pane/Storm Window
- Basement: None
- Number of fireplaces: 1
- Fireplace features: Wood Burning, Main Level: 1, Fireplace
Interior area
- Total structure area: 908
- Total interior livable area: 908 sqft
Video & virtual tour
Property
Parking
- Total spaces: 4
- Parking features: Driveway, Attached Garage
- Has attached garage: Yes
- Covered spaces: 2
- Uncovered spaces: 2
Features
- Levels: One
- Stories: 1
- Entry location: Main
- Patio & porch: Bath Off Primary, Ceiling Fan(s), Dbl Pane/Storm Window, Dining Room, Fireplace, Vaulted Ceiling(s), Water Heater
- Has view: Yes
- View description: Territorial
Lot
- Size: 4,791 Square Feet
- Features: Curbs, Sidewalk, Fenced-Fully, Gas Available, High Speed Internet, Patio
- Topography: Level
Details
- Parcel number: 00907000002100
- Special conditions: Standard
- Other equipment: Leased Equipment: None
Construction
Type & style
- Home type: SingleFamily
- Architectural style: 1 Story
- Property subtype: Single Family Residence
Materials
- Wood Products
- Foundation: Poured Concrete
- Roof: Composition
Condition
- Year built: 2000
Utilities & green energy
- Electric: Company: PUD
- Sewer: Sewer Connected, Company: City of Marysville
- Water: Public, Company: City of Marysville
- Utilities for property: Comcast, Ziply Fiber
Community & HOA
Community
- Subdivision: Marysville
Location
- Region: Marysville
Financial & listing details
- Price per square foot: $586/sqft
- Tax assessed value: $439,500
- Annual tax amount: $3,325
- Date on market: 5/13/2026
- Cumulative days on market: 99 days
- Listing terms: Conventional,FHA,VA Loan
- Inclusions: Dishwasher(s), Dryer(s), Garbage Disposal, Leased Equipment, Refrigerator(s), Stove(s)/Range(s), Washer(s)
Estimated market value
$531,200
$505,000 - $558,000
$2,582/mo
Price history
| Date | Event | Price |
|---|---|---|
| 6/25/2026 | Price change | $532,500-1.4%$586/sqft |
Source:  NWMLS as distributed by MLS GRID #2519508 Report a problem NWMLS as distributed by MLS GRID #2519508 Report a problem | ||
| 5/14/2026 | Listed for sale | $540,000+13.7%$595/sqft |
Source: NWMLS as distributed by MLS GRID #2519508 Report a problem | ||
| 9/5/2023 | Sold | $475,000+0%$523/sqft |
Source: NWMLS as distributed by MLS GRID #2145808 Report a problem | ||
| 8/9/2023 | Pending sale | $474,888$523/sqft |
Source: NWMLS as distributed by MLS GRID #2145808 Report a problem | ||
| 8/2/2023 | Listed for sale | $474,888+85.1%$523/sqft |
Source: NWMLS as distributed by MLS GRID #NWM2145808 Report a problem | ||
| 9/15/2006 | Sold | $256,500+50%$282/sqft |
Source: NWMLS as distributed by MLS GRID #26117300 Report a problem | ||
| 6/18/2003 | Sold | $171,050$188/sqft |
Source: NWMLS as distributed by MLS GRID #23063225 Report a problem | ||
Public tax history
| Year | Property taxes | Tax assessment |
|---|---|---|
| 2024 | $3,464 +6% | $439,500 +7.3% |
| 2023 | $3,267 +25.8% | $409,500 -5.5% |
| 2022 | $2,596 -23.1% | $433,500 +30.1% |
| 2021 | $3,374 +4.8% | $333,200 +12.7% |
| 2020 | $3,221 +4.3% | $295,600 +6% |
| 2019 | $3,087 | $278,800 +8.4% |
| 2018 | -- | $257,200 +27% |
| 2017 | $2,632 +26% | $202,500 +8.5% |
| 2016 | $2,089 | $186,600 +13.1% |
| 2015 | $2,089 +15.8% | $165,000 +21.7% |
| 2013 | $1,804 | $135,600 |
| 2012 | -- | -- |
| 2011 | -- | -- |
| 2010 | -- | -- |
| 2009 | -- | -- |
| 2008 | -- | -- |
| 2007 | -- | -- |
| 2002 | -- | -- |
| 2001 | $1,648 | $137,800 |
Find assessor info on the county website
Monthly payment
Est. payment
Payment breakdown
Explore the cost of this home by adjusting the details. Changes won't be saved.Climate risks
Neighborhood: 98270
Nearby schools
GreatSchools rating
- 3/10Allen Creek Elementary SchoolGrades: PK-5Distance: 1 mi
- 7/10Cedarcrest SchoolGrades: 6-8Distance: 1.6 mi
- 4/10Marysville Getchell High SchoolGrades: 9-12Distance: 1.6 mi
- $589,0003 bd3 ba1.5k sqft7720 63rd St NE, Marysville, WA 98270For Sale

- $460,0002 bd1 ba768 sqft6226 77th Dr NE, Marysville, WA 98270Sold
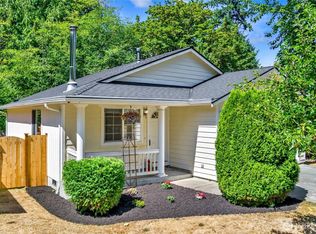
- $589,9503 bd3 ba1.5k sqft7721 63rd St NE, Marysville, WA 98270Pending
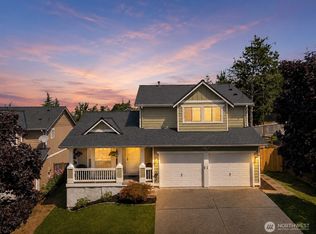
- $540,0003 bd2 ba1k sqft6222 77th Dr NE, Marysville, WA 98270Sold
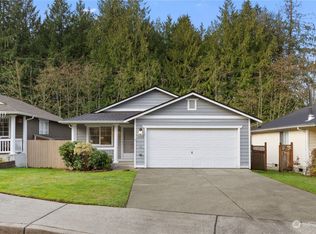
- $625,0003 bd3 ba1.8k sqft7722 64th Pl NE, Marysville, WA 98270Sold
- $675,0004 bd3 ba2.3k sqft7709 64th Pl NE, Marysville, WA 98270Sold
- $479,9502 bd1 ba915 sqft6116 78th Ave NE, Marysville, WA 98270Pending
- $694,9503 bd3 ba2.2k sqft7721 64th Pl NE, Marysville, WA 98270Sold
A local agent can set up tours, give advice and negotiate with sellers.
Similar homes
- $549,9993 bd2 ba1.1k sqft10506 63rd Drive NE, Marysville, WA 98270Active
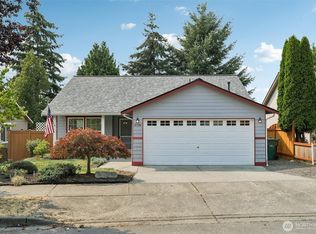 MLS ID #2569221, Marie H Hartung. NWMLS as distributed by MLS GRID
 - $575,0003 bd2 ba1k sqft6618 98th Place NE, Marysville, WA 98270Active
 MLS ID #2568491, Vanessa Leimback. NWMLS as distributed by MLS GRID
 - $589,9503 bd2 ba1.1k sqftSuncrest Terrace, Marysville, WA 98270Contingent
 MLS ID #2553793, Kathy M. Slack. NWMLS as distributed by MLS GRID
 - $589,0003 bd2 ba1.1k sqft6524 64th Place NE, Marysville, WA 98270Active
 MLS ID #2540802, Andrew Hill. NWMLS as distributed by MLS GRID
 - $560,0003 bd2 ba1.3k sqft5907 88th St Ne, Marysville, WA 98270ActiveMLS ID #2561170, Brady Roberts. NWMLS as distributed by MLS GRID
- $495,0001 bd2 ba996 sqftBirch Creek Community, Marysville, WA 98270ActiveMLS ID #2557948, Allen Johnson. NWMLS as distributed by MLS GRID
- $597,5003 bd2 ba1.1k sqftKellogg Village Division 1, Marysville, WA 98270ActiveMLS ID #2566526, Lynette Gamm. NWMLS as distributed by MLS GRID
- $545,0003 bd2 ba1.1k sqft4823 103rd Place NE, Marysville, WA 98270ActiveMLS ID #2551304, Darci Engen. NWMLS as distributed by MLS GRID
- $599,9993 bd2 ba1.2k sqft6326 107th Place NE, Marysville, WA 98270ActiveMLS ID #2538536, Jacob Tedeschi. NWMLS as distributed by MLS GRID
- $559,9503 bd2 ba1.2k sqftWadehaven Plat Div 2, Marysville, WA 98270ActiveMLS ID #2490680, James Hemphill. NWMLS as distributed by MLS GRID
- $515,0003 bd1 ba1.3k sqft1628 Grove Street, Marysville, WA 98270ActiveMLS ID #2516625, Nicholas Loveless. NWMLS as distributed by MLS GRID
- $540,0003 bd1 ba1.2k sqft5730 146th Street NE, Marysville, WA 98271ActiveMLS ID #2539484, Holly Sheppard. NWMLS as distributed by MLS GRID
- $595,0003 bd2 ba1.3k sqftSherwood Forest, Marysville, WA 98271ActiveMLS ID #2567617, Marlene Rouleau. NWMLS as distributed by MLS GRID
- $460,0003 bd2 ba1.1k sqftBerry Farm 1 Condo, Marysville, WA 98271ActiveMLS ID #2564115, Allen Rel. NWMLS as distributed by MLS GRID
- $475,0003 bd1 ba1.2k sqftFrontier Heights 02, Lake Stevens, WA 98258ActiveMLS ID #2566264, Gina Forell. NWMLS as distributed by MLS GRID
- $539,9903 bd2 ba1.1k sqft18028 121st Street NE, Arlington, WA 98223ActiveMLS ID #2523344, Keegan Posivio. NWMLS as distributed by MLS GRID
- $499,0003 bd2 ba1k sqftBerry Farm, Marysville, WA 98271ActiveMLS ID #2518038, Katrina Eileen Romatowski. NWMLS as distributed by MLS GRID
- $459,9503 bd3 ba1.1k sqftBerry Farm, Marysville, WA 98271ActiveMLS ID #2516353, Magali Jaenz. NWMLS as distributed by MLS GRID
- $485,0003 bd1 ba832 sqft9020 13th ST NE, Lake Stevens, WA 98258ActiveMLS ID #2534045, Tristan Smith. NWMLS as distributed by MLS GRID
- $639,0003 bd2 ba1k sqftStewart Lanes, Lake Stevens, WA 98258ActiveMLS ID #2563267, LaShonda Bryant. NWMLS as distributed by MLS GRID
