Opportunity awaits with this 1975 three-bedroom, 1,358-square-foot rambler, conveniently located just one mile east of I-5 in an established neighborhood. Situated on a large corner lot with mature landscaping, this pre-inspected home features a brand-new roof, a spacious deck with hot tub, and a partially fenced yard. The large two-car garage offers additional storage, and the corner lot provides plenty of off-street parking, including space for an RV. A 20' x 20' concrete pad is ready for a future shop, office, or studio. With a four-bedroom septic system, a DADU may also be possible. Buyer to conduct their own due diligence regarding feasibility and city permitting requirements. Free from HOA restrictions and ready for a little TLC, this home offers a great opportunity to update, personalize, and build equity. Bring your vision and make it your own!
Active
Listed by: Windermere Real Estate/M2, LLC • Marlene Rouleau
$595,000
11725 47th Drive NE, Marysville, WA 98271
3beds
1,358sqft
Single Family Residence
Built in 1975
10,454 Square Feet Lot
$-- Zestimate®
$438/sqft
$-- HOA
What's special
Mature landscapingLarge corner lotPartially fenced yardBrand-new roof
- 18 days
- 878
- 38
Likely to sell faster than
Zillow last checked:
Listing updated:
Listed by:
Marlene Rouleau,
Windermere Real Estate/M2, LLC
Source: NWMLS as distributed by MLS GRID,MLS#: 2567617
Facts & features
Interior
Bedrooms & bathrooms
- Bedrooms: 3
- Bathrooms: 2
- Full bathrooms: 1
- 3/4 bathrooms: 1
- Main level bathrooms: 2
- Main level bedrooms: 3
Primary bedroom
- Level: Main
Bedroom
- Level: Main
Bedroom
- Level: Main
Bathroom full
- Level: Main
Bathroom three quarter
- Level: Main
Entry hall
- Level: Main
Kitchen with eating space
- Level: Main
Living room
- Level: Main
Utility room
- Level: Garage
Heating
- Fireplace, Forced Air, Electric, Natural Gas
Cooling
- None
Appliances
- Included: Dishwasher, Dryer, Microwave, Refrigerator, Stove(s)/Range(s), Washer, Dishwasher(s), Dryer(s), Microwave(s), Refrigerator(s), Washer(s), Water Heater: gas, Water Heater Location: garage
Features
- Bath Off Primary
- Flooring: Vinyl, Carpet
- Windows: Dbl Pane/Storm Window, Skylight(s)
- Basement: None
- Number of fireplaces: 1
- Fireplace features: Gas, Main Level: 1, Fireplace
Interior area
- Total structure area: 1,358
- Total interior livable area: 1,358 sqft
Video & virtual tour
Property
Parking
- Total spaces: 6
- Parking features: Driveway, Attached Garage, RV Parking
- Has attached garage: Yes
- Covered spaces: 2
- Uncovered spaces: 4
Features
- Levels: One
- Stories: 1
- Entry location: Main
- Patio & porch: Bath Off Primary, Dbl Pane/Storm Window, Fireplace, Skylight(s), Water Heater
- Has view: Yes
- View description: Territorial
Lot
- Size: 10,454 Square Feet
- Features: Corner Lot, Cul-De-Sac, Paved, Cable TV, Deck, Fenced-Partially, High Speed Internet, Patio, RV Parking
- Topography: Level
Details
- Parcel number: 00629200000900
- Zoning: R4.5 SFM
- Zoning description: Jurisdiction: City
- Special conditions: Standard
- Other equipment: Leased Equipment: none
Construction
Type & style
- Home type: SingleFamily
- Architectural style: 1 Story
- Property subtype: Single Family Residence
Materials
- Wood Siding
- Foundation: Poured Concrete
- Roof: Composition
Condition
- Good
- Year built: 1975
Utilities & green energy
- Electric: Company: PUD
- Sewer: Septic Tank, Company: N/A Septic
- Water: Public, Company: City of Marysville
- Utilities for property: Xfinity, Xfinity
Community & HOA
Community
- Subdivision: Marysville
Location
- Region: Marysville
Financial & listing details
- Price per square foot: $438/sqft
- Tax assessed value: $504,300
- Annual tax amount: $2,241
- Date on market: 8/11/2026
- Cumulative days on market: 20 days
- Listing terms: Conventional,FHA,VA Loan
- Inclusions: Dishwasher(s), Dryer(s), Leased Equipment, Microwave(s), Refrigerator(s), Stove(s)/Range(s), Washer(s)
Estimated market value
Not available
Estimated sales range
Not available
Not available
Price history
| Date | Event | Price |
|---|---|---|
| 8/12/2026 | Listed for sale | $595,000+752.3%$438/sqft |
Source:  NWMLS as distributed by MLS GRID #2567617 Report a problem NWMLS as distributed by MLS GRID #2567617 Report a problem | ||
| 12/24/2025 | Sold | $69,814$51/sqft |
Source: Public Record Report a problem | ||
Public tax history
| Year | Property taxes | Tax assessment |
|---|---|---|
| 2025 | $2,241 +6.3% | $504,300 -1.2% |
| 2024 | $2,107 -2% | $510,600 +12.7% |
| 2023 | $2,151 -25.4% | $453,200 -5.9% |
| 2022 | $2,884 -23.9% | $481,700 +28.7% |
| 2021 | $3,789 +5.8% | $374,200 +14.4% |
| 2020 | $3,581 +6% | $327,100 +7.8% |
| 2019 | $3,377 | $303,400 +10.5% |
| 2018 | -- | $274,500 +26.7% |
| 2017 | $2,898 +19.6% | $216,700 +8.1% |
| 2016 | $2,422 | $200,400 +5.5% |
| 2015 | $2,422 +10.4% | $190,000 +16.1% |
| 2013 | $2,195 | $163,700 |
| 2012 | -- | -- |
| 2011 | -- | -- |
| 2010 | -- | -- |
| 2009 | -- | -- |
| 2008 | -- | -- |
| 2007 | -- | -- |
| 2002 | -- | -- |
| 2001 | $1,942 +4.6% | $162,600 +26% |
| 2000 | $1,857 | $129,000 |
Find assessor info on the county website
Monthly payment
Est. payment
Payment breakdown
Explore the cost of this home by adjusting the details. Changes won't be saved.Climate risks
Neighborhood: 98271
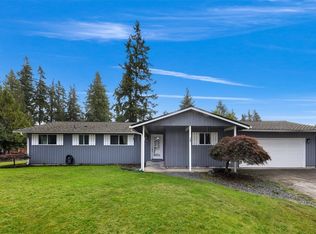
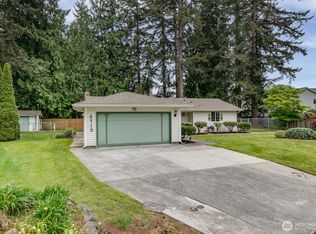
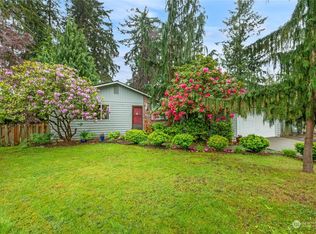
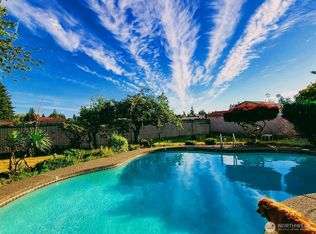
Similar homes
- $649,0003 bd2 ba1.5k sqft5302 93rd Place NE, Marysville, WA 98270Active
 MLS ID #2575758, Brenda L. Haug. NWMLS as distributed by MLS GRID
 - $639,9503 bd2 ba1.5k sqftHeather Glen Division 1, Marysville, WA 98271Active
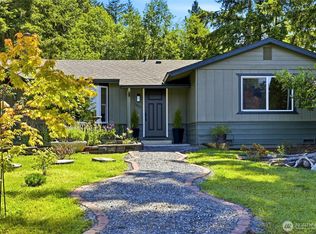 MLS ID #2539065, Debbie Barger Smith. NWMLS as distributed by MLS GRID
 - $535,0004 bd2 ba1.3k sqftHeather Glen Division 1, Marysville, WA 98271Active
 MLS ID #2560410, Kiya Holmes. NWMLS as distributed by MLS GRID
 - $597,5003 bd2 ba1.1k sqftKellogg Village Division 1, Marysville, WA 98270Active
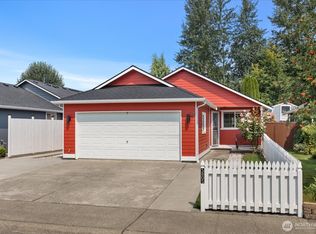 MLS ID #2566526, Lynette Gamm. NWMLS as distributed by MLS GRID
