Tucked away on a quiet cul-de-sac, this inviting Pacific Northwest home blends rustic charm, timeless wood craftsmanship, and everyday functionality on a private, fully fenced 0.33-acre lot. Filled with natural light, the 3-bedroom, 1.75-bath home features rich hardwood floors, warm wood accents, wood-burning stoves, a spacious kitchen, abundant built-ins, walk-in closets, and exceptional storage throughout. A 400 sq ft garage converted into flexroom/3rd bedroom/adu space. The peaceful backyard is designed for both relaxation and entertaining, featuring a garden area, low-maintenance landscaping, and room to enjoy the outdoors. A detached mother-in-law studio with a 3/4 bathroom and loft offers endless flexibility for guests, hobbies, a home office, or creative pursuits. Additional outbuildings include a 10' x 26' shop with a wood stove, a greenhouse, a garden area, fruit trees, and a shed for even more storage or workspace, while the carport and generous parking accommodate vehicles, an RV, a boat, and more. Meticulously maintained and rich with authentic PNW cabin character, this estate perfectly balances secluded privacy with absolute convenience. A long private driveway establishes a quiet, compound-like feel, yet you are situated just 5 minutes from Amazon, Costco, Arlington Airport, and all Smokey Point amenities.
Active
Listed by: Realty One Group Orca • Mantille Snow
$649,990
6112 202nd Place NE, Arlington, WA 98223
3beds
1,204sqft
Single Family Residence
Built in 1978
0.33 Acres Lot
$638,900 Zestimate®
$540/sqft
$-- HOA
What's special
Fruit treesWood-burning stovesPeaceful backyardSpacious kitchenTimeless wood craftsmanshipRich hardwood floorsLow-maintenance landscaping
- 6 days |
- 329 |
- 18 |
Zillow last checked:
Listing updated:
Listed by:
Mantille Snow,
Realty One Group Orca,
Alicia Brown,
Realty One Group Orca
Source: NWMLS as distributed by MLS GRID,MLS#: 2554743
Facts & features
Interior
Bedrooms & bathrooms
- Bedrooms: 3
- Bathrooms: 3
- Full bathrooms: 2
- 3/4 bathrooms: 1
- Main level bathrooms: 2
- Main level bedrooms: 3
Bedroom
- Level: Main
Bedroom
- Level: Main
Bedroom
- Level: Main
Bathroom full
- Level: Main
Bathroom three quarter
- Level: Main
Other
- Level: Main
Kitchen with eating space
- Level: Main
Living room
- Level: Main
Heating
- Baseboard, Forced Air, Stove/Free Standing, Electric, Wood
Cooling
- None
Appliances
- Included: Dishwasher, Dryer, Microwave, Refrigerator, Stove(s)/Range(s), Washer, Dishwasher(s), Dryer(s), Microwave(s), Refrigerator(s), Washer(s), Water Heater: Electric, Water Heater Location: Flexroom
Features
- Flooring: Hardwood, Carpet
- Basement: None
- Has fireplace: No
- Fireplace features: Wood Burning
Interior area
- Total structure area: 1,024
- Total interior livable area: 1,204 sqft
Video & virtual tour
Property
Parking
- Total spaces: 13
- Parking features: Attached Carport, Detached Carport, Driveway
- Has carport: Yes
- Covered spaces: 3
- Uncovered spaces: 10
Features
- Levels: One
- Stories: 1
- Patio & porch: Vaulted Ceiling(s), Walk-In Closet(s), Water Heater
Lot
- Size: 0.33 Acres
- Topography: Level
- Residential vegetation: Fruit Trees, Garden Space
Details
- Additional structures: ADU Baths: 1
- Parcel number: 00422100003200
- Special conditions: Standard
Construction
Type & style
- Home type: SingleFamily
- Architectural style: See Remarks,1 Story
- Property subtype: Single Family Residence
Materials
- Wood Products
- Foundation: Concrete Ribbon
- Roof: Composition
Condition
- Fixer
- Year built: 1978
Utilities & green energy
- Sewer: Septic Tank
- Water: Public
Community & HOA
Community
- Subdivision: Arlington
Location
- Region: Arlington
Financial & listing details
- Price per square foot: $540/sqft
- Tax assessed value: $428,500
- Annual tax amount: $3,896
- Date on market: 7/16/2026
- Cumulative days on market: 7 days
- Listing terms: Conventional,FHA
- Inclusions: Dishwasher(s), Dryer(s), Microwave(s), Refrigerator(s), Stove(s)/Range(s), Washer(s)
Estimated market value
$638,900
$607,000 - $671,000
$2,601/mo
Price history
| Date | Event | Price |
|---|---|---|
| 7/17/2026 | Listed for sale | $649,990$540/sqft |
Source:  NWMLS as distributed by MLS GRID #2554743 Report a problem NWMLS as distributed by MLS GRID #2554743 Report a problem | ||
Public tax history
| Year | Property taxes | Tax assessment |
|---|---|---|
| 2024 | $3,815 +24.6% | $428,500 +21.6% |
| 2023 | $3,063 -19.3% | $352,500 -7.5% |
| 2022 | $3,797 +25.9% | $381,100 +23.1% |
| 2021 | $3,017 +5.7% | $309,600 +15% |
| 2020 | $2,855 +11.9% | $269,300 +12.6% |
| 2019 | $2,551 | $239,200 +8.8% |
| 2018 | -- | $219,800 +25% |
| 2017 | $2,456 +20% | $175,800 +7.4% |
| 2016 | $2,046 | $163,700 +10.5% |
| 2015 | $2,046 +8.9% | $148,100 +17.7% |
| 2013 | $1,878 | $125,800 |
| 2012 | -- | -- |
| 2011 | -- | -- |
| 2010 | -- | -- |
| 2009 | -- | -- |
| 2008 | -- | -- |
| 2007 | -- | -- |
| 2002 | -- | -- |
| 2001 | $1,688 +19.9% | $135,100 +19.9% |
| 2000 | $1,407 | $112,700 |
Find assessor info on the county website
Monthly payment
Est. payment
Payment breakdown
Explore the cost of this home by adjusting the details. Changes won't be saved.Climate risks
Neighborhood: Arlington Bluff
Nearby schools
GreatSchools rating
- 8/10Kent Prairie Elementary SchoolGrades: K-5Distance: 1.3 mi
- 4/10Post Middle SchoolGrades: 6-8Distance: 2.1 mi
- 8/10Arlington High SchoolGrades: 9-12Distance: 1.7 mi
- $475,0004 bd2 ba1.4k sqft6104 Cemetery Rd, Arlington, WA 98223Pending
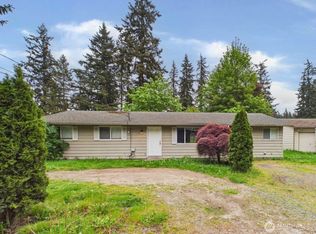
- $559,9504 bd1 ba1k sqft6114 Cemetery Rd, Arlington, WA 98223For Sale

- $535,0004 bd2 ba1.5k sqft6128 Cemetery Rd, Arlington, WA 98223Sold
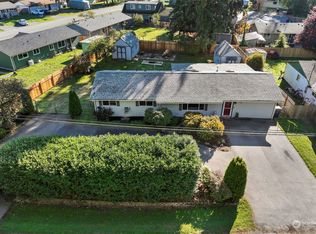
- $515,0003 bd2 ba1.7k sqft6110 201st Pl NE, Arlington, WA 98223Sold
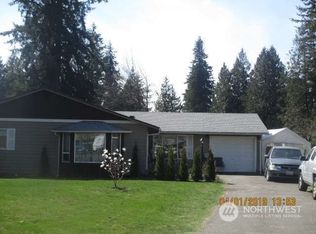
- $820,0003 bd3 ba2.5k sqft20326 61st Dr NE, Arlington, WA 98223Sold
- $475,0003 bd1 ba1.3k sqft20027 62nd Dr NE, Arlington, WA 98223Sold
- $400,0002 bd2 ba952 sqft6109 Cemetery Rd, Arlington, WA 98223For Sale
- $775,0003 bd2 ba1.8k sqft6211 204th Pl NE, Arlington, WA 98223Sold
A local agent can set up tours, give advice and negotiate with sellers.
Similar homes
- $650,0003 bd2 ba1.4k sqft20530 lois Lane, Arlington, WA 98223Active
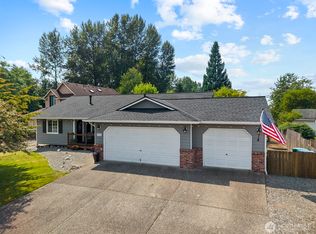 MLS ID #2558548, Michael Christian Simonson. NWMLS as distributed by MLS GRID
 - $630,0003 bd2 ba1.2k sqft20429 64th Drive NE, Arlington, WA 98223Active
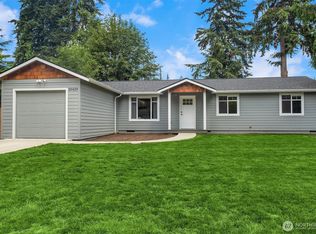 MLS ID #2551540, Jeanette Pop. NWMLS as distributed by MLS GRID
 - $559,9504 bd1 ba1k sqft6114 Cemetery Road, Arlington, WA 98223ActiveMLS ID #2552662, Jesse K Peak. NWMLS as distributed by MLS GRID
- $565,0003 bd2 ba1.4k sqftTotem Park, Arlington, WA 98223Active
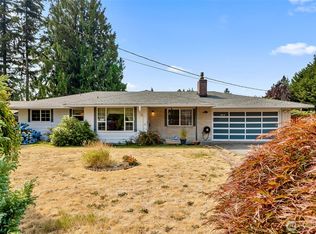 MLS ID #2557164, Chris J. Bacoka Jr. NWMLS as distributed by MLS GRID
 - $609,0003 bd2 ba1.4k sqft4722 197th Place NE, Arlington, WA 98223ActiveMLS ID #2537729, Chris E. Belanger. NWMLS as distributed by MLS GRID
- $675,0003 bd2 ba1.3k sqftPioneer Meadows Div 3, Arlington, WA 98223ActiveMLS ID #2535221, Karen Wagner. NWMLS as distributed by MLS GRID
- $669,9503 bd3 ba1.7k sqft20108 44th Drive NE, Arlington, WA 98223ActiveMLS ID #2523184, molly leber. NWMLS as distributed by MLS GRID
- $535,0003 bd2 ba1k sqft407 N Gifford Avenue, Arlington, WA 98223ActiveMLS ID #2553472, Robert Stanton. NWMLS as distributed by MLS GRID
- $635,0003 bd2 ba1.4k sqft12826 228th Street NE, Arlington, WA 98223ContingentMLS ID #2548436, Kim Woodmansee. NWMLS as distributed by MLS GRID
- $625,0003 bd3 ba1.6k sqftGleneagle, Arlington, WA 98223ActiveMLS ID #2545926, Lance Otto. NWMLS as distributed by MLS GRID
- $629,0003 bd2 ba1.3k sqft18002 19th Avenue NE, Arlington, WA 98223ActiveMLS ID #2512621, Todd D. Duitsman. NWMLS as distributed by MLS GRID
- $540,0003 bd2 ba1.3k sqft19404 Crown Ridge Boulevard, Arlington, WA 98223ActiveMLS ID #2541187, Sadie Allen. NWMLS as distributed by MLS GRID
- $579,9503 bd3 ba1.7k sqft303 E Highland Drive, Arlington, WA 98223ActiveMLS ID #2554583, Siri Collins. NWMLS as distributed by MLS GRID
- $675,0003 bd1 ba1k sqftCobblestone Cottages, Arlington, WA 98223ActiveMLS ID #2525297, Yuriy Popach. NWMLS as distributed by MLS GRID
- $634,9503 bd2 ba1.5k sqft301 S Dunham Avenue, Arlington, WA 98223ActiveMLS ID #2533146, Stewart E. Woods. NWMLS as distributed by MLS GRID
- $400,0002 bd2 ba952 sqft6109 Cemetery Road, Arlington, WA 98223ActiveMLS ID #2556256, David L. Nelson. NWMLS as distributed by MLS GRID
- $600,0003 bd2 ba1.3k sqftGleneagle, Arlington, WA 98223ActiveMLS ID #2546608, Zachary Hensrude. NWMLS as distributed by MLS GRID
- $599,9903 bd2 ba1.3k sqft7812 Condor Drive NE, Arlington, WA 98223ActiveMLS ID #2542337, Ashley Bolden. NWMLS as distributed by MLS GRID
- $--2 bd2 ba1k sqft28523 State Route 9 NE, Arlington, WA 98223AuctionAuction.com 2
- $450,0003 bd2 ba1.5k sqft18026 31st Avenue NE, Arlington, WA 98223ActiveMLS ID #2557126, Curtiss E. Simmons. NWMLS as distributed by MLS GRID
