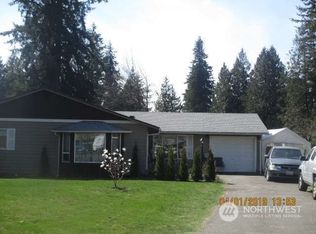
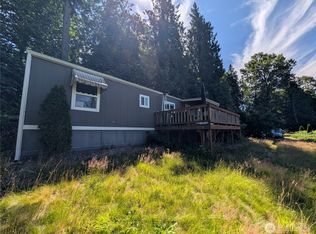
This lovely one level home is located on a quiet dead end street, at the end of a small cul-de-sac in a friendly neighborhood. The large level fenced lot has loads of privacy. The owner has completed a number of recent updates that making home move-in ready, including a brand new 40-year roof, new gutters, new exterior paint, new interior paint, plush new carpets and lovely LVP flooring, a new hot water heater, new garage door and renewed chimney. Spacious kitchen has an abundance of quality real wood cabinets, plenty of counter space, all appliances, and a convenient laundry area. Enjoy cool fall evenings next to the cozy wood stove insert in the living room. The large garage has plenty of room for your car and lots of additional storage space. Priced to sell, this hard-to-find combination has all the important updates completed, loads of level parking and lots of private yard space in a peaceful setting. Very easy access to I-5, Hwy 9, the city of Arlington, Centennial Trail and shopping and jobs at Smokey Point. Be sure to check out the attached Virtual Tour that shows the floorplan that includes pictures of each room.
Active
Listed by: The Preview Group • Dan B. Monteith • 425-750-7300
Price cut: $10K (10/1)
$455,000
6115 201st Pl NE, Arlington, WA 98223
3beds
960sqft
Single Family Residence
Built in 1970
9,583 Square Feet Lot
$-- Zestimate®
$474/sqft
$-- HOA
What's special
Loads of level parkingSpacious kitchenNew garage doorPlush new carpetsNew exterior paintNew guttersLoads of privacy
- --
- on Zillow
- 625
- views
- 53
- saves
Zillow last checked:
Listing updated:
Listed by:
Dan B. Monteith 425-750-7300 danmonteith1952@gmail.com,
The Preview Group
Source: NWMLS as distributed by MLS GRID,MLS#: 2572202
Facts & features
Interior
Bedrooms & bathrooms
- Bedrooms: 3
- Bathrooms: 1
- Full bathrooms: 1
- Main level bathrooms: 1
- Main level bedrooms: 3
Primary bedroom
- Level: Main
Bedroom
- Level: Main
Bedroom
- Level: Main
Bathroom full
- Level: Main
Dining room
- Level: Main
Entry hall
- Level: Main
Kitchen with eating space
- Level: Main
Living room
- Level: Main
Utility room
- Level: Garage
Heating
- Fireplace, Baseboard, Fireplace Insert, Electric, Wood
Cooling
- None
Appliances
- Included: Dishwasher, Dryer, Refrigerator, Stove(s)/Range(s), Washer, Dishwasher(s), Dryer(s), Refrigerator(s), Washer(s), Water Heater: Electric, Water Heater Location: Garage
Features
- Dining Room
- Flooring: Vinyl Plank, Carpet
- Windows: Dbl Pane/Storm Window
- Basement: None
- Number of fireplaces: 1
- Fireplace features: Wood Burning, Main Level: 1, Fireplace
Interior area
- Total structure area: 960
- Total interior livable area: 960 sqft
Video & virtual tour
Property
Parking
- Total spaces: 4
- Parking features: Driveway, Attached Garage, Off Street, RV Parking
- Has attached garage: Yes
- Covered spaces: 1
- Uncovered spaces: 3
Features
- Levels: One
- Stories: 1
- Entry location: Main
- Patio & porch: Dbl Pane/Storm Window, Dining Room, Fireplace, Water Heater
Lot
- Size: 9,583 Square Feet
- Features: Cul-De-Sac, Dead End Street, Paved, Cable TV, Fenced-Fully, High Speed Internet, RV Parking
- Topography: Level
Details
- Parcel number: 00422100002500
- Zoning: Residential
- Zoning description: Jurisdiction: City
- Special conditions: Standard
- Other equipment: Leased Equipment: None
Construction
Type & style
- Home type: SingleFamily
- Architectural style: Traditional,1 Story
- Property subtype: Single Family Residence
Materials
- Wood Siding
- Foundation: Poured Concrete
- Roof: Composition,See Remarks
Condition
- Good
- Year built: 1970
Utilities & green energy
- Electric: Company: Snohomish PUD
- Sewer: Septic Tank, Company: Septic
- Water: Public, Company: Arlington
- Utilities for property: T Mobile
Community & HOA
Community
- Subdivision: South Arlington
Location
- Region: Arlington
Financial & listing details
- Price per square foot: $474/sqft
- Tax assessed value: $332,200
- Annual tax amount: $2,931
- Date on market: 8/21/2026
- Listing terms: Conventional,FHA,State Bond,USDA Loan,VA Loan
- Inclusions: Dishwasher(s), Dryer(s), Leased Equipment, Refrigerator(s), Stove(s)/Range(s), Washer(s)
Estimated market value
Not available
Estimated sales range
Not available
Not available
Price history
| Date | Event | Price |
|---|---|---|
| 10/1/2026 | Price change | $455,000-2.2%$474/sqft |
Source:  NWMLS as distributed by MLS GRID #2572202 Report a problem NWMLS as distributed by MLS GRID #2572202 Report a problem | ||
| 9/19/2026 | Price change | $465,000-2.1%$484/sqft |
Source: NWMLS as distributed by MLS GRID #2572202 Report a problem | ||
| 9/7/2026 | Price change | $475,000-2.1%$495/sqft |
Source: NWMLS as distributed by MLS GRID #2572202 Report a problem | ||
| 8/21/2026 | Listed for sale | $485,000+816.1%$505/sqft |
Source: NWMLS as distributed by MLS GRID #2572202 Report a problem | ||
| 12/1/1988 | Sold | $52,940$55/sqft |
Source: Agent Provided Report a problem | ||
Public tax history
| Year | Property taxes | Tax assessment |
|---|---|---|
| 2025 | $2,931 -13.8% | $332,200 -12.6% |
| 2024 | $3,401 +22.9% | $380,100 +13.9% |
| 2023 | $2,767 -1.7% | $333,700 -6.5% |
| 2022 | $2,814 -0.6% | $356,800 +23.2% |
| 2021 | $2,831 +6.1% | $289,600 +15.5% |
| 2020 | $2,668 +12.7% | $250,800 +13.4% |
| 2019 | $2,367 | $221,100 +9.9% |
| 2018 | -- | $201,200 +27.1% |
| 2017 | $2,259 +23% | $158,300 +7% |
| 2016 | $1,836 | $147,900 +12.1% |
| 2015 | $1,836 +6.5% | $131,900 +15% |
| 2013 | $1,723 | $114,700 |
| 2012 | -- | -- |
| 2011 | -- | -- |
| 2010 | -- | -- |
| 2009 | -- | -- |
| 2008 | -- | -- |
| 2007 | -- | -- |
| 2002 | -- | -- |
| 2001 | $1,501 +19.9% | $122,400 +22.4% |
| 2000 | $1,252 | $100,000 |
Find assessor info on the county website
Monthly payment
Est. payment
Payment breakdown
Explore the cost of this home by adjusting the details. Changes won't be saved.Climate risks
Neighborhood: Arlington Bluff

Similar homes
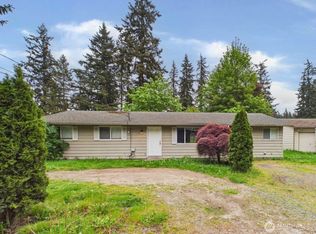
- $558,5504 bd1 ba1k sqft6114 Cemetery Road, Arlington, WA 98223Active
 MLS ID #2552662, Jesse K Peak. NWMLS as distributed by MLS GRID
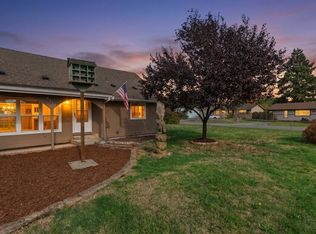
 - $550,0003 bd2 ba1.4k sqftPioneer Estates, Arlington, WA 98223Active
 MLS ID #2572765, Vince M Grant. NWMLS as distributed by MLS GRID
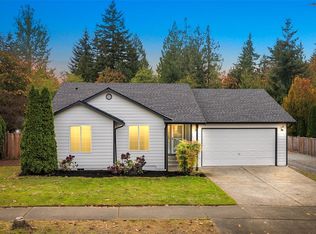
 - $545,0003 bd2 ba1.1k sqft19200 Vista Dr, Arlington, WA 98223Active
 MLS ID #2595114, Emily Johnson. NWMLS as distributed by MLS GRID
 - $399,0002 bd2 ba952 sqft6109 Cemetery Road, Arlington, WA 98223Active
 MLS ID #2556256, David L. Nelson. NWMLS as distributed by MLS GRID
