Conveniently nestled just east of I-5 between Stanwood, Arlington & Hwy 9, this premier 2.2 acre estate feels like your own majestic park amid sprawling lawns, bountiful gardens & private evergreens. Featuring a solid 1,244sf mid-century rambler with 4 beds 1.5 baths & 2-car attached garage + 24'x36' shop with 11' tall doors & storage loft. Pristine curb appeal with extensive exterior upgrades - new roof, windows, doors & Hardie Plank Siding with shake accents + new driveway & stunning covered front porch with stone columns & blue pine soffits. Living room boasts fresh paint, original oak hardwoods, raised hearth brick fireplace & picture windows overlooking scenic grounds. Bright & open kitchen with sleek solid oak cabinets, dining space & dramatic french doors to entertainment deck & patio. Bedrooms with upscale trim & laminate floors over original hardwoods. Corner bedroom with glass slider to backyard oasis. Hall bath with soaking tub & wood plank tile floors + spacious laundry room with 1/2 bath & shower potential. Ideally split into 2 tax parcels, most of which are forested. Enjoy rural country living within minutes to major highways and modern amenities!
Pending inspection
Listed by: Upgrade Realty • Nick Southard • 206-533-3322
$625,000
110 288th Street NE, Arlington, WA 98223
4beds
1,244sqft
Single Family Residence
Built in 1950
2.2 Acres Lot
$614,800 Zestimate®
$502/sqft
$-- HOA
What's special
Raised hearth brick fireplaceDining spaceBright and open kitchenOriginal oak hardwoodsNew drivewayBountiful gardensPrivate evergreens
- --
- on Zillow
- 1,741
- views
- 171
- saves
Likely to sell faster than
Zillow last checked:
Listing updated:
Listed by:
Nick Southard 206-533-3322 Nick@UpgradeRealty.com,
Upgrade Realty
Source: NWMLS as distributed by MLS GRID,MLS#: 2595778
Facts & features
Interior
Bedrooms & bathrooms
- Bedrooms: 4
- Bathrooms: 2
- Full bathrooms: 1
- 1/2 bathrooms: 1
- Main level bathrooms: 2
- Main level bedrooms: 4
Primary bedroom
- Level: Main
Bedroom
- Level: Main
Bedroom
- Level: Main
Bedroom
- Level: Main
Bathroom full
- Level: Main
Other
- Level: Main
Entry hall
- Level: Main
Kitchen with eating space
- Level: Main
Living room
- Level: Main
Utility room
- Level: Main
Heating
- Fireplace, Forced Air, Wall Furnace, Electric, Propane
Cooling
- None
Appliances
- Included: Dishwasher, Dryer, Refrigerator, Stove(s)/Range(s), Washer, Dishwasher(s), Dryer(s), Refrigerator(s), Washer(s)
Features
- Ceiling Fan(s)
- Flooring: Hardwood, Laminate, Vinyl
- Windows: Dbl Pane/Storm Window
- Basement: None
- Number of fireplaces: 1
- Fireplace features: Wood Burning, Main Level: 1, Fireplace
Interior area
- Total structure area: 1,244
- Total interior livable area: 1,244 sqft
Video & virtual tour
Property
Parking
- Total spaces: 16
- Parking features: Driveway, Attached Garage, Detached Garage, Off Street, RV Parking
- Has attached garage: Yes
- Covered spaces: 4
- Uncovered spaces: 12
Features
- Levels: One
- Stories: 1
- Entry location: Main
- Patio & porch: Ceiling Fan(s), Dbl Pane/Storm Window, Fireplace
- Has view: Yes
- View description: Territorial
Lot
- Size: 2.2 Acres
- Features: Paved, Deck, Fenced-Partially, High Speed Internet, Outbuildings, Patio, Propane, RV Parking, Shop
- Topography: Level
- Residential vegetation: Fruit Trees, Garden Space, Wooded
Details
- Parcel number: 32041300401200
- Special conditions: Standard
Construction
Type & style
- Home type: SingleFamily
- Architectural style: 1 Story
- Property subtype: Single Family Residence
Materials
- Cement Planked, Stone, Wood Siding, Cement Plank
- Foundation: Poured Concrete
- Roof: Composition
Condition
- Good
- Year built: 1950
Utilities & green energy
- Electric: Company: Snohomish County PUD
- Sewer: Septic Tank
- Water: Individual Well
- Utilities for property: Ziply
Community & HOA
Community
- Subdivision: Stanwood-bryant
Location
- Region: Arlington
Financial & listing details
- Price per square foot: $502/sqft
- Tax assessed value: $324,800
- Annual tax amount: $2,792
- Date on market: 10/19/2026
- Listing terms: Conventional,FHA,VA Loan
- Inclusions: Dishwasher(s), Dryer(s), Refrigerator(s), Stove(s)/Range(s), Washer(s)
Estimated market value
$614,800
$584,000 - $646,000
$2,827/mo
Price history
| Date | Event | Price |
|---|---|---|
| 10/26/2026 | Pending sale | $625,000$502/sqft |
Source:  NWMLS as distributed by MLS GRID #2595778 Report a problem | ||
| 10/19/2026 | Listed for sale | $625,000-6%$502/sqft |
Source: NWMLS as distributed by MLS GRID #2595778 Report a problem | ||
| 10/2/2026 | Listing removed | $665,000$535/sqft |
Source: FSBO-Online.com Report a problem | ||
| 9/23/2026 | Listed for sale | $665,000+390.8%$535/sqft |
Source: FSBO-Online.com Report a problem | ||
| 9/1/1993 | Sold | $135,500$109/sqft |
Source: Agent Provided Report a problem | ||
Public tax history
| Year | Property taxes | Tax assessment |
|---|---|---|
| 2025 | $2,792 0% | $324,800 -1.6% |
| 2024 | $2,792 +11.1% | $330,000 +12.5% |
| 2023 | $2,512 -4.8% | $293,300 -10.3% |
| 2022 | $2,639 +3.1% | $326,900 +27.4% |
| 2021 | $2,561 -5% | $256,500 +0.3% |
| 2020 | $2,694 +4.1% | $255,800 +6.6% |
| 2019 | $2,589 | $240,000 +6.8% |
| 2018 | -- | $224,800 +23.9% |
| 2017 | $2,345 +39% | $181,500 +20% |
| 2016 | $1,688 | $151,200 +4.3% |
| 2015 | $1,688 +12.5% | $145,000 +20.4% |
| 2013 | $1,501 | $120,400 |
| 2012 | -- | -- |
| 2011 | -- | -- |
| 2010 | -- | -- |
| 2009 | -- | -- |
| 2008 | -- | -- |
| 2007 | -- | -- |
| 2002 | -- | -- |
| 2001 | $1,469 +1.7% | $137,000 +26.5% |
| 2000 | $1,445 | $108,300 |
Find assessor info on the county website
Monthly payment
Est. payment
Payment breakdown
Explore the cost of this home by adjusting the details. Changes won't be saved.Climate risks
Neighborhood: 98223
Nearby schools
Schools provided by the listing agent
- Elementary: Cedarhome Elem
- Middle: Stanwood Mid
- High: Stanwood High
Source: NWMLS as distributed by MLS GRID. This data may not be complete. We recommend contacting the local school district to confirm school assignments for this home.


Similar homes
- $524,9953 bd2 ba1.1k sqftCrown Ridge Estates Div 1, Arlington, WA 98223Active
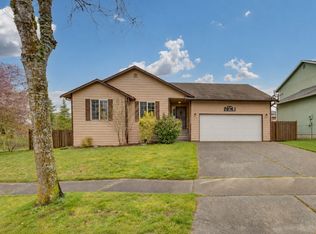 MLS ID #2597106, Lynette Gamm. NWMLS as distributed by MLS GRID
- $550,0003 bd2 ba1.7k sqft12933 234th Street NE, Arlington, WA 98223Active
 MLS ID #2575657, Luke Blankenship. NWMLS as distributed by MLS GRID
- $570,0004 bd3 ba1.5k sqft19601 Knoll Dr, Arlington, WA 98223Active
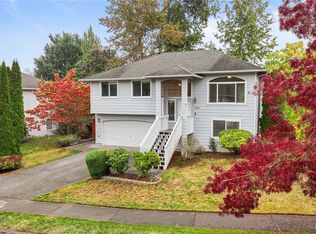 MLS ID #2555964, Reynald Louie T. Estacion. NWMLS as distributed by MLS GRID
- $550,0003 bd2 ba1.4k sqftPioneer Estates, Arlington, WA 98223Active
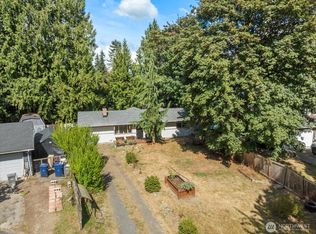 MLS ID #2572765, Vince M Grant. NWMLS as distributed by MLS GRID
