Ideally located just minutes from Costco and Lake Goodwin, with nearby parks and year-round recreation. Settled on a prestine half-acre lot that is perfectly flat and thoughtfully layed out with a vegtable garden, greenhouse and flower baskets throughout. The over-sized shop features a wide open space with tall ceilings and great lighting. Let your pets roam free with a fully fenced yard that has an electric gate and two entrances to access your property, as well as a carport. The home features a welcoming layout and a spacious living area that flows naturally within the three bedrooms, which are also thoughtfully positioned to provide privacy and flexibility, perfect for guests, home office needs, or multi-generational living. The primary living areas are beautifully positioned to maximize natural light, while multiple outdoor gathering spaces create an ideal setting for relaxing or hosting guests. Thoughtful updates include a large kitchen island that can be moved around depending on the occasion. A rare find in Arlington and truly a must see.
Active
Listed by: Infinity Properties • Yuriy Popach
$599,000
19921 23rd Avenue NE, Arlington, WA 98223
3beds
1,248sqft
Manufactured Home, Manufactured On Land
Built in 1984
0.52 Acres Lot
$593,000 Zestimate®
$480/sqft
$-- HOA
What's special
- 4 days |
- 451 |
- 23 |
Zillow last checked:
Listing updated:
Listed by:
Yuriy Popach,
Infinity Properties
Source: NWMLS as distributed by MLS GRID,MLS#: 2562768
Facts & features
Interior
Bedrooms & bathrooms
- Bedrooms: 3
- Bathrooms: 2
- Full bathrooms: 2
- Main level bathrooms: 2
- Main level bedrooms: 3
Primary bedroom
- Level: Main
Bedroom
- Level: Main
Bedroom
- Level: Main
Bathroom full
- Level: Main
Bathroom full
- Level: Main
Entry hall
- Level: Main
Great room
- Level: Main
Kitchen with eating space
- Level: Main
Living room
- Level: Main
Heating
- Fireplace, Forced Air, Stove/Free Standing, Electric, Propane
Cooling
- Window Unit(s)
Appliances
- Included: Microwave, Refrigerator, Stove(s)/Range(s), Washer, Microwave(s), Refrigerator(s), Washer(s)
Features
- Flooring: Laminate
- Basement: None
- Number of fireplaces: 1
- Fireplace features: Gas, Main Level: 1, Fireplace
Interior area
- Total structure area: 1,248
- Total interior livable area: 1,248 sqft
Property
Parking
- Total spaces: 7
- Parking features: Detached Carport, Driveway, Detached Garage, RV Parking
- Has garage: Yes
- Has carport: Yes
- Covered spaces: 4
- Uncovered spaces: 3
Accessibility
- Accessibility features: Accessible Entrance
Features
- Levels: One
- Stories: 1
- Entry location: Main
- Patio & porch: Fireplace, Walk-In Closet(s)
- Has view: Yes
- View description: Mountain(s)
Lot
- Size: 0.52 Acres
- Dimensions: 183 x 109 x 207 x 89 x 17 x 17
- Features: Corner Lot, Paved, Fenced-Fully, Gated Entry, Propane, RV Parking, Shop
- Topography: Level
- Residential vegetation: Garden Space
Details
- Parcel number: 00745700000100
- Zoning description: Jurisdiction: County
- Special conditions: Standard
Construction
Type & style
- Home type: MobileManufactured
- Architectural style: Manuf-Double Wide
- Property subtype: Manufactured Home, Manufactured On Land
Materials
- Wood Siding, Wood Products
- Foundation: Tie Down
- Roof: Composition
Condition
- Year built: 1984
- Major remodel year: 1984
Utilities & green energy
- Electric: Company: PUD
- Sewer: Septic Tank, Company: Septic
- Water: Shared Well, Company: Well water
- Utilities for property: Direct Tv, T-Mobile
Community & HOA
Community
- Subdivision: Arlington
Location
- Region: Arlington
Financial & listing details
- Price per square foot: $480/sqft
- Tax assessed value: $395,000
- Annual tax amount: $4,073
- Date on market: 8/2/2026
- Cumulative days on market: 6 days
- Listing terms: Conventional,FHA,VA Loan
- Inclusions: Microwave(s), Refrigerator(s), Stove(s)/Range(s), Washer(s)
- Body type: Double Wide
Estimated market value
$593,000
$563,000 - $623,000
$2,105/mo
Price history
| Date | Event | Price |
|---|---|---|
| 8/3/2026 | Listed for sale | $599,000+420.9%$480/sqft |
Source:  NWMLS as distributed by MLS GRID #2562768 Report a problem NWMLS as distributed by MLS GRID #2562768 Report a problem | ||
| 10/22/1999 | Sold | $115,000+9.5%$92/sqft |
Source: Public Record Report a problem | ||
| 7/1/1994 | Sold | $105,000$84/sqft |
Source: Public Record Report a problem | ||
Public tax history
| Year | Property taxes | Tax assessment |
|---|---|---|
| 2024 | $3,995 +17.2% | $395,000 +9.4% |
| 2023 | $3,409 +4% | $361,100 -0.7% |
| 2022 | $3,278 -6.1% | $363,600 +13.8% |
| 2021 | $3,491 +33.9% | $319,400 +19% |
| 2020 | $2,608 -15.6% | $268,300 +7.8% |
| 2019 | $3,089 | $248,900 +11.2% |
| 2018 | -- | $223,900 +31.8% |
| 2017 | $2,758 +27.1% | $169,900 +10.3% |
| 2016 | $2,170 | $154,100 +8.5% |
| 2015 | $2,170 +15% | $142,000 +26.9% |
| 2013 | $1,886 | $111,900 |
| 2012 | -- | -- |
| 2011 | -- | -- |
| 2010 | -- | -- |
| 2009 | -- | -- |
| 2008 | -- | -- |
| 2007 | -- | -- |
| 2002 | -- | -- |
| 2001 | $1,164 | $108,000 |
Find assessor info on the county website
Monthly payment
Climate risks
Neighborhood: King-Thompson
Nearby schools
GreatSchools rating
- 6/10English Crossing Elementary SchoolGrades: K-5Distance: 2.2 mi
- 5/10Lakewood Middle SchoolGrades: 6-8Distance: 2.1 mi
- 2/10Lakewood High SchoolGrades: 9-12Distance: 2.1 mi
Schools provided by the listing agent
- Elementary: Lakewood Elem
- Middle: Lakewood Mid
- High: Lakewood High
Source: NWMLS as distributed by MLS GRID. This data may not be complete. We recommend contacting the local school district to confirm school assignments for this home.
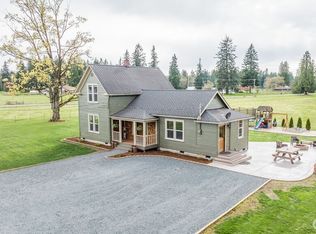
- $899,9993 bd2 ba1.5k sqft2217 200th St NE, Arlington, WA 98223Sold
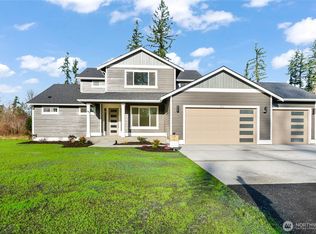
- $1,099,9504 bd3 ba3k sqft2413 197th St NE, Arlington, WA 98223Pending
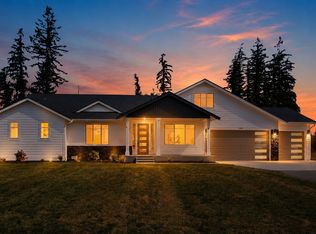
- $999,9003 bd3 ba2.6k sqft2419 197th St NE, Arlington, WA 98223Pending
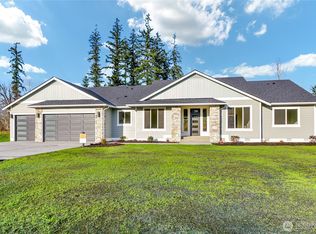
- $1,075,0003 bd3 ba2.5k sqft2517 197th St NE, Arlington, WA 98223Sold
- $940,0004 bd3 ba1.7k sqft1931 200th St NE, Arlington, WA 98223Sold
- $375,0008.96 acres19400 23rd Ave NE, Arlington, WA 98223Sold
- $449,9503 bd2 ba1.3k sqft19605 Smokey Point Blvd, Arlington, WA 98223For Sale
- $839,9003 bd2 ba2.2k sqft19202 23rd Ave NE, Arlington, WA 98223Sold
A local agent can set up tours, give advice and negotiate with sellers.
Similar homes
- $609,0003 bd2 ba1.4k sqft4722 197th Place NE, Arlington, WA 98223Active
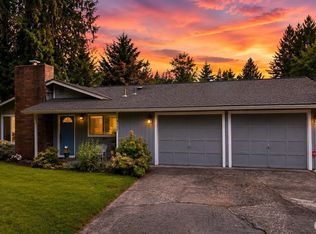 MLS ID #2537729, Chris E. Belanger. NWMLS as distributed by MLS GRID
 - $499,9904 bd1 ba1.3k sqft128 Florence Street, Arlington, WA 98223Active
 MLS ID #2564803, Cooper Rost. NWMLS as distributed by MLS GRID
 - $575,0003 bd2 ba1k sqft11417 44th Drive NE, Marysville, WA 98271Active
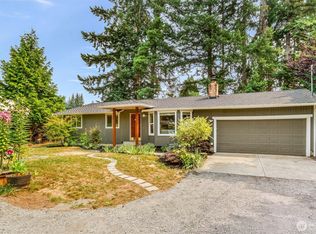 MLS ID #2563533, Derenda Sweeney. NWMLS as distributed by MLS GRID
 - $594,9903 bd2 ba1.3k sqft7812 Condor Drive NE, Arlington, WA 98223Active
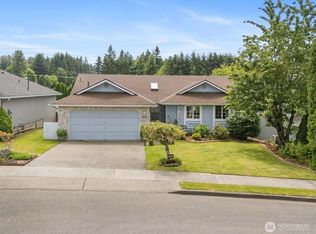 MLS ID #2542337, Ashley Bolden. NWMLS as distributed by MLS GRID
 - $549,9503 bd1 ba1.2k sqft4012 Totem Park Lane, Arlington, WA 98223ActiveMLS ID #2529424, Jennifer Dunkinson. NWMLS as distributed by MLS GRID
- $599,0003 bd2 ba1.1k sqft520 75th Avenue SE, Lake Stevens, WA 98258ActiveMLS ID #2563664, Kari A. Osborn. NWMLS as distributed by MLS GRID
- $589,0003 bd2 ba1.1k sqft9810 6th Avenue NW, Tulalip, WA 98271ActiveMLS ID #2552135, Lexi Branstrom. NWMLS as distributed by MLS GRID
- $550,0003 bd2 ba1.1k sqft19223 Vista Drive, Arlington, WA 98223ActiveMLS ID #2496499, Gina Akins. NWMLS as distributed by MLS GRID
- $689,9503 bd2 ba1.6k sqftQuilceda Firs Division No. 2, Marysville, WA 98271ActiveMLS ID #2564809, Molly E. Alumbaugh. NWMLS as distributed by MLS GRID
- $560,0003 bd3 ba1.3k sqft227 S Macleod Avenue, Arlington, WA 98223ActiveMLS ID #2541353, Jessica Wolf. NWMLS as distributed by MLS GRID
- $599,0002 bd1 ba1.1k sqftGetchell, Lake Stevens, WA 98258ActiveMLS ID #2565719, Adriano Tori. NWMLS as distributed by MLS GRID
- $820,0003 bd2 ba1.6k sqft2207000, Arlington, WA 98223ActiveMLS ID #2559308, Jenifer Leach. NWMLS as distributed by MLS GRID
- $479,0001 bd1 ba884 sqft320 Pioneer Highway E, Arlington, WA 98223ActiveMLS ID #2562882, Mickie Lee Barnett. NWMLS as distributed by MLS GRID
- $615,0003 bd1 ba1k sqft835 Livingston Bay Shore Drive, Camano Island, WA 98282ActiveMLS ID #2554442, Kerri Jones. NWMLS as distributed by MLS GRID
- $509,0002 bd2 ba1.4k sqft416 N Alcazar Avenue, Arlington, WA 98223ActiveMLS ID #2559314, Christopher Dantzscher. NWMLS as distributed by MLS GRID
- $569,9503 bd2 ba1.7k sqft6622 5th Drive NW, Marysville, WA 98271ActiveMLS ID #2542078, Beth Grotelueschen. NWMLS as distributed by MLS GRID
- $650,0003 bd1 ba1.4k sqft14510 S Lake Crabapple Road, Marysville, WA 98271ActiveMLS ID #2547197, Telishia Altis. NWMLS as distributed by MLS GRID
- $475,0003 bd2 ba1.1k sqftBerry Farm 1 Condo, Marysville, WA 98271ActiveMLS ID #2564115, Allen Rel. NWMLS as distributed by MLS GRID
- $589,0003 bd2 ba1.3k sqft5907 88th St Ne, Marysville, WA 98270ActiveMLS ID #2561170, Brady Roberts. NWMLS as distributed by MLS GRID
- $715,5004 bd2 ba1.6k sqft472 Iris Lane, Camano Island, WA 98282ActiveMLS ID #2563323, Marsha Ross. NWMLS as distributed by MLS GRID
