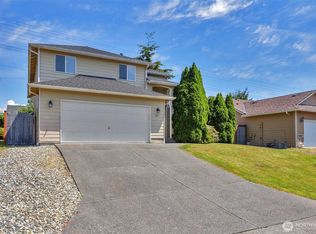
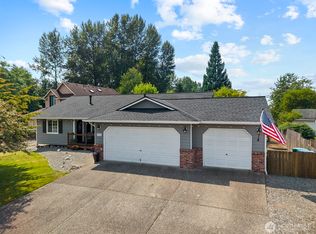
************** MAJOR UPGRADES ALREADY DONE ************** Enjoy single-level living on a quiet cul-de-sac in Arlington's sought-after Gleneagle community. High-efficiency central A/C, a new gas fireplace insert with remote, a presidential roof, updated appliances, a smart thermostat, generator-ready wiring, refreshed crawl space insulation and vapor barrier, and a powered garden cottage/studio provide comfort, convenience, and peace of mind from day one. Inside, vaulted ceilings, skylights, and abundant natural light create a bright, airy atmosphere. Open living and dining spaces are ideal for everyday living and entertaining, while a brand-new sliding glass door creates a seamless connection to the backyard deck. The spacious primary suite features a walk-in closet and private bath, while two additional bedrooms and a guest bath with a walk-in shower offer flexible space for guests, hobbies, or a home office. Step outside to a landscaped backyard designed for relaxing and entertaining. The powered garden cottage/studio is ideal as a hobby space, art studio, creative retreat, garden room, or extra storage. Fruit trees, berries, rhubarb, raised garden beds, and a fire pit complete this inviting outdoor setting. ENJOY THE HOME, NOT THE PROJECTS
Active
Listed by: KW Everett • Ashley Bolden
Price cut: $10K (7/14)
$599,990
7812 Condor Drive NE, Arlington, WA 98223
3beds
1,398sqft
:
Get pre-qualified$3,696/mo
Single Family Residence
Built in 1996
7,840 Square Feet Lot
$597,800 Zestimate®
$429/sqft
$36/mo HOA
What's special
Abundant natural lightPresidential roofSmart thermostatUpdated appliancesVaulted ceilings
- 39 days |
- 565 |
- 30 |
Zillow last checked:
Listing updated:
Listed by:
Ashley Bolden,
KW Everett
Source: NWMLS as distributed by MLS GRID,MLS#: 2542337
Facts & features
Interior
Bedrooms & bathrooms
- Bedrooms: 3
- Bathrooms: 2
- Full bathrooms: 1
- 3/4 bathrooms: 1
- Main level bathrooms: 2
- Main level bedrooms: 3
Primary bedroom
- Level: Main
Bedroom
- Level: Main
Bedroom
- Level: Main
Bathroom full
- Level: Main
Bathroom three quarter
- Level: Main
Kitchen with eating space
- Level: Main
Living room
- Level: Main
Utility room
- Level: Main
Heating
- Fireplace, Forced Air, High Efficiency (Unspecified), Electric, Natural Gas
Cooling
- 90%+ High Efficiency
Appliances
- Included: Dishwasher, Disposal, Dryer, Microwave, Refrigerator, See Remarks, Stove(s)/Range(s), Washer, Dishwasher(s), Dryer(s), Garbage Disposal, Microwave(s), Refrigerator(s), Washer(s), Water Heater: Gas, Water Heater Location: Garage
Features
- Bath Off Primary, Ceiling Fan(s)
- Flooring: Ceramic Tile, Laminate
- Windows: Dbl Pane/Storm Window, Skylight(s)
- Basement: None
- Number of fireplaces: 1
- Fireplace features: Gas, Main Level: 1, Fireplace
Interior area
- Total structure area: 1,398
- Total interior livable area: 1,398 sqft
Property
Parking
- Total spaces: 4
- Parking features: Driveway, Attached Garage, Off Street
- Has attached garage: Yes
- Covered spaces: 2
- Uncovered spaces: 2
Features
- Levels: One
- Stories: 1
- Patio & porch: Bath Off Primary, Ceiling Fan(s), Dbl Pane/Storm Window, Fireplace, Skylight(s), Vaulted Ceiling(s), Walk-In Closet(s), Water Heater
Lot
- Size: 7,840 Square Feet
- Features: Cul-De-Sac, Curbs, Dead End Street, Paved, Sidewalk, Cable TV, Deck, Fenced-Fully, Gas Available, High Speed Internet, Outbuildings
- Topography: Terraces
- Residential vegetation: Fruit Trees, Garden Space
Details
- Parcel number: 00815900003200
- Special conditions: Standard
Construction
Type & style
- Home type: SingleFamily
- Architectural style: 1 Story
- Property subtype: Single Family Residence
Materials
- Brick, Cement Planked, Wood Siding, Cement Plank
- Foundation: Poured Concrete
- Roof: Composition
Condition
- Year built: 1996
Utilities & green energy
- Electric: Company: Snohomish PUD
- Sewer: Sewer Connected, Company: City of Arlington
- Water: Public, Company: City of Arlington
- Utilities for property: Comcast, Comcast/Ziply
Community & HOA
Community
- Features: CCRs, Clubhouse, Golf, Park, Playground, Trail(s)
- Subdivision: Gleneagle
HOA
- Services included: Common Area Maintenance
- HOA fee: $36 monthly
- HOA phone: 360-512-8320
Location
- Region: Arlington
Financial & listing details
- Price per square foot: $429/sqft
- Tax assessed value: $509,300
- Annual tax amount: $4,638
- Date on market: 6/17/2026
- Cumulative days on market: 40 days
- Listing terms: Conventional,FHA,VA Loan
- Inclusions: Dishwasher(s), Dryer(s), Garbage Disposal, Microwave(s), Refrigerator(s), See Remarks, Stove(s)/Range(s), Washer(s)
Estimated market value
$597,800
$568,000 - $628,000
$2,847/mo
Price history
| Date | Event | Price |
|---|---|---|
| 7/14/2026 | Price change | $599,990-1.6%$429/sqft |
Source:  NWMLS as distributed by MLS GRID #2542337 Report a problem NWMLS as distributed by MLS GRID #2542337 Report a problem | ||
| 7/4/2026 | Price change | $609,990-1.6%$436/sqft |
Source: NWMLS as distributed by MLS GRID #2542337 Report a problem | ||
| 6/19/2026 | Listed for sale | $619,950+37.8%$443/sqft |
Source: NWMLS as distributed by MLS GRID #2542337 Report a problem | ||
| 3/11/2021 | Sold | $450,000+5.9%$322/sqft |
Source: NWMLS as distributed by MLS GRID #1722486 Report a problem | ||
| 2/9/2021 | Pending sale | $424,916$304/sqft |
Source: NWMLS as distributed by MLS GRID #1722486 Report a problem | ||
| 2/4/2021 | Listed for sale | $424,916+136.1%$304/sqft |
Source: NWMLS as distributed by MLS GRID #1722486 Report a problem | ||
| 1/8/2002 | Sold | $179,950+30.8%$129/sqft |
Source: Public Record Report a problem | ||
| 4/8/1996 | Sold | $137,600$98/sqft |
Source: Public Record Report a problem | ||
Public tax history
| Year | Property taxes | Tax assessment |
|---|---|---|
| 2024 | $4,428 +9.1% | $509,300 +7.9% |
| 2023 | $4,057 +7.3% | $471,900 -3.4% |
| 2022 | $3,780 +3.3% | $488,700 +24.8% |
| 2021 | $3,658 +18.1% | $391,500 +14.5% |
| 2020 | $3,097 +8.8% | $342,000 +8.8% |
| 2019 | $2,847 | $314,400 +5.2% |
| 2018 | -- | $298,900 +22.4% |
| 2017 | $3,173 +26.4% | $244,200 +6% |
| 2016 | $2,511 | $230,300 +16.3% |
| 2015 | $2,511 +20.6% | $198,100 +21.9% |
| 2013 | $2,082 | $162,500 |
| 2012 | -- | -- |
| 2011 | -- | -- |
| 2010 | -- | -- |
| 2009 | -- | -- |
| 2008 | -- | -- |
| 2007 | -- | -- |
| 2002 | -- | -- |
| 2001 | $1,720 +24.8% | $162,600 +30.2% |
| 2000 | $1,378 | $124,900 |
Find assessor info on the county website
Monthly payment
Est. payment
Payment breakdown
Explore the cost of this home by adjusting the details. Changes won't be saved.Climate risks
Neighborhood: Hilltop
Nearby schools
GreatSchools rating
- 5/10Pioneer Elementary SchoolGrades: K-5Distance: 1 mi
- 6/10Haller Middle SchoolGrades: 6-8Distance: 2.7 mi
- 8/10Arlington High SchoolGrades: 9-12Distance: 1.1 mi
- $580,1003 bd2 ba1.3k sqft7818 Condor Dr, Arlington, WA 98223Off Market
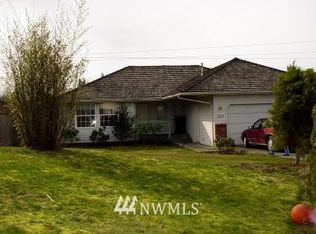
- $574,1003 bd2 ba1.3k sqft7823 Condor Dr NE, Arlington, WA 98223Off Market
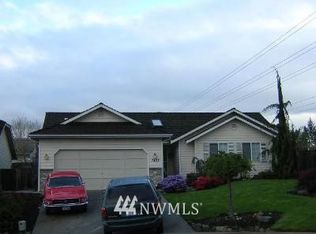
- $548,1003 bd2 ba1.3k sqft7730 Condor Dr, Arlington, WA 98223Off Market
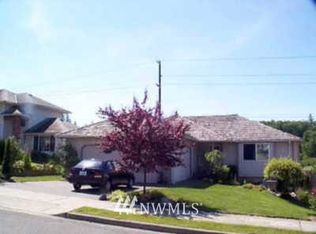
- $565,6003 bd2 ba1.3k sqft7718 Condor Dr NE, Arlington, WA 98223Off Market
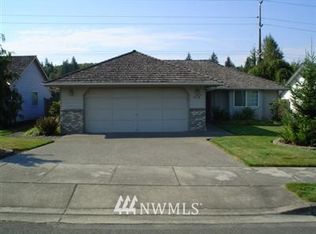
- $564,3003 bd3 ba1.5k sqft7603 Glenwood Ave, Arlington, WA 98223Off Market
- $582,3003 bd2 ba1.3k sqft7812 Condor Dr, Arlington, WA 98223Off Market
- $562,7003 bd2 ba1.3k sqft7817 Condor Dr, Arlington, WA 98223Off Market
- $560,0003 bd2 ba1.3k sqft7802 Boreal Ct, Arlington, WA 98223Sold
A local agent can set up tours, give advice and negotiate with sellers.
Similar homes
- $625,0003 bd3 ba1.6k sqftGleneagle, Arlington, WA 98223Active
 MLS ID #2545926, Lance Otto. NWMLS as distributed by MLS GRID
 - $650,0003 bd2 ba1.4k sqft20530 Lois Lane, Arlington, WA 98223Active
 MLS ID #2558548, Michael Christian Simonson. NWMLS as distributed by MLS GRID
 - $575,0003 bd3 ba1.3k sqft227 S Macleod Avenue, Arlington, WA 98223Active
 MLS ID #2541353, Jessica Wolf. NWMLS as distributed by MLS GRID
 - $700,0004 bd3 ba1.9k sqft18331 E Countryclub Drive, Arlington, WA 98223Active
 MLS ID #2548995, Sadie Allen. NWMLS as distributed by MLS GRID
 - $549,9503 bd1 ba1.2k sqft4012 Totem Park Lane, Arlington, WA 98223ActiveMLS ID #2529424, Jennifer Dunkinson. NWMLS as distributed by MLS GRID
- $589,9503 bd2 ba1.1k sqftSuncrest Terrace, Marysville, WA 98270ActiveMLS ID #2553793, Kathy M. Slack. NWMLS as distributed by MLS GRID
- $599,9003 bd2 ba1.4k sqft5402 114th Place NE, Marysville, WA 98271ActiveMLS ID #2546719, Mary Nemeth. NWMLS as distributed by MLS GRID
- $539,9903 bd2 ba1.1k sqft18028 121st Street NE, Arlington, WA 98223ActiveMLS ID #2523344, Keegan Posivio. NWMLS as distributed by MLS GRID
- $599,9993 bd2 ba1.2k sqft6326 107th Place NE, Marysville, WA 98270ContingentMLS ID #2538536, Jacob Tedeschi. NWMLS as distributed by MLS GRID
- $659,9503 bd2 ba1.5k sqftHeather Glen Division 1, Marysville, WA 98271ActiveMLS ID #2539065, Debbie Barger Smith. NWMLS as distributed by MLS GRID
- $585,0003 bd2 ba1.4k sqft5725 121st Place NE, Marysville, WA 98271ActiveMLS ID #2549769, Renee Pilchard. NWMLS as distributed by MLS GRID
- $650,0003 bd2 ba1.3k sqftRobertson Addition, Marysville, WA 98270ActiveMLS ID #2557359, Armond Garcia. NWMLS as distributed by MLS GRID
- $589,0003 bd2 ba1.1k sqft6524 64th Place NE, Marysville, WA 98270ActiveMLS ID #2540802, Andrew Hill. NWMLS as distributed by MLS GRID
- $540,0003 bd1 ba1.2k sqft5730 146th Street NE, Marysville, WA 98271ActiveMLS ID #2539484, Holly Sheppard. NWMLS as distributed by MLS GRID
- $589,9503 bd3 ba1.4k sqft9915 Marine Drive, Tulalip, WA 98271ActiveMLS ID #2551799, Julie Lutovsky. NWMLS as distributed by MLS GRID
- $575,0003 bd3 ba1.3k sqft6705 49th Place NE, Marysville, WA 98270ActiveMLS ID #2550415, Tatiana Ulrich. NWMLS as distributed by MLS GRID
- $449,9502 bd2 ba1.4k sqftWoodland Greens, Arlington, WA 98223ActiveMLS ID #2544265, David Bond. NWMLS as distributed by MLS GRID
- $539,0003 bd3 ba1.5k sqft13004 58th Avenue NE, Marysville, WA 98271ActiveMLS ID #2512266, Pia VanHanen. NWMLS as distributed by MLS GRID
- $545,0003 bd2 ba1.6k sqft11703 55th Avenue NE, Marysville, WA 98271ActiveMLS ID #2546923, Marlene Esquivel. NWMLS as distributed by MLS GRID
- $875,0003 bd3 ba2k sqftStar Creek, Arlington, WA 98223ActiveMLS ID #2518651, Mindy HIbbard. NWMLS as distributed by MLS GRID
