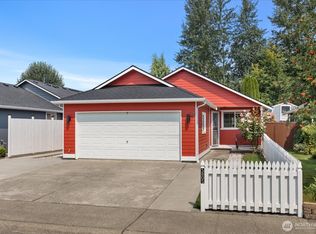
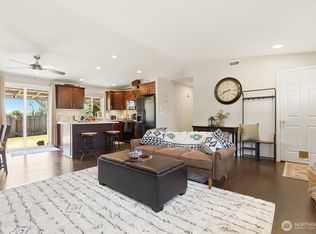
Welcome to this charming and spacious home with an outdoor oasis you don’t see every day! This updated and private duplex-style single family home offers 3 bedrooms and 2.5 baths with a comfortable, easy-flow layout. The main level features a light-filled open-concept living, dining, and kitchen area, plus a convenient powder room with washer/dryer. A proper entryway adds separation, and the oversized 2-car garage provides ample parking and storage. New stainless steel kitchen appliances and washer/dryer. Upstairs features a spacious primary suite with its own bath and generous closet space, along with two additional bedrooms and a full bath. The home is truly move-in ready, with newer luxury vinyl plank flooring, carpet, light fixtures, interior paint, and molding. Step outside to beautifully designed outdoor spaces ideal for relaxing and entertaining. A well-appointed gazebo creates an inviting setting to unwind, while the sunny yard offers space for gardening. The front yard creates an inviting first impression with curated landscaping and decorative stonework. The fully fenced backyard showcases a premium synthetic turf designed for durability and year-round appeal. Thoughtfully selected for its non-toxic materials, excellent drainage, and antimicrobial backing, it provides a clean, low-maintenance environment safe for humans and pets. No HOA and ideally located near schools, shopping, and easy freeway access, this home offers comfort, quality, and convenience all in one.
Active
Listed by: KW Greater Seattle • Pia VanHanen
Price cut: $10K (6/22)
$539,000
13004 58th Avenue NE, Marysville, WA 98271
3beds
1,546sqft
Single Family Residence
Built in 1999
3,484 Square Feet Lot
$538,000 Zestimate®
$349/sqft
$-- HOA
What's special
Outdoor oasisFully fenced backyardProper entryway adds separation
- 126 days |
- 613 |
- 28 |
Zillow last checked:
Listing updated:
Listed by:
Pia VanHanen,
KW Greater Seattle
Source: NWMLS as distributed by MLS GRID,MLS#: 2512266
Facts & features
Interior
Bedrooms & bathrooms
- Bedrooms: 3
- Bathrooms: 3
- Full bathrooms: 2
- 1/2 bathrooms: 1
- Main level bathrooms: 1
Heating
- Wall Furnace, Electric
Cooling
- None
Appliances
- Included: Dishwasher, Disposal, Dryer, Microwave, Refrigerator, Stove(s)/Range(s), Washer, Dishwasher(s), Dryer(s), Garbage Disposal, Microwave(s), Refrigerator(s), Washer(s), Water Heater: Electric, Water Heater Location: Garage
Features
- Bath Off Primary
- Flooring: Vinyl, Vinyl Plank, Carpet
- Windows: Dbl Pane/Storm Window
- Basement: None
- Has fireplace: No
Interior area
- Total structure area: 1,546
- Total interior livable area: 1,546 sqft
Property
Parking
- Total spaces: 2
- Parking features: Driveway, Attached Garage
- Has attached garage: Yes
- Covered spaces: 2
Features
- Levels: Two
- Stories: 2
- Entry location: Main
- Patio & porch: Bath Off Primary, Dbl Pane/Storm Window, Security System, Water Heater
Lot
- Size: 3,484 Square Feet
- Features: Cul-De-Sac, Paved, Sidewalk, Cabana/Gazebo, Cable TV, Fenced-Fully, High Speed Internet, Patio
- Topography: Level
- Residential vegetation: Garden Space
Details
- Parcel number: 00882800201500
- Special conditions: Standard
Construction
Type & style
- Home type: SingleFamily
- Architectural style: Contemporary,2 Story
- Property subtype: Single Family Residence
Materials
- Brick, Metal/Vinyl, Wood Siding
- Foundation: Poured Concrete
- Roof: Composition
Condition
- Year built: 1999
Utilities & green energy
- Sewer: Sewer Connected
- Water: Public
Community & HOA
Community
- Security: Security System
- Subdivision: Shoultes
Location
- Region: Marysville
Financial & listing details
- Price per square foot: $349/sqft
- Tax assessed value: $467,500
- Annual tax amount: $3,607
- Date on market: 4/22/2026
- Cumulative days on market: 127 days
- Listing terms: Conventional,FHA,VA Loan
- Inclusions: Dishwasher(s), Dryer(s), Garbage Disposal, Microwave(s), Refrigerator(s), Stove(s)/Range(s), Washer(s)
Estimated market value
$538,000
$511,000 - $565,000
$2,935/mo
Price history
| Date | Event | Price |
|---|---|---|
| 6/22/2026 | Price change | $539,000-1.8%$349/sqft |
Source:  NWMLS as distributed by MLS GRID #2512266 Report a problem NWMLS as distributed by MLS GRID #2512266 Report a problem | ||
| 4/23/2026 | Listed for sale | $549,000+12%$355/sqft |
Source: NWMLS as distributed by MLS GRID #2512266 Report a problem | ||
| 12/26/2023 | Sold | $490,000$317/sqft |
Source: NWMLS as distributed by MLS GRID #2182920 Report a problem | ||
| 12/2/2023 | Pending sale | $490,000$317/sqft |
Source: NWMLS as distributed by MLS GRID #2182920 Report a problem | ||
| 11/29/2023 | Listed for sale | $490,000+210.1%$317/sqft |
Source: NWMLS as distributed by MLS GRID #2182920 Report a problem | ||
| 3/30/1999 | Sold | $158,000$102/sqft |
Source: Public Record Report a problem | ||
Public tax history
| Year | Property taxes | Tax assessment |
|---|---|---|
| 2025 | $3,510 -2.7% | $467,500 +2.1% |
| 2024 | $3,607 +10.4% | $457,800 +11.8% |
| 2023 | $3,268 +26% | $409,600 -5.4% |
| 2022 | $2,593 -28% | $432,900 +21.7% |
| 2021 | $3,602 +1.6% | $355,700 +9.9% |
| 2020 | $3,544 +13% | $323,700 +15% |
| 2019 | $3,135 | $281,500 +16.1% |
| 2018 | -- | $242,400 +33.8% |
| 2017 | $2,495 +13.3% | $181,200 -7.8% |
| 2016 | $2,203 | $196,600 +13.9% |
| 2015 | $2,203 +19.1% | $172,600 +25.3% |
| 2013 | $1,850 | $137,700 |
| 2012 | -- | -- |
| 2011 | -- | -- |
| 2010 | -- | -- |
| 2009 | -- | -- |
| 2008 | -- | -- |
| 2007 | -- | -- |
| 2002 | -- | -- |
| 2001 | $2,013 +4.6% | $153,800 +14.9% |
| 2000 | $1,925 | $133,800 |
Find assessor info on the county website
Monthly payment
Est. payment
Payment breakdown
Explore the cost of this home by adjusting the details. Changes won't be saved.Climate risks
Neighborhood: 98271
Nearby schools
GreatSchools rating
- 3/10Shoultes Elementary SchoolGrades: K-5Distance: 0.6 mi
- 3/10Marysville Middle SchoolGrades: 6-8Distance: 3.7 mi
- 1/10Marysville Pilchuck High SchoolGrades: 9-12Distance: 1.2 mi
- $541,0003 bd2 ba1.1k sqft5728 130th Pl NE, Marysville, WA 98271Sold

- $510,0003 bd3 ba1.5k sqft12929 58th Ave NE, Marysville, WA 98271Sold
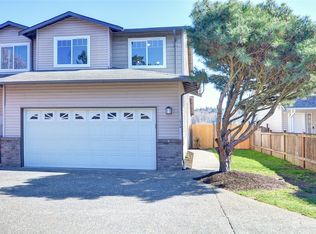
- $536,5003 bd3 ba1.5k sqft12921 58th Ave NE, Marysville, WA 98271Sold
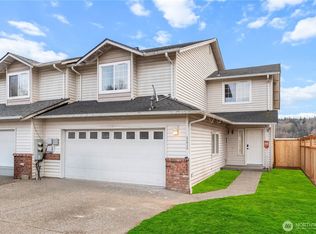
- $587,0003 bd2 ba1.2k sqft5733 129th St NE, Marysville, WA 98271Sold
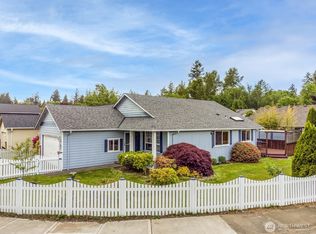
- $543,0003 bd3 ba1.5k sqft5707 130th Pl NE, Marysville, WA 98271Sold
- $560,0003 bd2 ba1.1k sqft5710 130th Pl NE, Marysville, WA 98271Sold
- $530,0003 bd3 ba1.5k sqft12913 58th Ave NE, Marysville, WA 98271Sold
- $524,9953 bd3 ba1.5k sqft12905 58th Ave NE, Marysville, WA 98271Sold
A local agent can set up tours, give advice and negotiate with sellers.
Similar homes
- $549,9503 bd3 ba1.4k sqft9915 Marine Drive, Tulalip, WA 98271Active
 MLS ID #2566623, Julie Lutovsky. NWMLS as distributed by MLS GRID
 - $640,0004 bd3 ba2k sqftPacific Meadows, Marysville, WA 98271Active
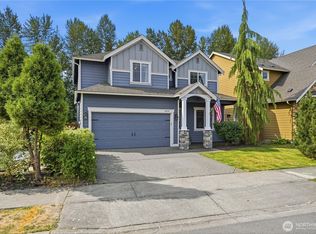 MLS ID #2568877, Kendall Jefferies. NWMLS as distributed by MLS GRID
 - $597,5003 bd2 ba1.1k sqftKellogg Village Division 1, Marysville, WA 98270Active
 MLS ID #2566526, Lynette Gamm. NWMLS as distributed by MLS GRID
 - $575,0003 bd2 ba1k sqft6618 98th Place NE, Marysville, WA 98270Active
 MLS ID #2568491, Vanessa Leimback. NWMLS as distributed by MLS GRID
 - $499,0003 bd2 ba1k sqftBerry Farm, Marysville, WA 98271ActiveMLS ID #2518038, Katrina Eileen Romatowski. NWMLS as distributed by MLS GRID
- $532,5003 bd2 ba908 sqft7713 63rd Street NE, Marysville, WA 98270ActiveMLS ID #2519508, Nickole Ramsey. NWMLS as distributed by MLS GRID
- $482,0003 bd1 ba922 sqftLakewood Commons, Marysville, WA 98271ActiveMLS ID #2538840, Ricardo Rincon. NWMLS as distributed by MLS GRID
- $485,0003 bd3 ba1.4k sqftAshley Place, Marysville, WA 98270ActiveMLS ID #2568900, Karmin Pincus. NWMLS as distributed by MLS GRID
- $589,0003 bd2 ba1.1k sqft6524 64th Place NE, Marysville, WA 98270ActiveMLS ID #2540802, Andrew Hill. NWMLS as distributed by MLS GRID
- $619,9993 bd3 ba1.7k sqft7410 38th Street NE, Marysville, WA 98270ActiveMLS ID #2568450, Julia Blaine. NWMLS as distributed by MLS GRID
- $539,9903 bd2 ba1.1k sqft18028 121st Street NE, Arlington, WA 98223ActiveMLS ID #2523344, Keegan Posivio. NWMLS as distributed by MLS GRID
- $475,0003 bd3 ba1.4k sqftSweetwater Hoa, Arlington, WA 98223ActiveMLS ID #2573395, Tara Sharp. NWMLS as distributed by MLS GRID
- $624,0003 bd2 ba1.6k sqft4903 72nd Drive NE, Marysville, WA 98270ActiveMLS ID #2533951, Mark Gallagher. NWMLS as distributed by MLS GRID
- $625,0003 bd3 ba1.6k sqftGleneagle, Arlington, WA 98223ActiveMLS ID #2545926, Lance Otto. NWMLS as distributed by MLS GRID
- $584,5003 bd3 ba1.5k sqftCrosswater-05-29-12nw, Lake Stevens, WA 98258ActiveMLS ID #2539148, Charles Dizon. NWMLS as distributed by MLS GRID
- $630,0003 bd3 ba1.6k sqft5733 86th Drive NE, Marysville, WA 98270ActiveMLS ID #2562291, Brock Strickland. NWMLS as distributed by MLS GRID
- $569,9504 bd3 ba1.6k sqftCascade Crest, Lake Stevens, WA 98258ActiveMLS ID #2573456, Greg Erickson. NWMLS as distributed by MLS GRID
- $650,0004 bd3 ba1.5k sqft7812 29th Place NE, Marysville, WA 98270ActiveMLS ID #2552595, Karen D. Knickerbocker. NWMLS as distributed by MLS GRID
- $649,9993 bd2 ba1.3k sqftPioneer Meadows Div 3, Arlington, WA 98223ActiveMLS ID #2535221, Karen Wagner. NWMLS as distributed by MLS GRID
- $599,0004 bd3 ba1.7k sqft3116 12th Street, Everett, WA 98201ActiveMLS ID #2513441, Bill Townsend. NWMLS as distributed by MLS GRID
