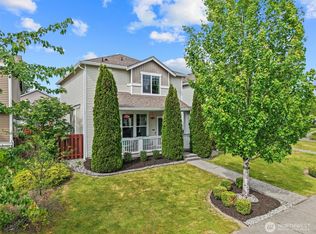
WELCOME TO CASCADE CREST! This move-in ready home features 4 bedrooms and 2.25 bathrooms, BRAND NEW INTERIOR PAINT, BRAND NEW LVP FLOORING (main level) AND BRAND NEW CARPET/PAD (stairs and upstairs). The main level boasts a modern kitchen with a large island, quartz countertops, and a stylish tile backsplash, plus a charming powder room, a spacious great room with a gas fireplace, and dining area. Outside, you'll enjoy a low-maintenance backyard and a convenient 2-car garage (wired for an electric car charger!). New water heater in 2025. Garage door and electric opener replaced in 2023. Perfectly situated in the Lake Stevens School District, this home is just minutes from local shops, parks, bus lines, and everyday conveniences.
Active
Listed by: John L. Scott Snohomish • Greg Erickson
Price cut: $14.1K (7/6)
$599,950
20 92nd Avenue SE #35, Lake Stevens, WA 98258
4beds
1,625sqft
:
Get pre-qualified$3,703/mo
Townhouse, Condominium
Built in 2013
2,417 Square Feet Lot
$599,300 Zestimate®
$369/sqft
$43/mo HOA
What's special
Gas fireplaceLow-maintenance backyardModern kitchenCharming powder roomLarge islandBrand new interior paintDining area
- 105 days |
- 289 |
- 17 |
Zillow last checked:
Listing updated:
Listed by:
Greg Erickson,
John L. Scott Snohomish
Source: NWMLS as distributed by MLS GRID,MLS#: 2510486
Facts & features
Interior
Bedrooms & bathrooms
- Bedrooms: 4
- Bathrooms: 3
- Full bathrooms: 1
- 3/4 bathrooms: 1
- 1/2 bathrooms: 1
- Main level bathrooms: 1
Primary bedroom
- Level: Second
Bedroom
- Level: Second
Bedroom
- Level: Second
Bedroom
- Level: Second
Bathroom three quarter
- Level: Second
Bathroom full
- Level: Second
Other
- Level: Main
Dining room
- Level: Main
Entry hall
- Level: Main
Living room
- Level: Main
Utility room
- Level: Second
Heating
- Fireplace, Forced Air, Electric, Natural Gas
Cooling
- None
Appliances
- Included: Dishwasher, Disposal, Dryer, Microwave, Refrigerator, Stove(s)/Range(s), Washer, Dishwasher(s), Dryer(s), Garbage Disposal, Microwave(s), Refrigerator(s), Washer(s), Cooking-Gas, Dryer-Electric
- Laundry: Electric Dryer Hookup
Features
- Flooring: Vinyl, Vinyl Plank, Carpet
- Number of fireplaces: 1
- Fireplace features: Gas, Main Level: 1, Fireplace
Interior area
- Total structure area: 1,625
- Total interior livable area: 1,625 sqft
Video & virtual tour
Property
Parking
- Total spaces: 2
- Parking features: Individual Garage
- Has garage: Yes
- Covered spaces: 2
Features
- Levels: Multi/Split
- Entry location: Main
- Patio & porch: Cooking-Gas, Dryer-Electric, Fireplace, Ground Floor, Walk-In Closet(s)
- Has view: Yes
- View description: Territorial
Lot
- Size: 2,417 Square Feet
- Features: Curbs, Paved, Sidewalk
Details
- Parcel number: 01120700003500
- Special conditions: Standard
Construction
Type & style
- Home type: Townhouse
- Architectural style: Townhouse
- Property subtype: Townhouse, Condominium
Materials
- Cement Planked, Cement Plank
- Roof: Composition
Condition
- Year built: 2013
Utilities & green energy
- Electric: Company: PUD
- Sewer: Company: Lake Stevens Sewer District
- Water: Company: PUD
Community & HOA
Community
- Subdivision: Lake Stevens
HOA
- Services included: Common Area Maintenance
- HOA fee: $520 annually
Location
- Region: Lake Stevens
Financial & listing details
- Price per square foot: $369/sqft
- Annual tax amount: $4,901
- Date on market: 4/24/2026
- Cumulative days on market: 106 days
- Listing terms: Conventional,FHA
- Inclusions: Dishwasher(s), Dryer(s), Garbage Disposal, Microwave(s), Refrigerator(s), Stove(s)/Range(s), Washer(s)
Estimated market value
$599,300
$569,000 - $629,000
$3,156/mo
Price history
| Date | Event | Price |
|---|---|---|
| 7/6/2026 | Price change | $599,950-2.3%$369/sqft |
Source:  NWMLS as distributed by MLS GRID #2510486 Report a problem NWMLS as distributed by MLS GRID #2510486 Report a problem | ||
| 6/8/2026 | Price change | $614,000-2.4%$378/sqft |
Source: NWMLS as distributed by MLS GRID #2510486 Report a problem | ||
| 4/24/2026 | Listed for sale | $629,000+142%$387/sqft |
Source: NWMLS as distributed by MLS GRID #2510486 Report a problem | ||
| 5/19/2014 | Sold | $259,950$160/sqft |
Source: NWMLS as distributed by MLS GRID #583040 Report a problem | ||
Public tax history
Tax history is unavailable.
Monthly payment
Est. payment
Payment breakdown
Explore the cost of this home by adjusting the details. Changes won't be saved.Climate risks
Neighborhood: 98258
Nearby schools
GreatSchools rating
- 6/10Hillcrest Elementary SchoolGrades: PK-5Distance: 0.1 mi
- 8/10Lake Stevens Middle SchoolGrades: 6-7Distance: 0.6 mi
- 9/10Lake Stevens Sr High SchoolGrades: 10-12Distance: 2.3 mi
- $629,1004 bd3 ba1.5k sqft24 92nd Ave SE #34, Lake Stevens, WA 98258Off Market
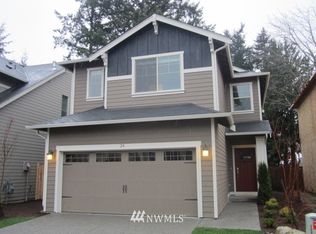
- $609,0003 bd3 ba1.5k sqft9144 1st St SE, Lake Stevens, WA 98258Sold
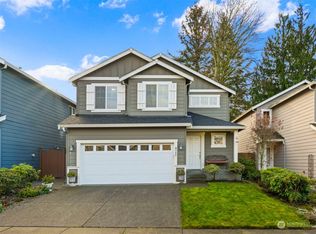
- $570,0003 bd3 ba1.4k sqft9138 1st St SE, Lake Stevens, WA 98258Sold
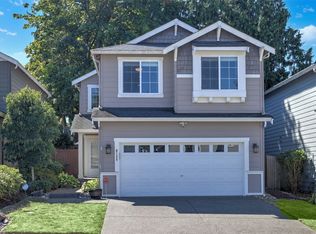
- $561,0003 bd3 ba1.4k sqft9209 1st Pl SE #52, Lake Stevens, WA 98258Off Market
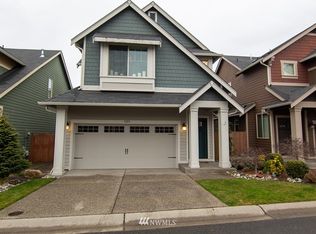
- $579,0003 bd3 ba1.5k sqft11 92nd Ave SE, Lake Stevens, WA 98258Sold
- $596,2004 bd3 ba1.6k sqft22 92nd Dr SE #49, Lake Stevens, WA 98258Off Market
- $580,0004 bd3 ba1.6k sqft16 92nd Dr SE, Lake Stevens, WA 98258Sold
- $607,0003 bd3 ba1.4k sqft9120 1st St SE, Lake Stevens, WA 98258Sold
A local agent can set up tours, give advice and negotiate with sellers.
Similar homes
- $624,9504 bd3 ba1.9k sqftGlenacres, Lake Stevens, WA 98258Active
 MLS ID #2505144, Bridget Parsons. NWMLS as distributed by MLS GRID
 - $588,9503 bd3 ba1.6k sqftSunburst Place, Lake Stevens, WA 98258Active
 MLS ID #2513486, Lisa Sprute. NWMLS as distributed by MLS GRID
 - $584,5003 bd3 ba1.5k sqftCrosswater-05-29-12nw, Lake Stevens, WA 98258Active
 MLS ID #2539148, Charles Dizon. NWMLS as distributed by MLS GRID
 - $749,9504 bd3 ba2.2k sqft7012 18th Place SE, Lake Stevens, WA 98258Active
 MLS ID #2565595, Jonathan Martis. NWMLS as distributed by MLS GRID
 - $595,0003 bd3 ba1.7k sqftThe Pointe, Lake Stevens, WA 98258ActiveMLS ID #2541018, Kate Rossart. NWMLS as distributed by MLS GRID
- $670,0003 bd3 ba2.1k sqftPasadera Heights Ph 2, Lake Stevens, WA 98258ActiveMLS ID #2561574, Sarah Thornsberry. NWMLS as distributed by MLS GRID
- $630,0004 bd3 ba1.7k sqft1916 112th Avenue SE, Lake Stevens, WA 98258ActiveMLS ID #2531277, Dante Gadbois. NWMLS as distributed by MLS GRID
- $715,0003 bd3 ba2.2k sqftChapel Ridge, Lake Stevens, WA 98258ActiveMLS ID #2554356, Patrick Johnson. NWMLS as distributed by MLS GRID
- $705,0004 bd3 ba2.1k sqft1326 113th Avenue SE, Lake Stevens, WA 98258ActiveMLS ID #2538601, Hazel Chon. NWMLS as distributed by MLS GRID
- $725,0004 bd3 ba2.1k sqftBrookmont, Lake Stevens, WA 98258ActiveMLS ID #2547858, Beth Kovacevich. NWMLS as distributed by MLS GRID
- $620,0004 bd4 ba2.2k sqftBelmonte Heights, Everett, WA 98201ActiveMLS ID #2500155, Carrie Freeman. NWMLS as distributed by MLS GRID
- $699,9994 bd4 ba2.3k sqft11407 34th Street NE, Lake Stevens, WA 98258ActiveMLS ID #2519856, Abby Wetzel. NWMLS as distributed by MLS GRID
- $689,9503 bd3 ba2k sqft7539 18th Street SE, Lake Stevens, WA 98258ActiveMLS ID #2472699, Pete Keating. NWMLS as distributed by MLS GRID
- $700,0003 bd2 ba1.7k sqft12604 32nd Street NE, Lake Stevens, WA 98258ActiveMLS ID #2555864, Hao N. Dang. NWMLS as distributed by MLS GRID
- $630,0003 bd3 ba1.6k sqft5733 86th Drive NE, Marysville, WA 98270ActiveMLS ID #2562291, Brock Strickland. NWMLS as distributed by MLS GRID
- $759,9504 bd3 ba2.3k sqft929 121st Avenue SE, Lake Stevens, WA 98258ActiveMLS ID #2541096, Julie Ochoa. NWMLS as distributed by MLS GRID
- $550,0003 bd4 ba1.5k sqftTownhomes At Silverlake [the Towns], Everett, WA 98208ActiveMLS ID #2564894, Pete Keating. NWMLS as distributed by MLS GRID
- $399,9502 bd2 ba1k sqftStevens View Ii, Lake Stevens, WA 98258ActiveMLS ID #2554951, Jessie L. Grandpre. NWMLS as distributed by MLS GRID
- $642,5003 bd3 ba1.8k sqftAviara Condominiums, Bothell, WA 98012ActiveMLS ID #2537630, Patricia Funnell. NWMLS as distributed by MLS GRID
- $700,0004 bd3 ba2.2k sqft3902 69th Drive NE, Marysville, WA 98270ActiveMLS ID #2562350, Nolan R Vance. NWMLS as distributed by MLS GRID
