Welcome to The Towns at Silverlake, a sought-after gated community offering comfort, convenience, and an unbeatable central location. Proudly offered by the original owner, this move-in-ready end-unit townhome features 1,573 SF, 3 bedrooms plus a flexible office/flex room, and beautiful lake views. The main level offers a private junior suite—ideal for guests, multigenerational living, or a home office—along with direct access to the spacious two-car garage. The open-concept second floor is designed for everyday living and entertaining, showcasing a large center island, gas range, abundant cabinetry, expansive living and dining areas, and a covered deck perfect for enjoying morning coffee or evening sunsets. Upstairs, retreat to the generous primary suite with ensuite bath, an additional bedroom, full bath, convenient laundry, and an office nook for today's work-from-home lifestyle. Enjoy parking for up to four vehicles with a two-car garage plus two off-street spaces. Rarely does an original-owner home in this desirable community become available—don't miss this exceptional opportunity
Active
Listed by: John L. Scott Snohomish • Pete Keating
Price cut: $15K (8/28)
$535,000
11202 19th Drive SE, Everett, WA 98208
3beds
1,573sqft
Townhouse, Condominium
Built in 2016
-- sqft lot
$534,300 Zestimate®
$340/sqft
$375/mo HOA
What's special
Beautiful lake viewsConvenient laundryPrivate junior suiteLarge center islandAdditional bedroomAbundant cabinetryGas range
- 28 days
- 432
- 16
Zillow last checked:
Listing updated:
Listed by:
Pete Keating,
John L. Scott Snohomish
Source: NWMLS as distributed by MLS GRID,MLS#: 2564894
Facts & features
Interior
Bedrooms & bathrooms
- Bedrooms: 3
- Bathrooms: 4
- Full bathrooms: 3
- 1/2 bathrooms: 1
- Main level bathrooms: 1
Primary bedroom
- Level: Second
Bedroom
- Level: Second
Bedroom
- Level: Lower
Bathroom full
- Level: Second
Bathroom full
- Level: Second
Bathroom full
- Level: Lower
Other
- Level: Main
Bonus room
- Level: Second
Dining room
- Level: Main
Entry hall
- Level: Lower
Kitchen with eating space
- Level: Main
Living room
- Level: Main
Utility room
- Level: Second
Heating
- Fireplace, Baseboard, Forced Air, Electric
Cooling
- None
Appliances
- Included: Dishwasher, Disposal, Dryer, Microwave, Refrigerator, Stove(s)/Range(s), Washer, Dishwasher(s), Dryer(s), Garbage Disposal, Microwave(s), Refrigerator(s), Washer(s), Water Heater: Gas on-Demand, Water Heater Location: Garage, Cooking-Gas, Dryer-Electric
- Laundry: Electric Dryer Hookup, Washer Hookup
Features
- Flooring: Ceramic Tile, Hardwood, Vinyl, Carpet
- Windows: Insulated Windows
- Number of fireplaces: 1
- Fireplace features: Electric, Main Level: 1, Fireplace
Interior area
- Total structure area: 1,573
- Total interior livable area: 1,573 sqft
Property
Parking
- Total spaces: 2
- Parking features: Individual Garage
- Has garage: Yes
- Covered spaces: 2
Features
- Levels: Multi/Split
- Entry location: Lower
- Patio & porch: Cooking-Gas, Dryer-Electric, End Unit, Fireplace, Insulated Windows, Primary Bathroom, Washer, Water Heater
- Has view: Yes
- View description: Lake, Territorial
- Has water view: Yes
- Water view: Lake
Lot
- Features: Curbs, Paved, Sidewalk
Details
- Parcel number: 01148001000400
- Special conditions: Standard
Construction
Type & style
- Home type: Townhouse
- Architectural style: Townhouse
- Property subtype: Townhouse, Condominium
Materials
- Cement Planked, Cement Plank
- Roof: Composition
Condition
- Year built: 2016
Utilities & green energy
- Electric: Company: PUD
- Sewer: Company: HOA
- Water: Company: HOA
Green energy
- Energy efficient items: Insulated Windows
Community & HOA
Community
- Features: Athletic Court, Gated, Outside Entry, Playground, Trail(s)
- Subdivision: Silver Lake
HOA
- Services included: Common Area Maintenance, Maintenance Grounds, Road Maintenance, Sewer, Water
- HOA fee: $375 monthly
- HOA phone: 206-686-2026
Location
- Region: Everett
Financial & listing details
- Price per square foot: $340/sqft
- Tax assessed value: $584,000
- Annual tax amount: $4,919
- Date on market: 8/5/2026
- Cumulative days on market: 29 days
- Listing terms: Conventional,FHA,VA Loan
- Inclusions: Dishwasher(s), Dryer(s), Garbage Disposal, Microwave(s), Refrigerator(s), Stove(s)/Range(s), Washer(s)
Estimated market value
$534,300
$508,000 - $561,000
$3,137/mo
Price history
| Date | Event | Price |
|---|---|---|
| 8/28/2026 | Price change | $535,000-2.7%$340/sqft |
Source:  NWMLS as distributed by MLS GRID #2564894 Report a problem NWMLS as distributed by MLS GRID #2564894 Report a problem | ||
| 8/6/2026 | Listed for sale | $550,000+66.5%$350/sqft |
Source: NWMLS as distributed by MLS GRID #2564894 Report a problem | ||
| 2/24/2016 | Sold | $330,416$210/sqft |
Source: NWMLS as distributed by MLS GRID #880816 Report a problem | ||
Public tax history
| Year | Property taxes | Tax assessment |
|---|---|---|
| 2025 | $4,920 -0.8% | $584,000 +0.7% |
| 2024 | $4,958 +1.6% | $580,000 |
| 2023 | $4,882 +21.3% | $580,000 +16% |
| 2022 | $4,023 +1% | $500,000 +12.4% |
| 2021 | $3,984 -2.4% | $445,000 +6% |
| 2020 | $4,084 -6.6% | $420,000 +5.8% |
| 2019 | $4,370 | $397,000 +3.1% |
| 2018 | -- | $385,000 +42.2% |
| 2017 | $4,170 | $270,700 |
Find assessor info on the county website
Monthly payment
Est. payment
Payment breakdown
Explore the cost of this home by adjusting the details. Changes won't be saved.Climate risks
Neighborhood: Silver Lake


Similar homes
- $539,0003 bd4 ba1.5k sqftTownhomes At Silver Lake, Everett, WA 98208Active
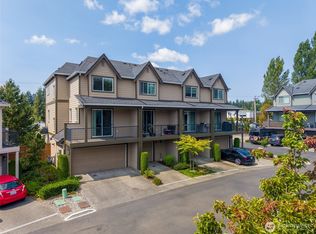 MLS ID #2548631, Donna Marshall. NWMLS as distributed by MLS GRID
 - $575,0003 bd4 ba1.5k sqftTownhomes At Silver Lake [the Towns], Everett, WA 98208Active
![Townhomes At Silver Lake [the Towns], Everett, WA 98208](https://photos.zillowstatic.com/fp/be29cea5e797fc5e662a9fccca3986ac-p_c.jpg) MLS ID #2567225, Brian Hayter. NWMLS as distributed by MLS GRID
MLS ID #2567225, Brian Hayter. NWMLS as distributed by MLS GRID - $493,9992 bd3 ba1.3k sqftThe Towns At Silverlake, Everett, WA 98208Active
 MLS ID #2563221, Hannah Wendling. NWMLS as distributed by MLS GRID
 - $535,0002 bd3 ba1.4k sqftThe Crossing At North Creek, Everett, WA 98208Active
 MLS ID #2544875, Jack Abolafia. NWMLS as distributed by MLS GRID
