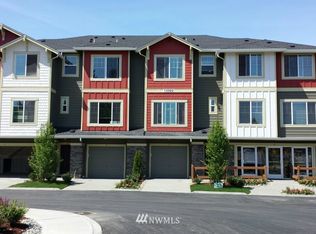
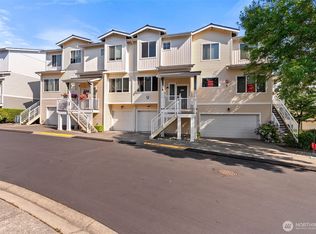
Your new home is Towns at Mill Creek Meadows! One owner original with many with upgrades at time of construction and impeccably maintained. Solid hardware flooring in kitchen and living area. Spacious kitchen features stainless steel refrigerator range, and dishwasher, gas range, granite countertops, full backsplash, generous cabinetry space, lots of natural light from west exposure. Entertaining is a breeze with open concept to living room with cozy fireplace. Upstairs offers 2 bedrooms with plenty of closet space. 1 car garage and space for another on driveway. Tankless water system. HOA dues include water, sewer, exterior building maintenance, exterior windows washed twice yearly, and common area maintenance. Walk to a beautiful park and shop and dine at The Farm. Ample parking for guests.
Active
Listed by: North Pacific Properties • Carl E. Nielsen
$545,950
13304 46th Avenue SE #4, Mill Creek, WA 98012
2beds
1,425sqft
Condominium
Built in 2015
-- sqft lot
$-- Zestimate®
$383/sqft
$442/mo HOA
What's special
- 5 days
- 107
- 7
Zillow last checked:
Listing updated:
Listed by:
Carl E. Nielsen,
North Pacific Properties
Source: NWMLS as distributed by MLS GRID,MLS#: 2579594
Facts & features
Interior
Bedrooms & bathrooms
- Bedrooms: 2
- Bathrooms: 3
- Full bathrooms: 1
- 3/4 bathrooms: 1
- 1/2 bathrooms: 1
Primary bedroom
- Level: Second
Bedroom
- Level: Second
Bathroom three quarter
- Level: Second
Bathroom full
- Level: Second
Other
- Level: Lower
Den office
- Level: Lower
Dining room
- Level: Main
Entry hall
- Level: Lower
Kitchen with eating space
- Level: Main
Living room
- Level: Main
Utility room
- Level: Second
Heating
- Fireplace, Baseboard, Electric, Natural Gas
Cooling
- None
Appliances
- Included: Dishwasher, Disposal, Dryer, Microwave, Refrigerator, Stove(s)/Range(s), Tankless Water Heater, Washer, Dishwasher(s), Dryer(s), Garbage Disposal, Microwave(s), Refrigerator(s), Washer(s), Water Heater: Electric, Water Heater Location: Garage, Cooking-Gas, Dryer-Electric, Ice Maker
- Laundry: Electric Dryer Hookup
Features
- Flooring: Engineered Hardwood, Hardwood
- Windows: Insulated Windows, Coverings: Blinds
- Number of fireplaces: 1
- Fireplace features: Gas, Lower Level: 1, Fireplace
Interior area
- Total structure area: 1,425
- Total interior livable area: 1,425 sqft
Property
Parking
- Total spaces: 2
- Parking features: Individual Garage
- Has garage: Yes
- Covered spaces: 1
- Uncovered spaces: 1
Features
- Levels: Three Or More
- Entry location: Lower
- Patio & porch: Alarm System, Cooking-Gas, Dryer-Electric, Fireplace, Ground Floor, Ice Maker, Insulated Windows, Primary Bathroom, Water Heater
- Has view: Yes
- View description: Territorial
Lot
- Features: Curbs, Paved, Sidewalk
Details
- Parcel number: 01142200500400
- Special conditions: Standard
- Other equipment: Leased Equipment: Security System
Construction
Type & style
- Home type: Condo
- Architectural style: Contemporary,Condo (3 Levels)
- Property subtype: Condominium
Materials
- Cement Planked, Cement Plank
- Roof: Composition
Condition
- Year built: 2015
- Major remodel year: 2015
Utilities & green energy
- Electric: Company: Snohomish PUD
- Sewer: Company: HOA
- Water: Company: HOA
- Utilities for property: Xfinity, Xfinity
Green energy
- Energy efficient items: Insulated Windows
Community & HOA
Community
- Subdivision: Mill Creek
HOA
- Services included: Common Area Maintenance, Maintenance Grounds, Road Maintenance, Sewer, Water
- HOA fee: $442 monthly
- HOA phone: 866-473-2573
Location
- Region: Bothell
Financial & listing details
- Price per square foot: $383/sqft
- Annual tax amount: $848
- Date on market: 9/10/2026
- Cumulative days on market: 6 days
- Listing terms: Conventional,FHA,VA Loan
- Inclusions: Dishwasher(s), Dryer(s), Garbage Disposal, Leased Equipment, Microwave(s), Refrigerator(s), Stove(s)/Range(s), Washer(s)
Estimated market value
Not available
Estimated sales range
Not available
Not available
Price history
| Date | Event | Price |
|---|---|---|
| 9/11/2026 | Listed for sale | $545,950+109.1%$383/sqft |
Source:  NWMLS as distributed by MLS GRID #2579594 Report a problem NWMLS as distributed by MLS GRID #2579594 Report a problem | ||
| 5/11/2015 | Sold | $261,074$183/sqft |
Source: NWMLS as distributed by MLS GRID #754793 Report a problem | ||
Public tax history
Tax history is unavailable.
Monthly payment
Est. payment
Payment breakdown
Explore the cost of this home by adjusting the details. Changes won't be saved.Climate risks
Neighborhood: 98012
Nearby schools
Schools provided by the listing agent
- Elementary: Penny Creek Elem
- Middle: Gateway Mid
- High: Cascade High
Source: NWMLS as distributed by MLS GRID. This data may not be complete. We recommend contacting the local school district to confirm school assignments for this home.
- $549,9502 bd3 ba1.4k sqft13304 46th Ave SE UNIT 6, Bothell, WA 98012For Sale

- $508,4002 bd3 ba1.3k sqft13405 45th Dr SE #3.2, Mill Creek, WA 98012Off Market
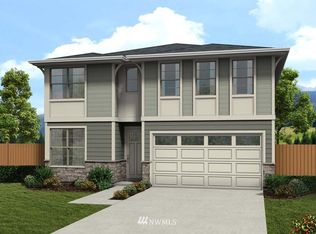
- $980,8003 bd3 ba2.3k sqft3919 146th St SE UNIT 16, Mill Creek, WA 98012Off Market
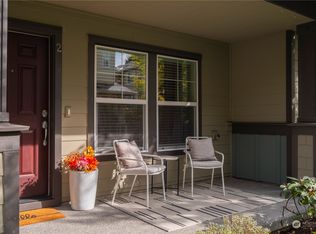
- $560,5002 bd3 ba1.3k sqft13414 46th Ave SE UNIT 2, Bothell, WA 98012Sold
Similar homes
- $529,0002 bd3 ba1.2k sqftTownhomes At Mill Creek Meadow, Bothell, WA 98012Active
 MLS ID #2562223, Marissa Taranto. NWMLS as distributed by MLS GRID
 - $502,5502 bd2 ba1.3k sqftAviara, Bothell, WA 98012Active
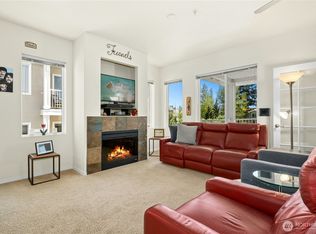 MLS ID #2545744, Sean Kelsey. NWMLS as distributed by MLS GRID
 - $490,0002 bd2 ba1.1k sqftAviara, Bothell, WA 98012Active
 MLS ID #2557412, Anna Wolfe. NWMLS as distributed by MLS GRID
 - $470,0002 bd3 ba1.3k sqftAviara Condominiums, Bothell, WA 98012Active
 MLS ID #2559047, Ievgeniia McPherson. NWMLS as distributed by MLS GRID
