Freshly updated home in North Creek! Walk into an open floor plan with new paint and flooring throughout. The kitchen includes stainless steel appliances and granite countertops. Spacious dining room off of the kitchen with access to backyard and patio. Cozy up to the gas fireplace in the living room. In home speaker system. Upstairs includes 3 bedrooms and 2 full bathrooms with an open office nook. The primary bedroom features vaulted ceilings and a 5 piece en-suite. Jack and Jill setup for the 2 additional bedrooms. Upstairs laundry as well! Fully fenced yard with privacy. 2-car attached garage that has been completed painted. Great location with top rated schools and easy access to main commuter routes. Come see it today!
Active
Listed by: Windermere Real Estate/M2, LLC • Nathaniel Saban
Price cut: $50K (8/27)
$775,000
17927 SE 27th Avenue, Bothell, WA 98012
3beds
1,711sqft
Condominium
Built in 2008
-- sqft lot
$761,400 Zestimate®
$453/sqft
$139/mo HOA
What's special
Open floor planUpstairs laundryIn home speaker systemGranite countertops
- --
- on Zillow
- 371
- views
- 36
- saves
Zillow last checked:
Listing updated:
Listed by:
Nathaniel Saban,
Windermere Real Estate/M2, LLC
Source: NWMLS as distributed by MLS GRID,MLS#: 2565514
Facts & features
Interior
Bedrooms & bathrooms
- Bedrooms: 3
- Bathrooms: 3
- Full bathrooms: 2
- 1/2 bathrooms: 1
- Main level bathrooms: 1
Primary bedroom
- Level: Second
Bedroom
- Level: Second
Bedroom
- Level: Second
Bathroom full
- Level: Second
Bathroom full
- Level: Second
Other
- Level: Main
Dining room
- Level: Main
Entry hall
- Level: Main
Family room
- Level: Main
Kitchen with eating space
- Level: Main
Living room
- Level: Main
Utility room
- Level: Second
Heating
- Fireplace, Forced Air, Electric, Natural Gas
Cooling
- None
Appliances
- Included: Dishwasher, Disposal, Dryer, Microwave, Refrigerator, Stove(s)/Range(s), Washer, Dishwasher(s), Dryer(s), Garbage Disposal, Microwave(s), Refrigerator(s), Washer(s), Water Heater: Gas, Water Heater Location: Garage, Cooking-Gas, Dryer-Electric, Ice Maker
- Laundry: Electric Dryer Hookup, Washer Hookup
Features
- Flooring: Laminate, Vinyl Plank, Carpet
- Number of fireplaces: 1
- Fireplace features: Gas, Main Level: 1, Fireplace
Interior area
- Total structure area: 1,711
- Total interior livable area: 1,711 sqft
Property
Parking
- Parking features: Individual Garage, Off Street, Uncovered
- Has garage: Yes
Features
- Levels: Two
- Stories: 2
- Entry location: Main
- Patio & porch: Cooking-Gas, Dryer-Electric, Fireplace, Ice Maker, Primary Bathroom, Vaulted Ceiling(s), Walk-In Closet(s), Washer, Water Heater
- Has view: Yes
- View description: Mountain(s)
Lot
- Size: 3,027 Square Feet
- Features: Paved, Secluded
Details
- Parcel number: 01105000000200
- Special conditions: Standard
Construction
Type & style
- Home type: Condo
- Architectural style: Craftsman,Condo (2 Levels)
- Property subtype: Condominium
Materials
- Cement Planked, Stone, Wood Siding, Cement Plank
- Roof: Composition
Condition
- Year built: 2008
- Major remodel year: 2008
Utilities & green energy
- Electric: Company: PUD
- Sewer: Company: Alderwood
- Water: Company: Alderwood
Community & HOA
Community
- Features: Garden Space
- Subdivision: Mays Pond
HOA
- Services included: Common Area Maintenance, Road Maintenance
- HOA fee: $139 monthly
Location
- Region: Bothell
Financial & listing details
- Price per square foot: $453/sqft
- Tax assessed value: $872,600
- Annual tax amount: $7,437
- Date on market: 8/6/2026
- Listing terms: Conventional,FHA,VA Loan
- Inclusions: Dishwasher(s), Dryer(s), Garbage Disposal, Microwave(s), Refrigerator(s), Stove(s)/Range(s), Washer(s)
Estimated market value
$761,400
$723,000 - $799,000
$3,182/mo
Price history
| Date | Event | Price |
|---|---|---|
| 8/27/2026 | Price change | $775,000-6.1%$453/sqft |
Source:  NWMLS as distributed by MLS GRID #2565514 Report a problem NWMLS as distributed by MLS GRID #2565514 Report a problem | ||
| 8/6/2026 | Listed for sale | $825,000+101.2%$482/sqft |
Source: NWMLS as distributed by MLS GRID #2565514 Report a problem | ||
| 9/25/2020 | Listing removed | $2,500$1/sqft |
Source: Maple Leaf Property Management Report a problem | ||
| 9/17/2020 | Listed for rent | $2,500+6.4%$1/sqft |
Source: Maple Leaf Property Management Report a problem | ||
| 2/4/2019 | Listing removed | $2,350$1/sqft |
Source: B. Lily Meza Real Estate / Windermere RE East Inc Report a problem | ||
| 1/22/2019 | Listed for rent | $2,350$1/sqft |
Source: B. Lily Meza Real Estate / Windermere RE East Inc Report a problem | ||
| 6/27/2016 | Sold | $410,000+3.8%$240/sqft |
Source: NWMLS as distributed by MLS GRID #938614 Report a problem | ||
| 5/20/2016 | Pending sale | $394,950$231/sqft |
Source: John L Scott Real Estate #938614 Report a problem | ||
| 5/13/2016 | Listed for sale | $394,950$231/sqft |
Source: John L Scott Real Estate #938614 Report a problem | ||
Public tax history
| Year | Property taxes | Tax assessment |
|---|---|---|
| 2025 | $8,218 +10.5% | $872,600 +13.2% |
| 2024 | $7,437 +9.7% | $771,000 +9.3% |
| 2023 | $6,780 -7.5% | $705,500 -15.7% |
| 2022 | $7,327 +31.2% | $836,800 +52% |
| 2021 | $5,585 +4.4% | $550,400 +10.9% |
| 2020 | $5,351 -7.6% | $496,100 +3.3% |
| 2019 | $5,790 | $480,300 +6.2% |
| 2018 | -- | $452,100 +37.1% |
| 2017 | $5,164 +40.6% | $329,800 +9% |
| 2016 | $3,674 | $302,600 +8.8% |
| 2015 | $3,674 +13.3% | $278,000 +28.3% |
| 2013 | $3,242 | $216,700 |
| 2012 | -- | -- |
| 2011 | -- | -- |
| 2010 | -- | -- |
| 2009 | -- | -- |
Find assessor info on the county website
Monthly payment
Est. payment
Payment breakdown
Explore the cost of this home by adjusting the details. Changes won't be saved.Climate risks
Neighborhood: 98012
Nearby schools
Schools provided by the listing agent
- Elementary: Cedar Wood Elem
- Middle: Heatherwood Mid
- High: Henry M. Jackson Hig
Source: NWMLS as distributed by MLS GRID. This data may not be complete. We recommend contacting the local school district to confirm school assignments for this home.
Similar homes
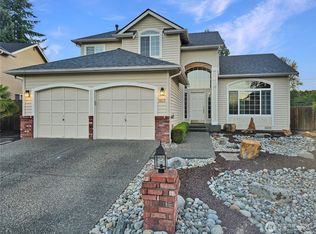
- $849,0003 bd3 ba1.8k sqftLaurelcrest, Bothell, WA 98012Active
 MLS ID #2576919, Lakshmi Ram. NWMLS as distributed by MLS GRID
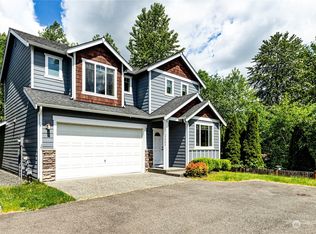
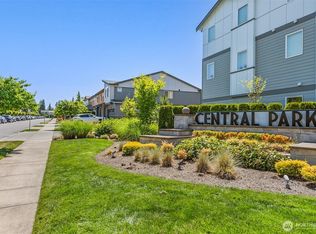
 - $700,0003 bd3 ba1.5k sqftCentral Park, Bothell, WA 98012Active
 MLS ID #2584652, Grace Fowlds. NWMLS as distributed by MLS GRID
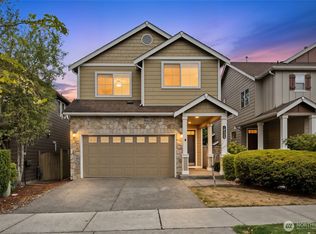
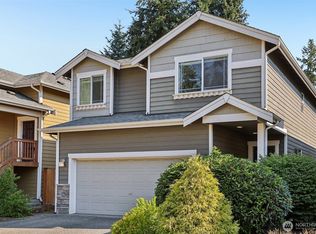
 - $769,8003 bd3 ba1.7k sqftFilbert Estate, Bothell, WA 98012Active
 MLS ID #2574070, Ayako Tronson. NWMLS as distributed by MLS GRID
 - $799,9953 bd3 ba1.7k sqft4613 149th Place SE, Everett, WA 98208Active
 MLS ID #2586822, Chris Halvorson. NWMLS as distributed by MLS GRID
