SELLER OFFERING $15,000 TOWARDS BUYER CLOSING COSTS OR RATE BUYDOWN!! From the moment you step inside, it’s clear this sought after Silver Firs home has been loved and cared for. Vaulted ceilings greet you as you explore a turnkey home impeccably updated & meticulously maintained. Sunlight pours through highlighting a stunning kitchen remodel; shaker cabinets, quartz counters w/ island, tile backsplash, and newer appliances. The kitchen opens up to a cozy family room with gas fireplace. Head upstairs to find three bedrooms, including a serene primary suite designed for relaxation. Thoughtful updates throughout, over $100K; laminate wood flooring, newer composition roof, recently redone crawlspace, and so much more. Enjoy year round comfort w/ A/C and new dual pane windows. Outside, your private oasis awaits; the expansive composite deck, covered porch, extended driveway, and fully fenced yard offer the perfect backdrop for morning coffee or weekend gatherings. Backyard features extra storage with a Tuff shed. Located amongst community parks, paths & trails, highly rated schools, & the vibrant Mill Creek Town Center is minutes away.
Active
Listed by: John L. Scott Snohomish • Chris Halvorson • 425-381-1744
$799,995
4613 149th Place SE, Everett, WA 98208
3beds
1,758sqft
Single Family Residence
Built in 2002
6,098 Square Feet Lot
$789,500 Zestimate®
$455/sqft
$35/mo HOA
What's special
Extended drivewayNewer appliancesStunning kitchen remodelFully fenced yardLaminate wood flooringTile backsplashVaulted ceilings
- --
- on Zillow
- 534
- views
- 34
- saves
Zillow last checked:
Listing updated:
Listed by:
Chris Halvorson 425-381-1744 CHSellsHouses@gmail.com,
John L. Scott Snohomish
Source: NWMLS as distributed by MLS GRID,MLS#: 2586822
Facts & features
Interior
Bedrooms & bathrooms
- Bedrooms: 3
- Bathrooms: 3
- Full bathrooms: 2
- 1/2 bathrooms: 1
- Main level bathrooms: 1
Primary bedroom
- Level: Second
Bedroom
- Level: Second
Bedroom
- Level: Second
Bathroom full
- Level: Second
Bathroom full
- Level: Second
Other
- Level: Main
Dining room
- Level: Main
Entry hall
- Level: Main
Family room
- Level: Main
Kitchen with eating space
- Level: Main
Living room
- Level: Main
Utility room
- Level: Main
Heating
- Fireplace, Forced Air, Heat Pump, Electric, Natural Gas
Cooling
- Has cooling: Yes
Appliances
- Included: Dishwasher, Disposal, Dryer, Microwave, Refrigerator, Stove(s)/Range(s), Washer, Dishwasher(s), Dryer(s), Garbage Disposal, Microwave(s), Refrigerator(s), Washer(s), Water Heater: Tank, Water Heater Location: Garage
Features
- Bath Off Primary, Dining Room
- Flooring: Laminate, Vinyl, Carpet
- Doors: French Doors
- Windows: Dbl Pane/Storm Window
- Basement: None
- Number of fireplaces: 1
- Fireplace features: Gas, Main Level: 1, Fireplace
Interior area
- Total structure area: 1,758
- Total interior livable area: 1,758 sqft
Property
Parking
- Total spaces: 2
- Parking features: Attached Garage
- Has attached garage: Yes
- Covered spaces: 2
Features
- Levels: Two
- Stories: 2
- Entry location: Main
- Patio & porch: Bath Off Primary, Dbl Pane/Storm Window, Dining Room, Fireplace, French Doors, Vaulted Ceiling(s), Walk-In Closet(s), Water Heater
Lot
- Size: 6,098 Square Feet
- Features: Paved, Sidewalk, Deck, Fenced-Fully, High Speed Internet, Outbuildings
Details
- Parcel number: 00930400004400
- Special conditions: Standard
Construction
Type & style
- Home type: SingleFamily
- Architectural style: Contemporary,2 Story
- Property subtype: Single Family Residence
Materials
- Metal/Vinyl, Wood Siding
- Foundation: Poured Concrete
- Roof: Composition
Condition
- Very Good
- Year built: 2002
Utilities & green energy
- Sewer: Sewer Connected
- Water: Public
Community & HOA
Community
- Features: CCRs
- Subdivision: Silver Firs
HOA
- Services included: Common Area Maintenance
- HOA fee: $425 annually
Location
- Region: Everett
Financial & listing details
- Price per square foot: $455/sqft
- Tax assessed value: $828,900
- Annual tax amount: $7,696
- Date on market: 9/24/2026
- Listing terms: Conventional,FHA,VA Loan
- Inclusions: Dishwasher(s), Dryer(s), Garbage Disposal, Microwave(s), Refrigerator(s), Stove(s)/Range(s), Washer(s)
Estimated market value
$789,500
$750,000 - $829,000
$3,337/mo
Price history
| Date | Event | Price |
|---|---|---|
| 9/24/2026 | Listed for sale | $799,995+239.1%$455/sqft |
Source:  NWMLS as distributed by MLS GRID #2586822 Report a problem NWMLS as distributed by MLS GRID #2586822 Report a problem | ||
| 11/22/2002 | Sold | $235,950$134/sqft |
Source: NWMLS as distributed by MLS GRID #22061611 Report a problem | ||
Public tax history
| Year | Property taxes | Tax assessment |
|---|---|---|
| 2025 | $7,696 +5.5% | $828,900 +7.9% |
| 2024 | $7,298 +6.7% | $768,100 +6.3% |
| 2023 | $6,838 -4.4% | $722,800 -12.9% |
| 2022 | $7,149 +28.8% | $829,600 +49.2% |
| 2021 | $5,552 +6.6% | $556,100 +13.4% |
| 2020 | $5,209 -5.6% | $490,600 +5.7% |
| 2019 | $5,519 -29.8% | $464,200 +10% |
| 2018 | $7,867 +56.7% | $421,900 +26.5% |
| 2017 | $5,020 +30.1% | $333,600 +8.6% |
| 2016 | $3,857 | $307,100 +5.4% |
| 2015 | $3,857 +15.1% | $291,400 +30.4% |
| 2013 | $3,351 | $223,400 |
| 2012 | -- | -- |
| 2011 | -- | -- |
| 2010 | -- | -- |
| 2009 | -- | -- |
| 2008 | -- | -- |
| 2007 | -- | -- |
| 2002 | -- | -- |
Find assessor info on the county website
Monthly payment
Est. payment
Payment breakdown
Explore the cost of this home by adjusting the details. Changes won't be saved.Climate risks
Neighborhood: 98208


Similar homes
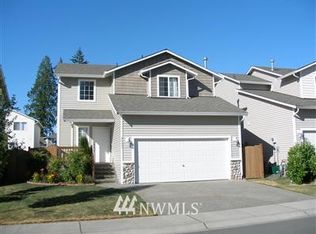
- $849,5003 bd3 ba1.8k sqft5015 152nd Place SE, Everett, WA 98208Active
 MLS ID #2544547, Yesay Semerjian. NWMLS as distributed by MLS GRID
 - $779,9003 bd3 ba1.8k sqft13618 55th Drive SE, Everett, WA 98208Active
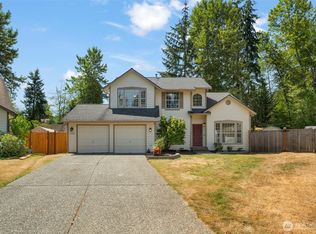 MLS ID #2567120, Cambria Brandenburg. NWMLS as distributed by MLS GRID
 - $899,9993 bd2 ba1.7k sqftBirch, Snohomish, WA 98296Active
 MLS ID #2594194, John Piela. NWMLS as distributed by MLS GRID
 - $769,9003 bd3 ba1.8k sqftMountain View Div No 2, Everett, WA 98208Active
 MLS ID #2580441, Sia Vali. NWMLS as distributed by MLS GRID
