Price improved by $50,000, plus seller concessions! Welcome to this exceptional 4-bedroom, 2.5-bath home in highly sought-after Greenwood Park Estates. Surrounded by beautiful fall colors and tree-lined streets, this residence blends timeless design, generous living spaces, and rare buyer incentives. Step inside to a dramatic entry featuring vaulted ceilings, a stunning hardwood staircase, elegant wrought-iron details, and wide-plank hardwood flooring. The chef's kitchen is designed for gathering, showcasing cherry cabinetry, granite countertops, an island workstation, and stainless-steel appliances. The inviting living room centers around a stone fireplace with custom built-in bookshelves, while a spacious laundry/mud room adds everyday convenience. Upstairs, a versatile bonus area offers flexible living space, along with secondary bedrooms featuring dedicated storage. The spacious primary suite includes a luxurious 5-piece bath with dual vanities, tile flooring, a walk-in shower, and a relaxing soaking tub. Beneath the home, a fully built-out standing-height storage area provides exceptional capacity. Enjoy peaceful mornings on the back deck overlooking the maturely landscaped yard. The 3-car garage offers abundant space and includes an EV-ready electrical panel. Greenwood Park Estates features paved streets, sidewalks, and a partial brick perimeter, creating a welcoming setting for daily walks and outdoor enjoyment. A true gem just in time for the holidays!
Active
Listed by: CENTURY 21 Real Estate Center • Bobby Williams • 360-766-0949
Price cut: $50K (10/17)
$1,050,000
3314 112th Place SE, Everett, WA 98208
4beds
2,427sqft
Single Family Residence
Built in 1994
7,405 Square Feet Lot
$1,031,400 Zestimate®
$433/sqft
$42/mo HOA
What's special
Wide-plank hardwood flooringSpacious primary suiteStunning hardwood staircaseIsland workstationRelaxing soaking tubTile flooringWalk-in shower
- --
- on Zillow
- 272
- views
- 8
- saves
Zillow last checked:
Listing updated:
Listed by:
Bobby Williams 360-766-0949 bwilliams6907@gmail.com,
CENTURY 21 Real Estate Center
Source: NWMLS as distributed by MLS GRID,MLS#: 2578294
Facts & features
Interior
Bedrooms & bathrooms
- Bedrooms: 4
- Bathrooms: 3
- Full bathrooms: 2
- 1/2 bathrooms: 1
- Main level bathrooms: 1
Primary bedroom
- Description: ensuite
- Level: Second
Bedroom
- Level: Second
Bedroom
- Level: Second
Bedroom
- Level: Second
Bathroom full
- Level: Second
Bathroom full
- Level: Second
Other
- Level: Main
Dining room
- Level: Main
Family room
- Level: Main
Kitchen with eating space
- Level: Main
Living room
- Level: Main
Utility room
- Level: Main
Heating
- Fireplace, 90%+ High Efficiency, Natural Gas
Cooling
- None
Appliances
- Included: Dishwasher, Disposal, Microwave, Refrigerator, Stove(s)/Range(s), Dishwasher(s), Garbage Disposal, Microwave(s), Refrigerator(s), Water Heater: gas, Water Heater Location: garage
Features
- Bath Off Primary, Dining Room
- Flooring: Ceramic Tile, Hardwood, Carpet
- Doors: French Doors
- Windows: Dbl Pane/Storm Window, Skylight(s)
- Basement: Partially Finished
- Number of fireplaces: 1
- Fireplace features: Gas, Main Level: 1, Fireplace
Interior area
- Total structure area: 2,427
- Total interior livable area: 2,427 sqft
Property
Parking
- Total spaces: 6
- Parking features: Attached Garage
- Has attached garage: Yes
- Covered spaces: 3
- Uncovered spaces: 3
Features
- Levels: Two
- Stories: 2
- Patio & porch: Bath Off Primary, Dbl Pane/Storm Window, Dining Room, Fireplace, French Doors, Skylight(s), Walk-In Closet(s), Water Heater
Lot
- Size: 7,405 Square Feet
- Dimensions: ,17 acres
- Features: Curbs, Paved, Sidewalk, Deck, Fenced-Partially, Gas Available, High Speed Internet
- Topography: Partial Slope
- Residential vegetation: Brush, Fruit Trees, Garden Space
Details
- Parcel number: 008233000118
- Zoning: R9600
- Zoning description: Jurisdiction: County
- Special conditions: Standard
Construction
Type & style
- Home type: SingleFamily
- Architectural style: 2 Story
- Property subtype: Single Family Residence
Materials
- Brick, Cement Planked, Wood Products, Cement Plank
- Foundation: Poured Concrete
- Roof: Composition
Condition
- Very Good
- Year built: 1994
- Major remodel year: 1994
Utilities & green energy
- Electric: Company: snohomish pud
- Sewer: Sewer Connected, Company: silverlake
- Water: Public, Company: silverlake
Community & HOA
Community
- Features: CCRs
- Subdivision: Silver Lake
HOA
- HOA fee: $250 semi-annually
- HOA phone: 425-339-1160
Location
- Region: Everett
Financial & listing details
- Price per square foot: $433/sqft
- Tax assessed value: $845,000
- Annual tax amount: $7,410
- Date on market: 9/11/2026
- Listing terms: Conventional,FHA,VA Loan
- Inclusions: Dishwasher(s), Garbage Disposal, Microwave(s), Refrigerator(s), Stove(s)/Range(s)
Estimated market value
$1,031,400
$980,000 - $1.08M
$3,717/mo
Price history
| Date | Event | Price |
|---|---|---|
| 10/17/2026 | Price change | $1,050,000-4.5%$433/sqft |
Source:  NWMLS as distributed by MLS GRID #2578294 Report a problem NWMLS as distributed by MLS GRID #2578294 Report a problem | ||
| 9/11/2026 | Listed for sale | $1,100,000+107.9%$453/sqft |
Source: NWMLS as distributed by MLS GRID #2578294 Report a problem | ||
| 10/6/2016 | Sold | $529,000+44.9%$218/sqft |
Source: NWMLS as distributed by MLS GRID #958583 Report a problem | ||
| 3/17/2005 | Sold | $365,000+53.4%$150/sqft |
Source: NWMLS as distributed by MLS GRID #24164887 Report a problem | ||
| 8/31/1994 | Sold | $237,950$98/sqft |
Source: Public Record Report a problem | ||
Public tax history
| Year | Property taxes | Tax assessment |
|---|---|---|
| 2025 | $7,707 +4% | $845,000 +5% |
| 2024 | $7,410 -8.6% | $804,900 -9.9% |
| 2023 | $8,103 +3.9% | $893,800 -2.2% |
| 2022 | $7,798 +12.8% | $914,300 +28.8% |
| 2021 | $6,913 +5.3% | $709,900 +15.7% |
| 2020 | $6,562 -3.3% | $613,600 +9.6% |
| 2019 | $6,788 | $559,700 +6.4% |
| 2018 | -- | $525,900 +30.3% |
| 2017 | $6,400 +37% | $403,600 +7.2% |
| 2016 | $4,673 | $376,400 +6.3% |
| 2015 | $4,673 -0.1% | $354,100 +12.6% |
| 2013 | $4,680 | $314,600 |
| 2012 | -- | -- |
| 2011 | -- | -- |
| 2010 | -- | -- |
| 2009 | -- | -- |
| 2008 | -- | -- |
| 2007 | -- | -- |
| 2002 | -- | -- |
| 2001 | $3,765 -2.3% | $246,700 |
| 2000 | $3,855 | $246,700 |
Find assessor info on the county website
Monthly payment
Est. payment
Payment breakdown
Explore the cost of this home by adjusting the details. Changes won't be saved.Climate risks
Neighborhood: 98208
Nearby schools
Schools provided by the listing agent
- Elementary: Monroe Elem
- Middle: Eisenhower Mid
Source: NWMLS as distributed by MLS GRID. This data may not be complete. We recommend contacting the local school district to confirm school assignments for this home.
Similar homes
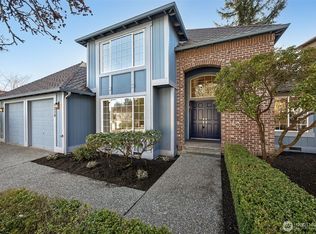
- $974,9995 bd3 ba2.5k sqftHearthstone No. 1, Everett, WA 98208Active
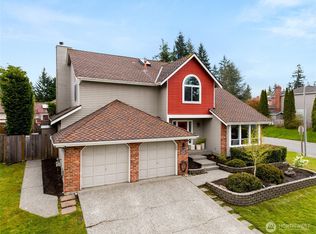 MLS ID #2509243, Ed Webb. NWMLS as distributed by MLS GRID
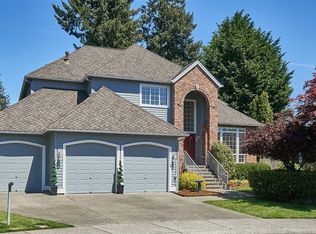
 - $1,025,0004 bd3 ba2.7k sqft26 Meadow Place SE, Everett, WA 98208Active
 MLS ID #2560664, Tony Marrese Sr. NWMLS as distributed by MLS GRID
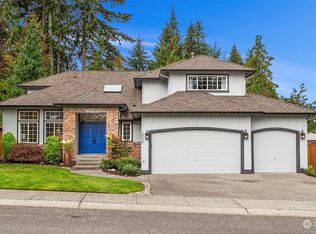
 - $1,050,0003 bd2 ba2.9k sqftSee Legal Desc, Snohomish, WA 98296Active
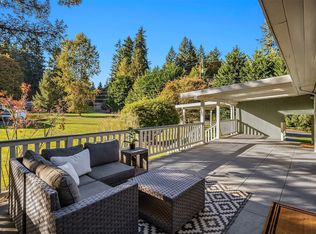 MLS ID #2592046, Mark Corcoran. NWMLS as distributed by MLS GRID
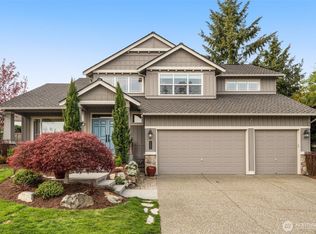
 - $1,050,0004 bd3 ba1.9k sqft12949 NE 203rd Court, Woodinville, WA 98072Active
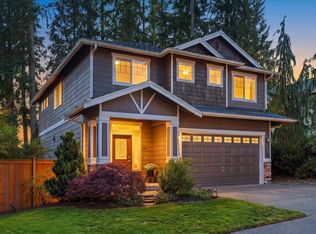 MLS ID #2589383, Andrea Wetzel. NWMLS as distributed by MLS GRID
