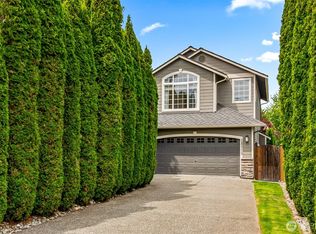
Seller will entertain an interest rate buydown or closing cost credit for the buyer. Tucked away at the end of a quiet dead-end street and perched above neighboring homes, offering a peaceful setting. A welcoming front entry leads to an ideal floor plan featuring four bedrooms, a huge bonus room, and a main-floor office /den. The open layout is flooded w/ natural light, & perfect for everyday living & entertaining with its 9-foot ceilings, gourmet island kitchen, bar stool seating & 2 pantries, including a walk-in. The kitchen is seamlessly attached to the dining and family rooms, which includes a cozy fireplace, and overlooks the level quarter-acre backyard. Step outside to the expansive covered patio w/ stamped concrete - ideal space for summer BBQ's, yard games and entertaining guests. The side yard is perfectly suited for raised garden beds, making it easy to grow your own vegetables and flowers. At the end of the street is a direct access point for the McCollum Park Forest Loop Trail, making morning walks in the woods, evening strolls, or bike rides close to home, a forest jewel in the middle of the city. Additional features include convenient second-floor laundry, a tankless water heater, AC and a three-car garage. For commuters, access is key. The home is strategically located within a 30-minute drive of Seattle, Bellevue, Marysville, Monroe and the Mukilteo ferry. It is 12 minutes to Paine Field, Boeing Everett, less than 10 min to 1-405, and less than a mile to I-5.
Active
Listed by: Windermere Real Estate/East • Tony Marrese Sr • 206-799-1472
Price cut: $25K (9/10)
$1,025,000
26 Meadow Place SE, Everett, WA 98208
4beds
2,792sqft
Single Family Residence
Built in 2014
0.26 Acres Lot
$1,004,100 Zestimate®
$367/sqft
$-- HOA
What's special
Perched above neighboring homesCozy fireplaceHuge bonus roomConvenient second-floor laundryThree-car garageGourmet island kitchenIdeal floor plan
- --
- on Zillow
- 252
- views
- 6
- saves
Zillow last checked:
Listing updated:
Listed by:
Tony Marrese Sr 206-799-1472 tonym@windermere.com,
Windermere Real Estate/East
Source: NWMLS as distributed by MLS GRID,MLS#: 2560664
Facts & features
Interior
Bedrooms & bathrooms
- Bedrooms: 4
- Bathrooms: 3
- Full bathrooms: 2
- 1/2 bathrooms: 1
- Main level bathrooms: 1
Primary bedroom
- Level: Second
Bedroom
- Level: Second
Bedroom
- Level: Second
Bedroom
- Level: Second
Bathroom full
- Level: Second
Bathroom full
- Level: Second
Other
- Level: Main
Bonus room
- Level: Second
Den office
- Level: Main
Dining room
- Level: Main
Entry hall
- Level: Main
Great room
- Level: Main
Kitchen with eating space
- Level: Main
Utility room
- Level: Second
Heating
- Fireplace, Forced Air, Natural Gas
Cooling
- Heat Pump
Appliances
- Included: Dishwasher, Disposal, Microwave, Refrigerator, Stove(s)/Range(s), Dishwasher(s), Garbage Disposal, Microwave(s), Refrigerator(s), Water Heater: Gas Tankless, Water Heater Location: Garage
Features
- Bath Off Primary, Dining Room, Loft, Pantry
- Flooring: Hardwood, Laminate, Vinyl, Carpet
- Doors: French Doors
- Windows: Dbl Pane/Storm Window
- Basement: None
- Number of fireplaces: 1
- Fireplace features: Gas, Main Level: 1, Fireplace
Interior area
- Total structure area: 2,792
- Total interior livable area: 2,792 sqft
Property
Parking
- Total spaces: 6
- Parking features: Driveway, Attached Garage
- Has attached garage: Yes
- Covered spaces: 3
- Uncovered spaces: 3
Features
- Levels: Two
- Stories: 2
- Entry location: Main
- Patio & porch: Bath Off Primary, Dbl Pane/Storm Window, Dining Room, Fireplace, French Doors, Loft, Pantry, Vaulted Ceiling(s), Walk-In Closet(s), Water Heater
Lot
- Size: 0.26 Acres
- Features: Curbs, Dead End Street, Paved, Secluded, Sidewalk, Cable TV, Fenced-Partially, Gas Available, High Speed Internet, Outdoor Fireplace, Patio, Sprinkler System
- Topography: Level
- Residential vegetation: Garden Space
Details
- Parcel number: 00374900007809
- Special conditions: Standard
- Other equipment: Leased Equipment: None
Construction
Type & style
- Home type: SingleFamily
- Architectural style: 2 Story
- Property subtype: Single Family Residence
Materials
- Cement Planked, Stone, Wood Products, Cement Plank
- Foundation: Poured Concrete
- Roof: Composition
Condition
- Year built: 2014
- Major remodel year: 2013
Utilities & green energy
- Electric: Company: Snohomish PUD
- Sewer: Sewer Connected, Company: Alderwood Water & Wastewater District
- Water: Public, Company: Alderwood Water & Wastewater District
- Utilities for property: Xfinity, Ziply Fiber
Community & HOA
Community
- Features: CCRs
- Subdivision: Martha Lake
Location
- Region: Everett
Financial & listing details
- Price per square foot: $367/sqft
- Tax assessed value: $972,900
- Annual tax amount: $8,034
- Date on market: 7/31/2026
- Listing terms: Conventional,FHA,VA Loan
- Inclusions: Dishwasher(s), Garbage Disposal, Leased Equipment, Microwave(s), Refrigerator(s), Stove(s)/Range(s)
Estimated market value
$1,004,100
$954,000 - $1.05M
$3,852/mo
Price history
| Date | Event | Price |
|---|---|---|
| 9/10/2026 | Price change | $1,025,000-2.4%$367/sqft |
Source:  NWMLS as distributed by MLS GRID #2560664 Report a problem NWMLS as distributed by MLS GRID #2560664 Report a problem | ||
| 7/31/2026 | Listed for sale | $1,050,000+112.1%$376/sqft |
Source: NWMLS as distributed by MLS GRID #2560664 Report a problem | ||
| 6/30/2016 | Sold | $495,000$177/sqft |
Source: NWMLS as distributed by MLS GRID #895261 Report a problem | ||
| 4/29/2016 | Pending sale | $495,000$177/sqft |
Source: CENTURY 21 North Homes Realty, Inc. #895261 Report a problem | ||
| 4/9/2016 | Price change | $495,000-1%$177/sqft |
Source: CENTURY 21 North Homes Realty, Inc. #895261 Report a problem | ||
| 3/24/2016 | Pending sale | $499,950$179/sqft |
Source: CENTURY 21 North Homes Realty, Inc. #895261 Report a problem | ||
| 3/16/2016 | Listed for sale | $499,950$179/sqft |
Source: CENTURY 21 North Homes Realty, Inc. #895261 Report a problem | ||
| 3/16/2016 | Pending sale | $499,950$179/sqft |
Source: CENTURY 21 North Homes Realty, Inc. #895261 Report a problem | ||
| 2/19/2016 | Listed for sale | $499,950+25.6%$179/sqft |
Source: CENTURY 21 North Homes Realty, Inc. #895261 Report a problem | ||
| 3/11/2014 | Sold | $398,000-0.5%$143/sqft |
Source: NWMLS as distributed by MLS GRID #570453 Report a problem | ||
| 1/11/2014 | Pending sale | $399,950$143/sqft |
Source: Windermere Real Estate/HKW, Inc. #570453 Report a problem | ||
| 12/3/2013 | Listed for sale | $399,950-34.2%$143/sqft |
Source: Windermere Real Estate/HKW, Inc. #570453 Report a problem | ||
| 7/11/2013 | Sold | $608,280+125.3%$218/sqft |
Source: Public Record Report a problem | ||
| 2/8/2013 | Sold | $270,000-9.7%$97/sqft |
Source: NWMLS as distributed by MLS GRID #339109 Report a problem | ||
| 4/23/2012 | Listing removed | $299,000$107/sqft |
Source: Preview Properties Skagit LLC #339109 Report a problem | ||
| 4/16/2012 | Listed for sale | $299,000$107/sqft |
Source: Preview Properties Skagit LLC #339109 Report a problem | ||
| 3/3/2012 | Listing removed | $299,000$107/sqft |
Source: Preview Properties Skagit LLC #82095 Report a problem | ||
| 12/9/2011 | Price change | $299,000+3.5%$107/sqft |
Source: Preview Properties Skagit LLC #82095 Report a problem | ||
| 12/7/2011 | Price change | $289,000-3.3%$104/sqft |
Source: Preview Properties Skagit LLC #82095 Report a problem | ||
| 11/20/2011 | Price change | $299,000+3.5%$107/sqft |
Source: Preview Properties Skagit LLC #82095 Report a problem | ||
| 11/5/2011 | Price change | $289,000-3.3%$104/sqft |
Source: Preview Properties Skagit LLC #82095 Report a problem | ||
| 5/21/2011 | Listed for sale | $299,000-25.1%$107/sqft |
Source: Preview Properties Skagit LLC #82095 Report a problem | ||
| 6/5/2010 | Listed for sale | $399,000$143/sqft |
Source: Preview Properties Skagit LLC #81707 Report a problem | ||
Public tax history
| Year | Property taxes | Tax assessment |
|---|---|---|
| 2025 | $8,035 +8.9% | $972,900 +11.9% |
| 2024 | $7,379 +5.7% | $869,800 +5% |
| 2023 | $6,980 -5.4% | $828,400 -9.7% |
| 2022 | $7,379 +7.8% | $917,000 +27.4% |
| 2021 | $6,846 +13.4% | $719,900 +19.5% |
| 2020 | $6,039 +7.3% | $602,500 +4.8% |
| 2019 | $5,629 | $574,800 +7.1% |
| 2018 | -- | $536,600 +32% |
| 2017 | $5,359 +4.5% | $406,400 +4.8% |
| 2016 | $5,129 | $387,900 -9.4% |
| 2015 | $5,129 | $428,100 |
| 2009 | -- | -- |
| 2008 | -- | -- |
| 2007 | -- | -- |
| 2002 | -- | -- |
| 2001 | $2,053 +3.8% | $141,000 |
| 2000 | $1,978 | $141,000 |
Find assessor info on the county website
Monthly payment
Est. payment
Payment breakdown
Explore the cost of this home by adjusting the details. Changes won't be saved.Climate risks
Neighborhood: Martha Lake
Nearby schools
Schools provided by the listing agent
- Elementary: Discvy Elem
- Middle: Voyager Mid
- High: Mariner High
Source: NWMLS as distributed by MLS GRID. This data may not be complete. We recommend contacting the local school district to confirm school assignments for this home.
Similar homes
- $999,0004 bd3 ba2.9k sqftParkland Place, Everett, WA 98208Active
 MLS ID #2498792, Tonya Stephens. NWMLS as distributed by MLS GRID
 - $899,0004 bd3 ba2k sqftFoxwood Meadows, Bothell, WA 98012Active
 MLS ID #2594411, Chrysandra Danielle Leilani Darby. NWMLS as distributed by MLS GRID
 - $949,9004 bd3 ba2.3k sqft11323 37th Avenue SE, Everett, WA 98208Active
 MLS ID #2583976, Karla Sullivan. NWMLS as distributed by MLS GRID
 - $1,100,0004 bd3 ba2.4k sqft3314 112th Place SE, Everett, WA 98208Active
 MLS ID #2578294, Bobby Williams. NWMLS as distributed by MLS GRID
