NEW PRICE!!! MainVue’s modern Craftsman design pairs a thoughtfully crafted floor plan with contemporary style. The main level features a chef-inspired kitchen with an oversized island, slab quartz countertops, and a walk-in pantry that flows seamlessly into the spacious dining and living areas, creating an ideal setting for effortless entertaining. A private office or den and a convenient half bath add flexibility and function. Expansive corner sliding doors open to a covered outdoor deck with a gas fireplace, offering a true year-round indoor-outdoor living experience. Upstairs, a versatile flex room offers the option of a fourth guest bedroom, complemented by three additional bedrooms, a full bath, and a spacious laundry room. The serene primary suite provides a true retreat with walk-in closets and a spa-inspired ensuite. An attached two-car garage with additional storage completes this thoughtfully designed home. Enjoy an unbeatable location just minutes from Costco, Mill Creek Town Center, I-5, Lynnwood Light Rail, and the Everett Park & Ride, offering easy access to shopping, dining, commuting, and everyday essentials.
Active
Listed by: Heaton Dainard, LLC • Katie Kepler • 425-786-3672
Price cut: $50K (9/30)
$899,900
2525 122nd Place SE, Everett, WA 98208
5beds
2,712sqft
Single Family Residence
Built in 2012
3,484 Square Feet Lot
$1,078,500 Zestimate®
$332/sqft
$59/mo HOA
What's special
Chef-inspired kitchenVersatile flex roomOversized islandHalf bathSerene primary suiteWalk-in closetsExpansive corner sliding doors
- --
- on Zillow
- 662
- views
- 42
- saves
Zillow last checked:
Listing updated:
Listed by:
Katie Kepler 425-786-3672 katie@heatondainard.com,
Heaton Dainard, LLC
Source: NWMLS as distributed by MLS GRID,MLS#: 2538499
Facts & features
Interior
Bedrooms & bathrooms
- Bedrooms: 5
- Bathrooms: 3
- Full bathrooms: 2
- 1/2 bathrooms: 1
- Main level bathrooms: 1
Primary bedroom
- Level: Second
Bedroom
- Level: Second
Bedroom
- Level: Second
Bedroom
- Level: Second
Bedroom
- Level: Second
Bathroom full
- Level: Second
Bathroom full
- Level: Second
Other
- Level: Main
Living room
- Level: Main
Utility room
- Level: Second
Heating
- Fireplace, 90%+ High Efficiency, Natural Gas
Cooling
- None
Appliances
- Included: Dishwasher, Disposal, Double Oven, Dryer, Microwave, Refrigerator, Stove(s)/Range(s), Washer, Dishwasher(s), Dryer(s), Garbage Disposal, Microwave(s), Refrigerator(s), Washer(s), Water Heater: Gas, Water Heater Location: Garage
Features
- Bath Off Primary, Dining Room, Pantry
- Flooring: Ceramic Tile, Laminate, Carpet
- Doors: French Doors
- Windows: Dbl Pane/Storm Window
- Basement: None
- Number of fireplaces: 1
- Fireplace features: Gas, Main Level: 1, Fireplace
Interior area
- Total structure area: 2,712
- Total interior livable area: 2,712 sqft
Property
Parking
- Total spaces: 2
- Parking features: Driveway, Attached Garage
- Has attached garage: Yes
- Covered spaces: 2
Features
- Levels: Two
- Stories: 2
- Entry location: Main
- Patio & porch: Bath Off Primary, Dbl Pane/Storm Window, Dining Room, Fireplace, French Doors, Pantry, Vaulted Ceiling(s), Walk-In Closet(s), Water Heater
Lot
- Size: 3,484 Square Feet
- Features: Paved, Sidewalk, Deck, Fenced-Fully, Gas Available, Outdoor Fireplace
- Topography: Level
- Residential vegetation: Garden Space
Details
- Parcel number: 01126200000400
- Special conditions: Standard
Construction
Type & style
- Home type: SingleFamily
- Architectural style: Contemporary,2 Story
- Property subtype: Single Family Residence
Materials
- Cement Planked, Cement Plank
- Roof: Composition
Condition
- Good
- Year built: 2012
Details
- Builder name: MainVue
Utilities & green energy
- Sewer: Sewer Connected
- Water: Public
Community & HOA
Community
- Features: CCRs
- Subdivision: Silver Lake
HOA
- Services included: Common Area Maintenance
- HOA fee: $176 quarterly
Location
- Region: Everett
Financial & listing details
- Price per square foot: $332/sqft
- Tax assessed value: $897,000
- Annual tax amount: $8,164
- Date on market: 6/11/2026
- Listing terms: Conventional,VA Loan
- Inclusions: Dishwasher(s), Double Oven, Dryer(s), Garbage Disposal, Microwave(s), Refrigerator(s), Stove(s)/Range(s), Washer(s)
Estimated market value
$1,078,500
$1.02M - $1.13M
$3,953/mo
Price history
| Date | Event | Price |
|---|---|---|
| 9/30/2026 | Price change | $899,900-5.3%$332/sqft |
Source:  NWMLS as distributed by MLS GRID #2538499 Report a problem NWMLS as distributed by MLS GRID #2538499 Report a problem | ||
| 9/15/2026 | Price change | $949,900-5%$350/sqft |
Source: NWMLS as distributed by MLS GRID #2538499 Report a problem | ||
| 8/13/2026 | Price change | $999,900-9.1%$369/sqft |
Source: NWMLS as distributed by MLS GRID #2538499 Report a problem | ||
| 6/11/2026 | Listed for sale | $1,100,000+160.7%$406/sqft |
Source: NWMLS as distributed by MLS GRID #2538499 Report a problem | ||
| 12/10/2012 | Sold | $421,950$156/sqft |
Source: NWMLS as distributed by MLS GRID #393801 Report a problem | ||
Public tax history
| Year | Property taxes | Tax assessment |
|---|---|---|
| 2025 | $8,165 +9.5% | $897,000 +10.7% |
| 2024 | $7,458 +6.4% | $810,200 +5.3% |
| 2023 | $7,009 -9% | $769,500 -14.7% |
| 2022 | $7,700 +13.4% | $902,300 +29.4% |
| 2021 | $6,793 +3.6% | $697,100 +13.7% |
| 2020 | $6,557 -6.4% | $613,000 +6% |
| 2019 | $7,007 | $578,100 +5.2% |
| 2018 | -- | $549,400 +18% |
| 2017 | $6,490 +21.3% | $465,400 +7.8% |
| 2016 | $5,349 | $431,900 +6.2% |
| 2015 | $5,349 +516.1% | $406,800 +578% |
| 2013 | $868 | $60,000 |
Find assessor info on the county website
Monthly payment
Est. payment
Payment breakdown
Explore the cost of this home by adjusting the details. Changes won't be saved.Climate risks
Neighborhood: 98208
Nearby schools
Schools provided by the listing agent
- Elementary: Penny Creek Elem
- Middle: Eisenhower Mid
- High: Cascade High
Source: NWMLS as distributed by MLS GRID. This data may not be complete. We recommend contacting the local school district to confirm school assignments for this home.
Similar homes
- $949,9004 bd3 ba2.3k sqft11323 37th Avenue SE, Everett, WA 98208Active
 MLS ID #2583976, Karla Sullivan. NWMLS as distributed by MLS GRID
 - $974,9995 bd3 ba2.5k sqftHearthstone No. 1, Everett, WA 98208Active
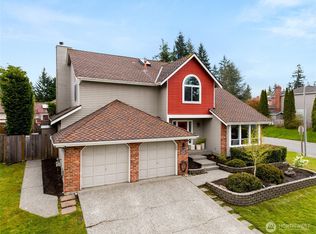 MLS ID #2509243, Ed Webb. NWMLS as distributed by MLS GRID
 - $1,025,0004 bd3 ba2.7k sqft26 Meadow Place SE, Everett, WA 98208Active
 MLS ID #2560664, Tony Marrese Sr. NWMLS as distributed by MLS GRID
 - $789,0004 bd3 ba1.9k sqftEisenhower Heights, Everett, WA 98208Active
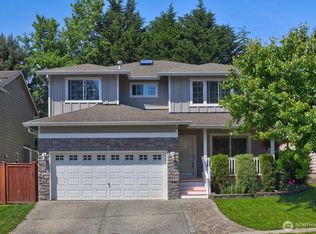 MLS ID #2510135, Mark J. Johnson. NWMLS as distributed by MLS GRID
