Perched above Puget Sound on coveted Seahurst Ave, this exceptional new home offers a perfect blend of luxury craftsmanship showcasing premium custom finishes from the inviting living spaces to the covered outdoor patio. Walls of glass flood the open-concept great room with natural light, while luxury vinyl tile flooring adds style and durability throughout. The chef’s kitchen is beautifully appointed with top-of-the-line appliances, an oversized granite island, designer tile backsplash, and cabinet lighting. Thoughtful details continue throughout with illuminated vanities, vessel glass sinks, backlit mirrors, and designer finishes at every turn. Escape to the luxurious primary suite featuring custom accent walls, heated tile floors, a spa-inspired soaking tub, oversized glass shower, and expansive walk-in closet with custom organizers. Step outside to a covered patio and private backyard framed by a modern horizontal cedar fence, perfect for year-round entertaining. A rare opportunity to own one of the area’s finest new construction homes.
Active
Listed by: Redfin • Bryan Phaysith
Price cut: $20K (9/11)
$949,999
1035 51st Place SW, Everett, WA 98203
4beds
2,419sqft
Single Family Residence
Built in 2022
4,791 Square Feet Lot
$939,800 Zestimate®
$393/sqft
$-- HOA
What's special
Covered patioCovered outdoor patioPerched above puget soundBacklit mirrorsLuxurious primary suiteHeated tile floorsOversized glass shower
- --
- on Zillow
- 185
- views
- 4
- saves
Zillow last checked:
Listing updated:
Listed by:
Bryan Phaysith,
Redfin
Source: NWMLS as distributed by MLS GRID,MLS#: 2563934
Facts & features
Interior
Bedrooms & bathrooms
- Bedrooms: 4
- Bathrooms: 3
- Full bathrooms: 2
- 1/2 bathrooms: 1
- Main level bathrooms: 1
Primary bedroom
- Level: Second
Bedroom
- Level: Second
Bedroom
- Level: Second
Bedroom
- Level: Second
Bathroom full
- Level: Second
Bathroom full
- Level: Second
Other
- Level: Main
Den office
- Level: Main
Dining room
- Level: Main
Entry hall
- Level: Main
Kitchen with eating space
- Level: Main
Living room
- Level: Main
Utility room
- Level: Second
Heating
- Fireplace, 90%+ High Efficiency, Forced Air, Electric, Natural Gas
Cooling
- 90%+ High Efficiency, Forced Air
Appliances
- Included: Dishwasher, Disposal, Dryer, Microwave, Refrigerator, Stove(s)/Range(s), Tankless Water Heater, Trash Compactor, Washer, Dishwasher(s), Dryer(s), Garbage Disposal, Microwave(s), Refrigerator(s), Washer(s)
Features
- Dining Room, High Tech Cabling
- Flooring: Ceramic Tile, Vinyl Plank, Carpet
- Doors: French Doors
- Basement: None
- Number of fireplaces: 1
- Fireplace features: Gas, Main Level: 1, Fireplace
Interior area
- Total structure area: 2,419
- Total interior livable area: 2,419 sqft
Property
Parking
- Total spaces: 2
- Parking features: Driveway, Attached Garage
- Has attached garage: Yes
- Covered spaces: 2
Features
- Levels: Two
- Stories: 2
- Entry location: Main
- Patio & porch: Dining Room, Fireplace, French Doors, High Tech Cabling, Sprinkler System, Walk-In Closet(s)
Lot
- Size: 4,791 Square Feet
- Features: Corner Lot, Curbs, Paved, Sidewalk, Fenced-Fully, Gas Available, High Speed Internet, Patio, Sprinkler System
- Topography: Partial Slope
- Residential vegetation: Garden Space
Details
- Parcel number: 00416600000802
- Special conditions: Standard
Construction
Type & style
- Home type: SingleFamily
- Architectural style: 2 Story
- Property subtype: Single Family Residence
Materials
- Cement Planked, Stone, Cement Plank
- Foundation: Poured Concrete
- Roof: Composition,Torch Down
Condition
- Year built: 2022
Utilities & green energy
- Electric: Company: Snohomish County PUD
- Sewer: Sewer Connected, Company: City of Everett
- Water: Public, Company: City of Everett
Community & HOA
Community
- Subdivision: Everett
Location
- Region: Everett
Financial & listing details
- Price per square foot: $393/sqft
- Tax assessed value: $855,400
- Annual tax amount: $7,347
- Date on market: 8/5/2026
- Listing terms: Conventional
- Inclusions: Dishwasher(s), Dryer(s), Garbage Disposal, Microwave(s), Refrigerator(s), Stove(s)/Range(s), Trash Compactor, Washer(s)
Estimated market value
$939,800
$893,000 - $987,000
$3,777/mo
Price history
| Date | Event | Price |
|---|---|---|
| 9/11/2026 | Price change | $949,999-2.1%$393/sqft |
Source:  NWMLS as distributed by MLS GRID #2563934 Report a problem NWMLS as distributed by MLS GRID #2563934 Report a problem | ||
| 8/5/2026 | Listed for sale | $969,999+7.8%$401/sqft |
Source: NWMLS as distributed by MLS GRID #2563934 Report a problem | ||
| 3/3/2023 | Sold | $899,950$372/sqft |
Source: NWMLS as distributed by MLS GRID #2004705 Report a problem | ||
| 2/3/2023 | Pending sale | $899,950$372/sqft |
Source: NWMLS as distributed by MLS GRID #NWM2004705 Report a problem | ||
| 10/6/2022 | Listed for sale | $899,950$372/sqft |
Source: NWMLS as distributed by MLS GRID #2004705 Report a problem | ||
Public tax history
| Year | Property taxes | Tax assessment |
|---|---|---|
| 2025 | $7,347 +1.3% | $855,400 +2.9% |
| 2024 | $7,249 +10.5% | $831,600 +8.8% |
| 2023 | $6,563 -0.4% | $764,200 -4.8% |
| 2022 | $6,590 +202.4% | $802,500 +237.2% |
| 2021 | $2,179 | $238,000 |
Find assessor info on the county website
Monthly payment
Est. payment
Payment breakdown
Explore the cost of this home by adjusting the details. Changes won't be saved.Climate risks
Neighborhood: Harborview-Seahurst-Glenhaven
Similar homes
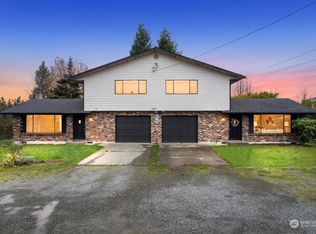
- $949,0003 bd3 ba2.1k sqft20921 W Richmond Road, Bothell, WA 98021Active
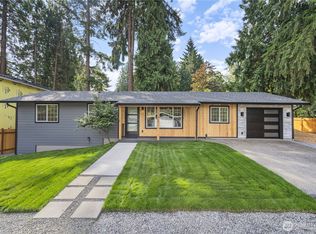 MLS ID #2591824, Dimitriy Snitko. NWMLS as distributed by MLS GRID
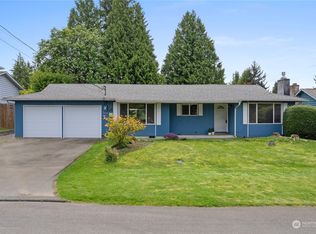
 - $899,9005 bd3 ba2.7k sqftStonewater Creek, Everett, WA 98208Active
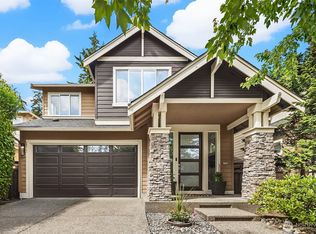 MLS ID #2538499, Katie Kepler. NWMLS as distributed by MLS GRID
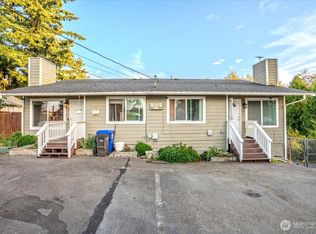
 - $1,099,0004 bd3 ba2.9k sqftHigh Terrace, Mukilteo, WA 98275Active
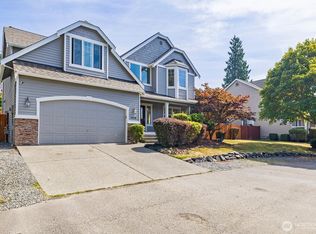 MLS ID #2566389, Suzanne Charnos. NWMLS as distributed by MLS GRID
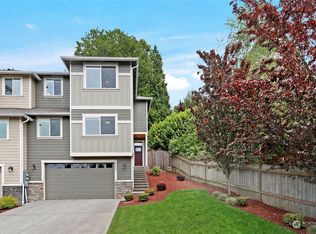
 - $1,025,0005 bd3 ba2.5k sqftHearthstone No. 1, Everett, WA 98208Active
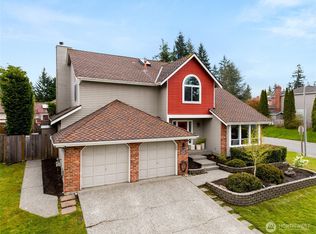 MLS ID #2509243, Ed Webb. NWMLS as distributed by MLS GRID
