Seller incentive: Enjoy an introductory interest rate as low as 5.25% with a seller-paid 2-1 rate buydown. Ask your agent for details. Four bedrooms. Three-car garage. Move-in ready! If you've been searching Kenmore for a home that combines modern construction with the space and functionality homeowners actually need, this one deserves a closer look. Located in Creekside on a quiet cul-de-sac, this 4 bed, 2.5 bath home offers 1,910 sqft of comfortable and functional living space, a rare 3-car garage, and a beautifully refreshed interior. Fresh interior and exterior paint, new landscaping, and a newer Trex deck mean the big projects are already done, leaving you more time to enjoy the home. Located in a highly desirable neighborhood, with an award winning school district, near every day amenities, major communing routes, and beautiful parks!
Active
Listed by: Icon Group • Dani Matthews • 425-218-3671
Price cut: $46K (9/11)
$899,000
20293 62nd Way NE, Kenmore, WA 98028
4beds
1,910sqft
Single Family Residence
Built in 2010
5,305 Square Feet Lot
$890,900 Zestimate®
$471/sqft
$31/mo HOA
What's special
Three-car garageNewer trex deckFour bedroomsNew landscapingBeautifully refreshed interior
- --
- on Zillow
- 985
- views
- 104
- saves
Zillow last checked:
Listing updated:
Listed by:
Dani Matthews 425-218-3671 dani@iconreg.com,
Icon Group
Source: NWMLS as distributed by MLS GRID,MLS#: 2544904
Facts & features
Interior
Bedrooms & bathrooms
- Bedrooms: 4
- Bathrooms: 3
- Full bathrooms: 2
- 1/2 bathrooms: 1
- Main level bathrooms: 1
Primary bedroom
- Level: Second
Bedroom
- Level: Second
Bedroom
- Level: Second
Bedroom
- Level: Second
Bathroom full
- Level: Second
Bathroom full
- Level: Second
Other
- Level: Main
Dining room
- Level: Main
Entry hall
- Level: Main
Family room
- Level: Main
Kitchen without eating space
- Level: Main
Utility room
- Level: Second
Heating
- Fireplace, Forced Air, Natural Gas
Cooling
- Forced Air
Appliances
- Included: Dishwasher, Dryer, Microwave, Refrigerator, Stove(s)/Range(s), Washer, Dishwasher(s), Dryer(s), Microwave(s), Refrigerator(s), Washer(s)
Features
- Bath Off Primary, Dining Room
- Flooring: Hardwood, Vinyl, Carpet
- Windows: Dbl Pane/Storm Window
- Basement: None
- Number of fireplaces: 1
- Fireplace features: Gas, Main Level: 1, Fireplace
Interior area
- Total structure area: 1,910
- Total interior livable area: 1,910 sqft
Video & virtual tour
Property
Parking
- Total spaces: 3
- Parking features: Attached Garage
- Has attached garage: Yes
- Covered spaces: 3
Features
- Levels: Two
- Stories: 2
- Entry location: Main
- Patio & porch: Bath Off Primary, Dbl Pane/Storm Window, Dining Room, Fireplace, Vaulted Ceiling(s), Walk-In Closet(s)
- Has view: Yes
- View description: Territorial
Lot
- Size: 5,305 Square Feet
- Features: Cul-De-Sac, Curbs, Paved, Patio
- Topography: Level
Details
- Parcel number: 5498100100
- Special conditions: Standard
Construction
Type & style
- Home type: SingleFamily
- Architectural style: Craftsman,2 Story
- Property subtype: Single Family Residence
Materials
- Cement Planked, Stone, Cement Plank
- Foundation: Poured Concrete
- Roof: Composition
Condition
- Year built: 2010
Utilities & green energy
- Electric: Company: PSE
- Sewer: Sewer Connected, Company: Northshore Utility District
- Water: Public, Company: Northshore Utility District
Community & HOA
Community
- Features: CCRs
- Subdivision: Kenmore
HOA
- Services included: Common Area Maintenance
- HOA fee: $31 monthly
Location
- Region: Kenmore
Financial & listing details
- Price per square foot: $471/sqft
- Tax assessed value: $1,044,000
- Annual tax amount: $9,644
- Date on market: 6/25/2026
- Listing terms: Conventional,FHA,VA Loan
- Inclusions: Dishwasher(s), Dryer(s), Microwave(s), Refrigerator(s), Stove(s)/Range(s), Washer(s)
Estimated market value
$890,900
$846,000 - $935,000
$3,616/mo
Price history
| Date | Event | Price |
|---|---|---|
| 9/11/2026 | Price change | $899,000-4.9%$471/sqft |
Source:  NWMLS as distributed by MLS GRID #2544904 Report a problem NWMLS as distributed by MLS GRID #2544904 Report a problem | ||
| 9/3/2026 | Price change | $945,000-1.5%$495/sqft |
Source: NWMLS as distributed by MLS GRID #2544904 Report a problem | ||
| 8/19/2026 | Price change | $959,000-1.6%$502/sqft |
Source: NWMLS as distributed by MLS GRID #2544904 Report a problem | ||
| 7/22/2026 | Price change | $975,000-2%$510/sqft |
Source: NWMLS as distributed by MLS GRID #2544904 Report a problem | ||
| 6/25/2026 | Listed for sale | $995,000+184.3%$521/sqft |
Source: NWMLS as distributed by MLS GRID #2544904 Report a problem | ||
| 11/22/2025 | Listing removed | $3,345$2/sqft |
Source: Zillow Rentals Report a problem | ||
| 11/8/2025 | Price change | $3,345-4.3%$2/sqft |
Source: Zillow Rentals Report a problem | ||
| 10/27/2025 | Listed for rent | $3,495+4.5%$2/sqft |
Source: Zillow Rentals Report a problem | ||
| 10/18/2024 | Listing removed | $3,345$2/sqft |
Source: Zillow Rentals Report a problem | ||
| 10/15/2024 | Price change | $3,345-1.5%$2/sqft |
Source: Zillow Rentals Report a problem | ||
| 9/16/2024 | Price change | $3,395-5%$2/sqft |
Source: Zillow Rentals Report a problem | ||
| 9/10/2024 | Price change | $3,575-3.4%$2/sqft |
Source: Zillow Rentals Report a problem | ||
| 8/23/2024 | Listed for rent | $3,700$2/sqft |
Source: Zillow Rentals Report a problem | ||
| 12/20/2010 | Sold | $349,950$183/sqft |
Source: NWMLS as distributed by MLS GRID #63577 Report a problem | ||
Public tax history
| Year | Property taxes | Tax assessment |
|---|---|---|
| 2025 | $10,780 +11.8% | $1,044,000 +10.1% |
| 2024 | $9,644 +14.1% | $948,000 +19.5% |
| 2023 | $8,451 -6.9% | $793,000 -20.6% |
| 2022 | $9,081 +11.6% | $999,000 +37.4% |
| 2021 | $8,136 +9.3% | $727,000 +19.6% |
| 2020 | $7,447 -6.8% | $608,000 -9.3% |
| 2019 | $7,988 +7.6% | $670,000 +3.7% |
| 2018 | $7,422 +7.8% | $646,000 +16.6% |
| 2017 | $6,888 +23.9% | $554,000 +10.4% |
| 2016 | $5,560 | $502,000 +4.8% |
| 2015 | $5,560 | $479,000 +11.9% |
| 2014 | $5,560 | $428,000 +21.9% |
| 2013 | $5,560 | $351,000 +15.8% |
| 2012 | -- | $303,000 -12.7% |
| 2011 | -- | $347,000 +100.6% |
| 2010 | -- | $173,000 |
| 2009 | -- | $173,000 |
Find assessor info on the county website
Monthly payment
Est. payment
Payment breakdown
Explore the cost of this home by adjusting the details. Changes won't be saved.Climate risks
Neighborhood: 98028
Nearby schools
Schools provided by the listing agent
- Elementary: Lockwood Elem
- Middle: Kenmore Middle School
- High: Bothell Hs
Source: NWMLS as distributed by MLS GRID. This data may not be complete. We recommend contacting the local school district to confirm school assignments for this home.
Similar homes
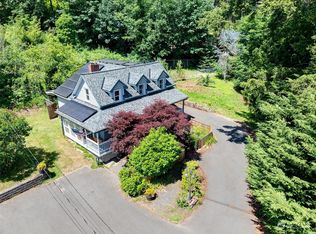
- $899,0003 bd3 ba2k sqft19524 53rd Avenue NE, Lake Forest Park, WA 98155Active
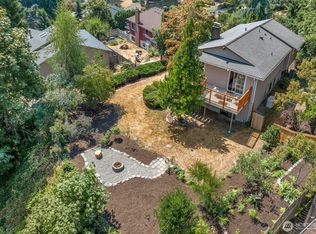 MLS ID #2560944, Marella Alejandrino. NWMLS as distributed by MLS GRID
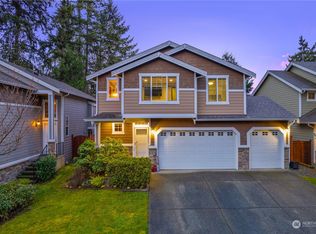
 - $1,050,0004 bd3 ba1.9k sqft12949 NE 203rd Court, Woodinville, WA 98072Active
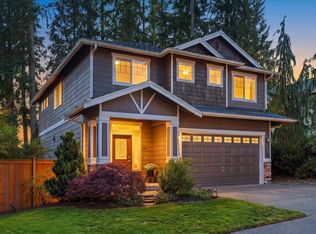 MLS ID #2589383, Andrea Wetzel. NWMLS as distributed by MLS GRID
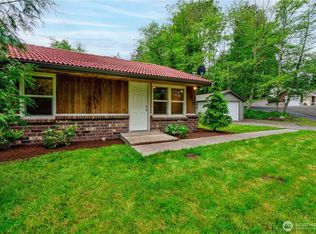
 - $1,139,0004 bd3 ba2.4k sqftLara Lane, Kenmore, WA 98028Active
 MLS ID #2588722, Jingxuan Yang. NWMLS as distributed by MLS GRID
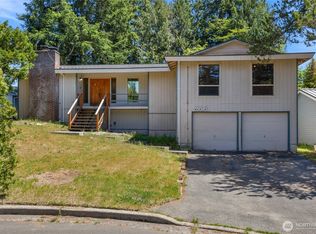
 - $999,9504 bd2 ba1.4k sqft8655 NE 170th Street, Kenmore, WA 98028Active
 MLS ID #2556137, James Dainard. NWMLS as distributed by MLS GRID
