Welcome home to this stunning, well-maintained 3-story craftsman home offers exceptional style, space, and versatility. The main level features a seamless great-room design with beautiful hardwood floors, an inviting living room with fireplace, dining area, and spacious kitchen with granite countertops, stainless steel appliances, a cozy eating nook, and direct access to a generous deck—perfect for BBQs and entertaining.Upstairs, three spacious bedrooms includes a primary suite with fireplace, walk in closet and 5 piece bath. New carpeting throughout the upper level adds a fresh, polished feel. The expansive lower level offers incredible flexibility with an oversized recreation room, bonus room, and full bath, plus sliding doors opening to the patio and fenced front yard. Home is perfect for a guest suite, home office or multigenerational living. Plus don’t miss the 2 car garage with EV charging.Located in the Northshore School District and just moments from I-405. Easy access to Woodinville's renowned wineries, restaurants, shopping, and downtown. A beautifully maintained home offering exceptional comfort, flexibility, and location!
Active
Listed by: Urban Pacific Real Estate • Iolanthe Chan-McCarthy
Price cut: $40K (8/30)
$1,125,000
12420 NE 171st Court, Woodinville, WA 98072
3beds
2,520sqft
Single Family Residence
Built in 2007
3,280 Square Feet Lot
$1,113,800 Zestimate®
$446/sqft
$25/mo HOA
What's special
Bonus roomBeautiful hardwood floorsPrimary suite with fireplaceWalk in closetSeamless great-room designThree spacious bedroomsDining area
- 14 days
- 775
- 16
Zillow last checked:
Listing updated:
Listed by:
Iolanthe Chan-McCarthy,
Urban Pacific Real Estate,
Shawna Flores-Cravens,
Urban Pacific Real Estate
Source: NWMLS as distributed by MLS GRID,MLS#: 2570649
Facts & features
Interior
Bedrooms & bathrooms
- Bedrooms: 3
- Bathrooms: 4
- Full bathrooms: 3
- 1/2 bathrooms: 1
- Main level bathrooms: 1
Primary bedroom
- Level: Second
Bathroom full
- Level: Second
Bathroom full
- Level: Second
Bathroom full
- Level: Lower
Bonus room
- Level: Lower
Dining room
- Level: Main
Entry hall
- Level: Main
Kitchen with eating space
- Level: Main
Living room
- Level: Main
Rec room
- Level: Lower
Utility room
- Level: Second
Heating
- Fireplace, Forced Air, Heat Pump, Natural Gas
Cooling
- Heat Pump
Appliances
- Included: Dishwasher, Disposal, Dryer, Microwave, Refrigerator, Stove(s)/Range(s), Washer, Dishwasher(s), Dryer(s), Garbage Disposal, Microwave(s), Refrigerator(s), Washer(s)
Features
- Bath Off Primary, Dining Room
- Flooring: Hardwood, Laminate, Carpet
- Windows: Dbl Pane/Storm Window
- Basement: Finished
- Number of fireplaces: 2
- Fireplace features: Gas, Main Level: 1, Upper Level: 1, Fireplace
Interior area
- Total structure area: 2,520
- Total interior livable area: 2,520 sqft
Video & virtual tour
Property
Parking
- Total spaces: 2
- Parking features: Attached Garage
- Has attached garage: Yes
- Covered spaces: 2
Features
- Levels: Two
- Stories: 2
- Entry location: Main
- Patio & porch: Bath Off Primary, Dbl Pane/Storm Window, Dining Room, Fireplace, Fireplace (Primary Bedroom), Walk-In Closet(s)
Lot
- Size: 3,280 Square Feet
- Features: Cable TV, Deck, Electric Car Charging, Fenced-Fully, Gas Available, Gated Entry, High Speed Internet, Patio
- Topography: Level
Details
- Parcel number: 6979970170
- Special conditions: Standard
Construction
Type & style
- Home type: SingleFamily
- Architectural style: 2 Stories w/Bsmnt
- Property subtype: Single Family Residence
Materials
- Cement Planked, Wood Siding, Cement Plank
- Roof: Composition
Condition
- Year built: 2007
- Major remodel year: 2007
Utilities & green energy
- Sewer: Available
- Water: Public
Community & HOA
Community
- Subdivision: West Woodinville
HOA
- Services included: Common Area Maintenance
- HOA fee: $25 monthly
- HOA phone: 425-223-6820
Location
- Region: Woodinville
Financial & listing details
- Price per square foot: $446/sqft
- Tax assessed value: $1,292,000
- Annual tax amount: $12,298
- Date on market: 8/17/2026
- Cumulative days on market: 15 days
- Listing terms: Conventional,FHA,VA Loan
- Inclusions: Dishwasher(s), Dryer(s), Garbage Disposal, Microwave(s), Refrigerator(s), Stove(s)/Range(s), Washer(s)
Estimated market value
$1,113,800
$1.06M - $1.17M
$4,279/mo
Price history
| Date | Event | Price |
|---|---|---|
| 8/30/2026 | Price change | $1,125,000-3.4%$446/sqft |
Source:  NWMLS as distributed by MLS GRID #2570649 Report a problem NWMLS as distributed by MLS GRID #2570649 Report a problem | ||
| 8/18/2026 | Listed for sale | $1,165,000+87.9%$462/sqft |
Source: NWMLS as distributed by MLS GRID #2570649 Report a problem | ||
| 6/28/2025 | Listing removed | $3,995$2/sqft |
Source: Zillow Rentals Report a problem | ||
| 6/9/2025 | Listed for rent | $3,995+31%$2/sqft |
Source: Zillow Rentals Report a problem | ||
| 11/7/2019 | Sold | $620,000-0.3%$246/sqft |
Source: NWMLS as distributed by MLS GRID #1520116 Report a problem | ||
| 10/5/2019 | Pending sale | $622,000$247/sqft |
Source: Keller Williams Rlty Bellevue #1520116 Report a problem | ||
| 9/17/2019 | Price change | $622,000-5%$247/sqft |
Source: Keller Williams Rlty Bellevue #1520116 Report a problem | ||
| 9/5/2019 | Price change | $655,000-2.2%$260/sqft |
Source: Keller Williams Rlty Bellevue #1520116 Report a problem | ||
| 8/27/2019 | Price change | $670,000-2.2%$266/sqft |
Source: Keller Williams Rlty Bellevue #1520116 Report a problem | ||
| 7/12/2019 | Listed for sale | $685,000+21.2%$272/sqft |
Source: Keller Williams Rlty Bellevue #1487648 Report a problem | ||
| 6/26/2019 | Listing removed | $3,050$1/sqft |
Source: Owner Report a problem | ||
| 6/19/2019 | Listed for rent | $3,050+8.9%$1/sqft |
Source: Owner Report a problem | ||
| 3/6/2017 | Listing removed | $2,800$1/sqft |
Source: Owner Report a problem | ||
| 3/1/2017 | Listed for rent | $2,800$1/sqft |
Source: Owner Report a problem | ||
| 5/20/2016 | Sold | $565,000$224/sqft |
Source: NWMLS as distributed by MLS GRID #917645 Report a problem | ||
| 4/19/2016 | Pending sale | $565,000$224/sqft |
Source: Coldwell Banker BAIN #917645 Report a problem | ||
| 4/1/2016 | Listed for sale | $565,000+9.8%$224/sqft |
Source: Coldwell Banker BAIN #917645 Report a problem | ||
| 10/19/2007 | Sold | $514,450$204/sqft |
Source: NWMLS as distributed by MLS GRID #27089762 Report a problem | ||
Public tax history
| Year | Property taxes | Tax assessment |
|---|---|---|
| 2025 | $12,299 +22% | $1,292,000 +17.6% |
| 2024 | $10,080 +36.2% | $1,099,000 +44.4% |
| 2023 | $7,400 -11.2% | $761,000 -21.3% |
| 2022 | $8,334 +11.2% | $967,000 +37.2% |
| 2021 | $7,493 -6.6% | $705,000 +2.8% |
| 2020 | $8,022 -2.1% | $686,000 -4.1% |
| 2019 | $8,196 +2.9% | $715,000 -1.4% |
| 2018 | $7,966 +3% | $725,000 +11% |
| 2017 | $7,732 +27.1% | $653,000 +10.7% |
| 2016 | $6,085 | $590,000 +4.1% |
| 2015 | $6,085 | $567,000 +15.5% |
| 2014 | $6,085 | $491,000 +13.1% |
| 2013 | $6,085 | $434,000 +13.6% |
| 2012 | -- | $382,000 -1% |
| 2011 | -- | $386,000 -9.2% |
| 2010 | -- | $425,000 |
| 2009 | -- | $425,000 +320.8% |
| 2007 | -- | $101,000 +12.2% |
| 2006 | -- | $90,000 |
Find assessor info on the county website
Monthly payment
Est. payment
Payment breakdown
Explore the cost of this home by adjusting the details. Changes won't be saved.Climate risks
Neighborhood: Upper West Ridge
Nearby schools
Schools provided by the listing agent
- Elementary: Woodmoor Elem
- Middle: Northshore Middle School
- High: Inglemoor Hs
Source: NWMLS as distributed by MLS GRID. This data may not be complete. We recommend contacting the local school district to confirm school assignments for this home.

Similar homes
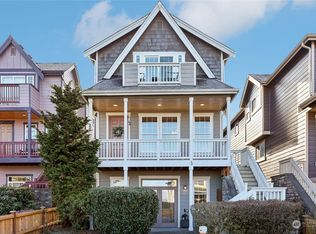
- $1,098,0003 bd3 ba2.3k sqft12916 NE 203rd Ct, Woodinville, WA 98072Active
 MLS ID #2573713, Craig Zhou. NWMLS as distributed by MLS GRID
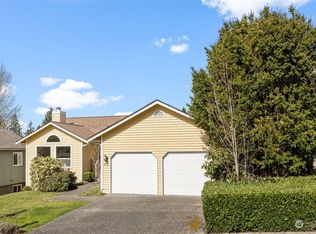
 - $1,140,0003 bd3 ba2.2k sqft15381 129th Avenue NE, Woodinville, WA 98072Active
 MLS ID #2570798, Garla Allen. NWMLS as distributed by MLS GRID
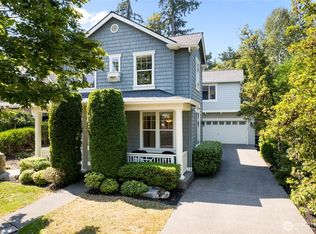
 - $1,124,9904 bd3 ba2.3k sqft14821 127th Avenue NE, Woodinville, WA 98072Active
 MLS ID #2565377, Lydie Vieira. NWMLS as distributed by MLS GRID
 - $1,145,0003 bd3 ba2.6k sqftReinwood Div 3, Woodinville, WA 98072Active
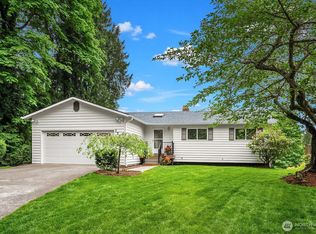 MLS ID #2499395, Lisa Rhodes. NWMLS as distributed by MLS GRID
