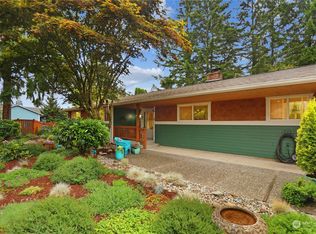
Welcome to this well-maintained 2,370-square-foot home, situated on a nicely landscaped corner lot in a private cul-de-sac community with convenient freeway access. Recent updates include new flooring, fresh interior paint, a new fence (2025), and new carpet, giving the home a clean and move-in-ready feel. The spacious floor plan offers three bedrooms plus a large bonus room with walk-in storage. The bonus room provides plenty of flexibility for a home office, playroom, craft room, media room, or potential fourth bedroom. The primary suite features a walk-in closet, and a bathtub with a separate shower and dual vanities. The main level offers comfortable living spaces and a kitchen with updated cabinets. The kitchen opens to the dining and living areas, with a fireplace adding a comfortable focal point to the space. French doors lead to a large deck that works well for outdoor dining and entertaining. The low-maintenance yard is easy to enjoy throughout the year. No HOA dues. Priced competitively for today's market, this home offers a practical combination of space, flexibility, updates, and a desirable location.
Active
Listed by: Windermere Real Estate/East • Craig Zhou
$1,098,000
12916 NE 203rd Ct, Woodinville, WA 98072
3beds
2,370sqft
Single Family Residence
Built in 1993
6,385 Square Feet Lot
$1,066,300 Zestimate®
$463/sqft
$-- HOA
What's special
Private cul-de-sac communityKitchen with updated cabinetsLow-maintenance yardSpacious floor planComfortable living spacesFresh interior paintThree bedrooms
- 4 days
- 334
- 18
Likely to sell faster than
Zillow last checked:
Listing updated:
Listed by:
Craig Zhou,
Windermere Real Estate/East
Source: NWMLS as distributed by MLS GRID,MLS#: 2573713
Facts & features
Interior
Bedrooms & bathrooms
- Bedrooms: 3
- Bathrooms: 3
- Full bathrooms: 2
- 1/2 bathrooms: 1
- Main level bathrooms: 1
Primary bedroom
- Level: Second
Bedroom
- Level: Second
Bedroom
- Level: Second
Bathroom full
- Level: Second
Bathroom full
- Level: Second
Other
- Level: Main
Bonus room
- Level: Second
Dining room
- Level: Main
Entry hall
- Level: Main
Family room
- Level: Main
Kitchen with eating space
- Level: Main
Kitchen without eating space
- Level: Main
Living room
- Level: Main
Utility room
- Level: Main
Heating
- Forced Air, Natural Gas
Cooling
- None
Appliances
- Included: Dishwasher, Disposal, Dryer, Microwave, Refrigerator, Stove(s)/Range(s), Washer, Dishwasher(s), Dryer(s), Garbage Disposal, Microwave(s), Refrigerator(s), Washer(s)
Features
- Bath Off Primary, Dining Room, Pantry
- Flooring: Vinyl Plank, Carpet
- Windows: Dbl Pane/Storm Window, Skylight(s)
- Has fireplace: No
- Fireplace features: Wood Burning
Interior area
- Total structure area: 2,370
- Total interior livable area: 2,370 sqft
Video & virtual tour
Property
Parking
- Total spaces: 2
- Parking features: Driveway, Attached Garage, Off Street
- Has attached garage: Yes
- Covered spaces: 2
Features
- Levels: Two
- Stories: 2
- Entry location: Main
- Patio & porch: Bath Off Primary, Dbl Pane/Storm Window, Dining Room, Pantry, Skylight(s), Walk-In Closet(s)
Lot
- Size: 6,385 Square Feet
- Features: Corner Lot, Cul-De-Sac, Curbs, Cable TV, Fenced-Fully, Gas Available, Patio
Details
- Parcel number: 1427200010
- Special conditions: Standard
Construction
Type & style
- Home type: SingleFamily
- Architectural style: 2 Story
- Property subtype: Single Family Residence
Materials
- Wood Siding
- Foundation: Poured Concrete
- Roof: Composition
Condition
- Year built: 1993
Utilities & green energy
- Electric: Company: PSE
- Sewer: Sewer Connected, Company: Woodinville
- Water: Public, Company: Woodinville
Community & HOA
Community
- Subdivision: Woodinville
Location
- Region: Woodinville
Financial & listing details
- Price per square foot: $463/sqft
- Tax assessed value: $1,074,000
- Annual tax amount: $10,749
- Date on market: 8/27/2026
- Cumulative days on market: 6 days
- Listing terms: Conventional
- Inclusions: Dishwasher(s), Dryer(s), Garbage Disposal, Microwave(s), Refrigerator(s), Stove(s)/Range(s), Washer(s)
Estimated market value
$1,066,300
$1.01M - $1.12M
$3,982/mo
Price history
| Date | Event | Price |
|---|---|---|
| 8/28/2026 | Listed for sale | $1,098,000+245.3%$463/sqft |
Source:  NWMLS as distributed by MLS GRID #2573713 Report a problem NWMLS as distributed by MLS GRID #2573713 Report a problem | ||
| 6/30/2022 | Listing removed | -- |
Source: Zillow Rental Manager Report a problem | ||
| 6/21/2022 | Price change | $3,500-7.9%$1/sqft |
Source: Zillow Rental Manager Report a problem | ||
| 6/15/2022 | Listed for rent | $3,800+35.7%$2/sqft |
Source: Zillow Rental Manager Report a problem | ||
| 2/26/2021 | Listing removed | -- |
Source: Owner Report a problem | ||
| 9/25/2020 | Listing removed | $2,800$1/sqft |
Source: Owner Report a problem | ||
| 9/23/2020 | Price change | $2,800-3.4%$1/sqft |
Source: Owner Report a problem | ||
| 9/11/2020 | Listed for rent | $2,900+11.5%$1/sqft |
Source: Owner Report a problem | ||
| 10/1/2018 | Listing removed | $2,600$1/sqft |
Source: Zillow Rental Manager Report a problem | ||
| 9/12/2018 | Listed for rent | $2,600$1/sqft |
Source: Zillow Rental Manager Report a problem | ||
| 1/30/2004 | Sold | $318,000$134/sqft |
Source: NWMLS as distributed by MLS GRID #24006320 Report a problem | ||
Public tax history
| Year | Property taxes | Tax assessment |
|---|---|---|
| 2025 | $10,750 +19.8% | $1,074,000 +13.1% |
| 2024 | $8,976 +14.8% | $950,000 +19.5% |
| 2023 | $7,816 -8% | $795,000 -18.1% |
| 2022 | $8,496 +11.6% | $971,000 +37.3% |
| 2021 | $7,611 +8% | $707,000 +17.2% |
| 2020 | $7,049 +4.5% | $603,000 +2.9% |
| 2019 | $6,744 +9.2% | $586,000 +3.7% |
| 2018 | $6,174 +11.8% | $565,000 +16.7% |
| 2017 | $5,523 +30.6% | $484,000 +6.6% |
| 2016 | $4,230 | $454,000 +4.8% |
| 2015 | $4,230 | $433,000 +17.7% |
| 2014 | $4,230 | $368,000 +11.2% |
| 2013 | $4,230 | $331,000 +15.7% |
| 2012 | -- | $286,000 -3.1% |
| 2011 | -- | $295,000 -10.6% |
| 2010 | -- | $330,000 |
| 2009 | -- | $330,000 -6.3% |
| 2007 | -- | $352,000 +6.7% |
| 2006 | -- | $330,000 +6.8% |
| 2005 | -- | $309,000 +26.1% |
| 2001 | $3,708 +2.6% | $245,000 +6.5% |
| 2000 | $3,613 | $230,000 |
Find assessor info on the county website
Monthly payment
Est. payment
Payment breakdown
Explore the cost of this home by adjusting the details. Changes won't be saved.Climate risks
Neighborhood: 98072
Similar homes
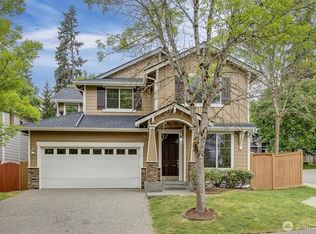
- $850,0004 bd3 ba2.2k sqft13630 NE 203rd Street, Woodinville, WA 98072Active
 MLS ID #2575382, James Nam. NWMLS as distributed by MLS GRID
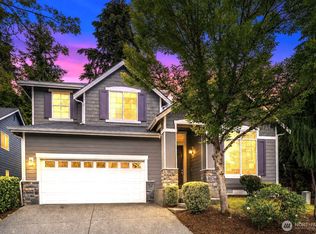
 - $1,240,0004 bd3 ba2.5k sqft23828 51st Avenue SE, Woodinville, WA 98072Active
 MLS ID #2569274, Ruslan Cherkasskikh. NWMLS as distributed by MLS GRID
 - $1,199,0004 bd3 ba2.2k sqftWoodlark Green, Woodinville, WA 98072Active
 MLS ID #2555267, Corey Crain. NWMLS as distributed by MLS GRID
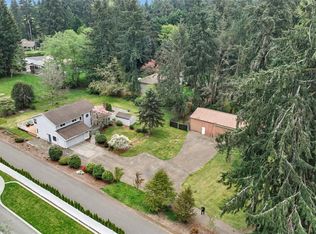
 - $1,187,5004 bd3 ba2.2k sqft19832 156th Avenue NE, Woodinville, WA 98072Active
 MLS ID #2572680, Steven P. Craig. NWMLS as distributed by MLS GRID
