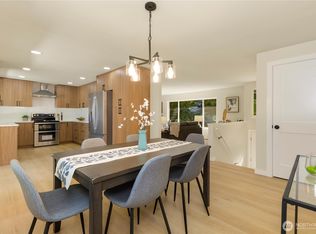
Price Reduced $70000 ! The most cheapest single house in this neighborhood is under one million for 2580 feet. Spacious split level home in incredible location: walkable to Downtown Woodinville. This impressively remodeled home in the dead end neighborhood which offers the convenience of town amenities with a verdant, natural surrounding. Newer interior painting; all through newer laminate hardwood; newer double panel windows. Classical split: upstairs 3 beds /2 baths plus formal office, living, dinning, kitchen & private deck. Separate mother in law unit includes a spacious living area, second kitchen, 2 additional beds, extra laundry room and private outdoor access, perfect for guests, rental or multi-generational living. Great Northshore schools. Easy to 522/405, shops (new trade joe), bike trails, wine and park. This unique sanctuary welcomes you home!
Active
Listed by: Skyline Properties, Inc. • Nellie Qing Jie
Price cut: $70K (8/27)
$998,000
14618 NE 178th Street, Woodinville, WA 98072
5beds
2,580sqft
Single Family Residence
Built in 1979
8,799 Square Feet Lot
$972,400 Zestimate®
$387/sqft
$-- HOA
What's special
Spacious split level homeFormal officePrivate deckNewer laminate hardwoodNewer double panel windowsImpressively remodeled homeNewer interior painting
- 21 days
- 1,024
- 74
Likely to sell faster than
Zillow last checked:
Listing updated:
Listed by:
Nellie Qing Jie,
Skyline Properties, Inc.
Source: NWMLS as distributed by MLS GRID,MLS#: 2563797
Facts & features
Interior
Bedrooms & bathrooms
- Bedrooms: 5
- Bathrooms: 3
- Full bathrooms: 1
- 3/4 bathrooms: 2
- Main level bathrooms: 3
- Main level bedrooms: 3
Primary bedroom
- Level: Main
Bedroom
- Level: Main
Bedroom
- Level: Main
Bedroom
- Level: Lower
Bedroom
- Level: Lower
Bathroom full
- Level: Main
Bathroom three quarter
- Level: Main
Bathroom three quarter
- Level: Main
Den office
- Level: Main
Dining room
- Level: Main
Kitchen without eating space
- Level: Main
Kitchen without eating space
- Level: Lower
Living room
- Level: Main
Rec room
- Level: Lower
Utility room
- Level: Lower
Heating
- Fireplace, Forced Air, Electric, Natural Gas
Cooling
- Forced Air
Appliances
- Included: Dishwasher, Disposal, Dryer, Microwave, Refrigerator, Stove(s)/Range(s), Washer, Dishwasher(s), Dryer(s), Garbage Disposal, Microwave(s), Refrigerator(s), Washer(s), Water Heater: Water tank, Water Heater Location: Garage
Features
- Flooring: Ceramic Tile, Laminate
- Windows: Dbl Pane/Storm Window
- Basement: Finished
- Number of fireplaces: 2
- Fireplace features: Wood Burning, Lower Level: 1, Main Level: 1, Fireplace
Interior area
- Total structure area: 2,580
- Total interior livable area: 2,580 sqft
Video & virtual tour
Property
Parking
- Total spaces: 4
- Parking features: Attached Garage
- Has attached garage: Yes
- Covered spaces: 2
- Uncovered spaces: 2
Features
- Levels: Multi/Split
- Patio & porch: Second Kitchen, Dbl Pane/Storm Window, Fireplace, Water Heater
- Has view: Yes
- View description: Territorial
Lot
- Size: 8,799 Square Feet
- Features: Paved, Deck, High Speed Internet
- Topography: Partial Slope
- Residential vegetation: Brush, Garden Space, Wooded
Details
- Parcel number: 7214810470
- Zoning description: Jurisdiction: City
- Special conditions: Standard
Construction
Type & style
- Home type: SingleFamily
- Architectural style: Split Entry
- Property subtype: Single Family Residence
Materials
- Wood Siding
- Foundation: Poured Concrete
- Roof: Tile
Condition
- Good
- Year built: 1979
- Major remodel year: 1979
Utilities & green energy
- Electric: Company: PSE
- Sewer: Sewer Connected, Company: Woodiville Water
- Water: Public, Company: Woodiville Water
- Utilities for property: Comcast, Comcast
Community & HOA
Community
- Subdivision: Woodinville
Location
- Region: Woodinville
Financial & listing details
- Price per square foot: $387/sqft
- Tax assessed value: $1,073,000
- Annual tax amount: $9,244
- Date on market: 8/6/2026
- Cumulative days on market: 23 days
- Listing terms: Conventional,FHA,VA Loan
- Inclusions: Dishwasher(s), Dryer(s), Garbage Disposal, Microwave(s), Refrigerator(s), Stove(s)/Range(s), Washer(s)
- Total actual rent: 4900
Estimated market value
$972,400
$924,000 - $1.02M
$4,383/mo
Price history
| Date | Event | Price |
|---|---|---|
| 8/27/2026 | Price change | $998,000-6.6%$387/sqft |
Source:  NWMLS as distributed by MLS GRID #2563797 Report a problem NWMLS as distributed by MLS GRID #2563797 Report a problem | ||
| 8/7/2026 | Listed for sale | $1,068,000+127.2%$414/sqft |
Source: NWMLS as distributed by MLS GRID #2563797 Report a problem | ||
| 7/28/2025 | Listing removed | $2,900$1/sqft |
Source: Zillow Rentals Report a problem | ||
| 7/24/2025 | Listed for rent | $2,900+26.1%$1/sqft |
Source: Zillow Rentals Report a problem | ||
| 12/2/2022 | Listing removed | -- |
Source: Zillow Rental Manager Report a problem | ||
| 11/18/2022 | Listed for rent | $2,300+4.5%$1/sqft |
Source: Zillow Rental Manager Report a problem | ||
| 6/4/2015 | Sold | $470,000+4.7%$182/sqft |
Source: NWMLS as distributed by MLS GRID #771363 Report a problem | ||
| 4/21/2015 | Pending sale | $449,000$174/sqft |
Source: Windermere Real Estate/East, Inc. #771363 Report a problem | ||
| 8/16/2014 | Listed for sale | $449,000+59.2%$174/sqft |
Source: Owner Report a problem | ||
| 8/2/2013 | Listing removed | $2,200$1/sqft |
Source: Residential Group Portfolio Report a problem | ||
| 7/25/2013 | Price change | $2,200-4.3%$1/sqft |
Source: Residential Group Portfolio Report a problem | ||
| 7/14/2013 | Price change | $2,300-4.2%$1/sqft |
Source: Residential Group Portfolio Report a problem | ||
| 6/22/2013 | Listed for rent | $2,400$1/sqft |
Source: Residential Group Portfolio Report a problem | ||
| 6/25/2003 | Sold | $282,000$109/sqft |
Source: NWMLS as distributed by MLS GRID #23019266 Report a problem | ||
Public tax history
| Year | Property taxes | Tax assessment |
|---|---|---|
| 2025 | $10,328 +11.7% | $1,073,000 +7.1% |
| 2024 | $9,244 +11.9% | $1,002,000 +17.1% |
| 2023 | $8,263 -8.9% | $856,000 -19.1% |
| 2022 | $9,072 +16.4% | $1,058,000 +43.9% |
| 2021 | $7,796 +7.3% | $735,000 +19.3% |
| 2020 | $7,267 -0.5% | $616,000 -2.4% |
| 2019 | $7,302 +13.7% | $631,000 +9.9% |
| 2018 | $6,421 +2.2% | $574,000 +10% |
| 2017 | $6,281 +11.5% | $522,000 +8.5% |
| 2016 | $5,636 | $481,000 +2.8% |
| 2015 | $5,636 | $468,000 +3.5% |
| 2014 | $5,636 | $452,000 +27% |
| 2013 | $5,636 | $356,000 +9.9% |
| 2012 | -- | $324,000 -3.6% |
| 2011 | -- | $336,000 -11.6% |
| 2010 | -- | $380,000 |
| 2009 | -- | $380,000 +7% |
| 2007 | -- | $355,000 +7.3% |
| 2006 | -- | $331,000 +6.4% |
| 2005 | -- | $311,000 +35.8% |
| 2001 | $3,444 +8.3% | $229,000 +12.8% |
| 2000 | $3,179 | $203,000 |
Find assessor info on the county website
Monthly payment
Est. payment
Payment breakdown
Explore the cost of this home by adjusting the details. Changes won't be saved.Climate risks
Neighborhood: Woodinville Heights
Nearby schools
Schools provided by the listing agent
- Elementary: Wellington Elem
- Middle: Leota Middle School
- High: Woodinville Hs
Source: NWMLS as distributed by MLS GRID. This data may not be complete. We recommend contacting the local school district to confirm school assignments for this home.
Similar homes
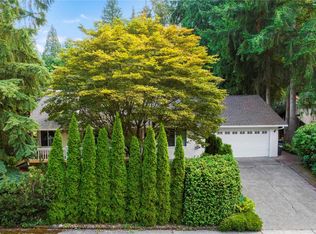
- $950,0006 bd4 ba2k sqft23717 49th Drive SE, Woodinville, WA 98072Active
 MLS ID #2515120, Rene Breen. NWMLS as distributed by MLS GRID
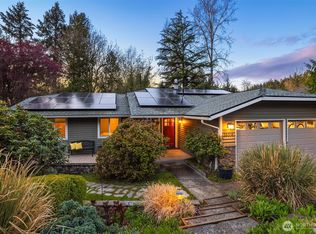
 - $998,0004 bd3 ba2.3k sqft11208 42nd Avenue SE, Everett, WA 98208Active
 MLS ID #2573300, Jason Lincoln. NWMLS as distributed by MLS GRID
 - $1,065,0004 bd3 ba1.8k sqft16301 Wallingford Avenue N, Shoreline, WA 98133Active
 MLS ID #2575375, Renee Donovan. NWMLS as distributed by MLS GRID
 - $920,0004 bd2 ba1.5k sqftOlin Crest Addition, Bothell, WA 98011Active
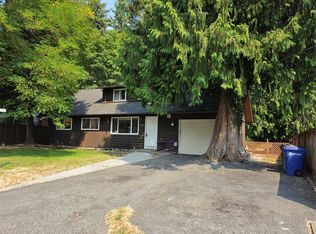 MLS ID #2504139, Marge Bearman. NWMLS as distributed by MLS GRID
