
New price! Welcome to North Juanita! This charming 3-bedroom, 1.5-bath home is perfectly situated in a highly convenient Kirkland location close to The Village at Totem Lake, parks, shopping, dining, and vibrant downtown Kirkland. Fresh interior and exterior paint, a brand-new deck, and beautifully refinished real hardwood floors create a warm, move-in-ready feel while still offering wonderful future potential. The main level features a cozy living and dining area with a wood-burning fireplace, perfect for everyday comfort and gatherings. Downstairs, a multipurpose family room with a second fireplace provides flexible space for a media room, office, playroom, guest area, or hobby space. Enjoy an enlarged one-car garage, a spacious fully fenced backyard with fruit tree, and plenty of room for gardening, play, or outdoor entertaining. Located in a desirable North Juanita neighborhood surrounded by new luxury homes, this property offers comfort, convenience, and long-term value. Served by the highly regarded Lake Washington School District, this is a fantastic opportunity to live, invest, or expand in one of Kirkland’s growing areas. Preinspected , ready to move in !First American Home Warranty provided !
Active
Listed by: Berkshire Hathaway HS NW • Ruta Bastiene
Price cut: $30K (7/28)
$950,000
10417 NE 142 Street, Kirkland, WA 98034
3beds
1,710sqft
Single Family Residence
Built in 1968
7,200 Square Feet Lot
$932,100 Zestimate®
$556/sqft
$-- HOA
What's special
Wood-burning fireplaceBrand-new deckEnlarged one-car garage
- 65 days |
- 640 |
- 28 |
Likely to sell faster than
Zillow last checked:
Listing updated:
Listed by:
Ruta Bastiene,
Berkshire Hathaway HS NW
Source: NWMLS as distributed by MLS GRID,MLS#: 2536454
Facts & features
Interior
Bedrooms & bathrooms
- Bedrooms: 3
- Bathrooms: 2
- Full bathrooms: 1
- 1/2 bathrooms: 1
Bedroom
- Level: Second
Bedroom
- Level: Second
Bedroom
- Level: Second
Bathroom full
- Level: Second
Other
- Level: Lower
Den office
- Level: Lower
Dining room
- Level: Second
Entry hall
- Level: Main
Family room
- Level: Lower
Kitchen with eating space
- Level: Second
Living room
- Level: Second
Living room
- Level: Second
Utility room
- Level: Lower
Heating
- Fireplace, Forced Air, Electric, Natural Gas
Cooling
- None
Appliances
- Included: Dishwasher, Disposal, Dryer, Microwave, Refrigerator, Washer, Dishwasher(s), Dryer(s), Garbage Disposal, Microwave(s), Refrigerator(s), Washer(s), Water Heater: GAS, Water Heater Location: garage
Features
- Dining Room
- Flooring: Hardwood, Laminate, Vinyl, Carpet
- Windows: Dbl Pane/Storm Window
- Basement: Finished
- Number of fireplaces: 2
- Fireplace features: Wood Burning, Lower Level: 1, Upper Level: 1, Fireplace
Interior area
- Total structure area: 1,710
- Total interior livable area: 1,710 sqft
Video & virtual tour
Property
Parking
- Total spaces: 1
- Parking features: Attached Garage
- Has attached garage: Yes
- Covered spaces: 1
Features
- Levels: Multi/Split
- Entry location: Main
- Patio & porch: Dbl Pane/Storm Window, Dining Room, Fireplace, Water Heater
- Has view: Yes
- View description: Territorial
Lot
- Size: 7,200 Square Feet
- Features: Paved, Cable TV, Deck, Fenced-Fully, Gas Available, High Speed Internet, Patio
- Topography: Level
- Residential vegetation: Fruit Trees, Garden Space
Details
- Parcel number: 8143000320
- Special conditions: Standard
- Other equipment: Leased Equipment: none
Construction
Type & style
- Home type: SingleFamily
- Architectural style: Contemporary,Split Entry
- Property subtype: Single Family Residence
Materials
- Wood Siding
- Foundation: Poured Concrete
- Roof: Composition
Condition
- Good
- Year built: 1968
Utilities & green energy
- Electric: Company: PSE
- Sewer: Sewer Connected, Company: Northshore
- Water: Public, Company: Northshore
- Utilities for property: Xfinity, Xfinity
Community & HOA
Community
- Subdivision: Juanita
Location
- Region: Kirkland
Financial & listing details
- Price per square foot: $556/sqft
- Tax assessed value: $944,000
- Annual tax amount: $8,427
- Date on market: 6/12/2026
- Cumulative days on market: 67 days
- Listing terms: Conventional,VA Loan
- Inclusions: Dishwasher(s), Dryer(s), Garbage Disposal, Leased Equipment, Microwave(s), Refrigerator(s), Washer(s)
Estimated market value
$932,100
$885,000 - $979,000
$3,768/mo
Price history
| Date | Event | Price |
|---|---|---|
| 7/28/2026 | Price change | $950,000-3.1%$556/sqft |
Source:  NWMLS as distributed by MLS GRID #2536454 Report a problem NWMLS as distributed by MLS GRID #2536454 Report a problem | ||
| 6/30/2026 | Price change | $980,000-2%$573/sqft |
Source: NWMLS as distributed by MLS GRID #2536454 Report a problem | ||
| 6/13/2026 | Listed for sale | $1,000,000+584.9%$585/sqft |
Source: NWMLS as distributed by MLS GRID #2536454 Report a problem | ||
| 9/23/1999 | Sold | $146,000$85/sqft |
Source: Public Record Report a problem | ||
Public tax history
| Year | Property taxes | Tax assessment |
|---|---|---|
| 2025 | $8,303 +16.6% | $944,000 +9.9% |
| 2024 | $7,121 +21.1% | $859,000 +28.6% |
| 2023 | $5,880 -10.2% | $668,000 -21.3% |
| 2022 | $6,551 +16.1% | $849,000 +37.2% |
| 2021 | $5,645 +9.3% | $619,000 +20% |
| 2020 | $5,167 +3.8% | $516,000 +0.2% |
| 2019 | $4,976 +2.4% | $515,000 -1.3% |
| 2018 | $4,859 +9.4% | $522,000 +24% |
| 2017 | $4,441 +35.2% | $421,000 +12.6% |
| 2016 | $3,284 | $374,000 +6.6% |
| 2015 | $3,284 | $351,000 +15.5% |
| 2014 | $3,284 | $304,000 +13% |
| 2013 | $3,284 | $269,000 +13.5% |
| 2012 | -- | $237,000 -16.8% |
| 2011 | -- | $285,000 -5.9% |
| 2010 | -- | $303,000 |
| 2009 | -- | $303,000 +4.1% |
| 2007 | -- | $291,000 +9% |
| 2006 | -- | $267,000 +7.2% |
| 2005 | -- | $249,000 +33.2% |
| 2001 | $2,415 +1.5% | $187,000 +9.4% |
| 2000 | $2,380 | $171,000 |
Find assessor info on the county website
Monthly payment
Est. payment
Payment breakdown
Explore the cost of this home by adjusting the details. Changes won't be saved.Climate risks
Neighborhood: North Juanita
Nearby schools
GreatSchools rating
- 5/10Helen Keller Elementary SchoolGrades: K-5Distance: 0.4 mi
- 7/10Kamiakin Middle SchoolGrades: 6-8Distance: 1.7 mi
- 10/10Juanita High SchoolGrades: 9-12Distance: 1 mi
Schools provided by the listing agent
- Elementary: Keller Elem
- Middle: Kamiakin Middle
- High: Juanita High
Source: NWMLS as distributed by MLS GRID. This data may not be complete. We recommend contacting the local school district to confirm school assignments for this home.
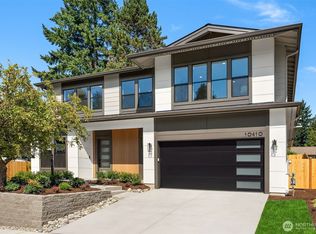
- $2,425,0005 bd4 ba3.7k sqft10410 NE 142nd St, Kirkland, WA 98034Sold
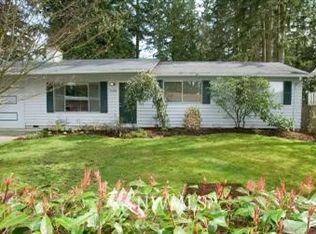
- $754,5003 bd1 ba1.2k sqft14158 104th Pl NE, Kirkland, WA 98034Off Market
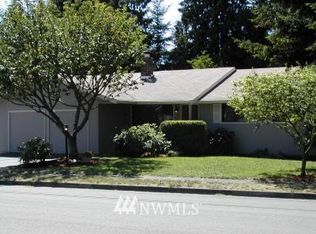
- $835,6003 bd2 ba1.2k sqft14233 104th Ave NE, Kirkland, WA 98034Off Market
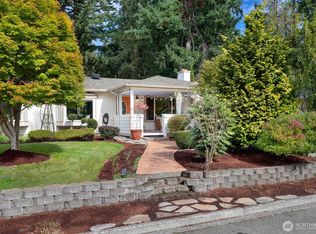
- $970,0003 bd2 ba1.1k sqft10442 NE 142nd St, Kirkland, WA 98034Sold
- $1,100,0003 bd2 ba1.4k sqft14164 104th Pl NE, Kirkland, WA 98034Sold
- $1,030,0003 bd2 ba1.3k sqft10459 NE 142nd St, Kirkland, WA 98034Sold
- $845,0003 bd2 ba1.2k sqft14200 105th Ave NE, Kirkland, WA 98034Sold
- $1,197,0003 bd2 ba1.3k sqft14225 104th Ave NE, Kirkland, WA 98034For Sale
A local agent can set up tours, give advice and negotiate with sellers.
Similar homes
- $899,0003 bd2 ba1.3k sqft14037 108th Avenue NE, Kirkland, WA 98034Active
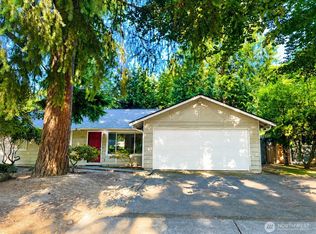 MLS ID #2550176, Eleanor Merwin. NWMLS as distributed by MLS GRID
 - $995,0003 bd3 ba1.5k sqft9626 NE 129th Place, Kirkland, WA 98034Active
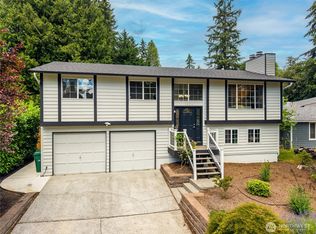 MLS ID #2538613, Erica Olavarria Anthony. NWMLS as distributed by MLS GRID
 - $1,083,0004 bd3 ba1.8k sqft8414 NE 144th Place, Kirkland, WA 98034Active
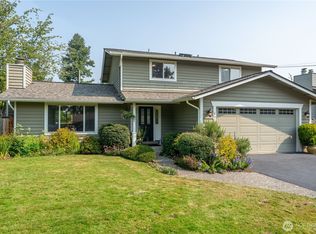 MLS ID #2551988, Lindsay Davis. NWMLS as distributed by MLS GRID
 - $1,299,9504 bd3 ba1.9k sqft10009 NE 141st Street, Kirkland, WA 98034Active
 MLS ID #2563917, John Lux. NWMLS as distributed by MLS GRID
 - $1,060,0004 bd3 ba1.7k sqft8451 NE 137th Street, Kirkland, WA 98034ActiveMLS ID #2549059, Sam Chui. NWMLS as distributed by MLS GRID
- $947,0003 bd2 ba1.2k sqftRobinwood Add Less Rd, Shoreline, WA 98133ActiveMLS ID #2569585, Michele Ohge. NWMLS as distributed by MLS GRID
- $850,0003 bd1 ba1.5k sqftMaywood Hill Div 1, Bothell, WA 98011ActiveMLS ID #2525831, Gordy Marks. NWMLS as distributed by MLS GRID
- $935,0003 bd2 ba1.5k sqft10157 NE 200th Street, Bothell, WA 98011ActiveMLS ID #2539858, Kirk Mitchell. NWMLS as distributed by MLS GRID
- $899,9504 bd2 ba1.8k sqft8003 NE 203RD ST, Kenmore, WA 98028ActiveMLS ID #2564377, Michelle Codd. NWMLS as distributed by MLS GRID
- $789,9503 bd1 ba1.3k sqft15967 186th Avenue NE, Woodinville, WA 98072ActiveMLS ID #2566724, Barrick Benson. NWMLS as distributed by MLS GRID
- $760,0003 bd2 ba1.4k sqft8183 NE 165th Street, Kenmore, WA 98028ActiveMLS ID #2567652, Kate Thompson. NWMLS as distributed by MLS GRID
- $825,0003 bd2 ba1.8k sqftOrr H E Park, Seattle, WA 98125ActiveMLS ID #2567914, Rob McGarty. NWMLS as distributed by MLS GRID
- $924,9993 bd3 ba2.2k sqftHadley's Acres, Edmonds, WA 98026ActiveMLS ID #2560314, Missi Huff. NWMLS as distributed by MLS GRID
- $785,0003 bd2 ba1.2k sqft8811 187th Street NE, Bothell, WA 98011ActiveMLS ID #2551567, Kurt Kettel. NWMLS as distributed by MLS GRID
- $1,149,0003 bd3 ba2.2k sqft23017 7th Avenue SE, Bothell, WA 98021ActiveMLS ID #2544320, Timothy Lee. NWMLS as distributed by MLS GRID
- $1,298,0003 bd3 ba1.5k sqftBurke-Farrars Kirkland Div 2, Kirkland, WA 98033ActiveMLS ID #2528746, Moises E. Juarez. NWMLS as distributed by MLS GRID
- $785,0003 bd2 ba1.2k sqft1331 N 121st Street, Seattle, WA 98133ActiveMLS ID #2568153, Bruce Ainslie. NWMLS as distributed by MLS GRID
- $850,0003 bd2 ba1.6k sqft12202 Seattle Hill Road, Snohomish, WA 98296ActiveMLS ID #2564670, Heidi Root. NWMLS as distributed by MLS GRID
- $850,0004 bd2 ba2k sqft10749 30th Ave NE, Seattle, WA 98125ActiveMLS ID #2531309, Joyce Liu. NWMLS as distributed by MLS GRID
- $875,0004 bd3 ba1.8k sqft22426 3rd Place W, Bothell, WA 98021ActiveMLS ID #2552993, Tamara Lamore. NWMLS as distributed by MLS GRID
