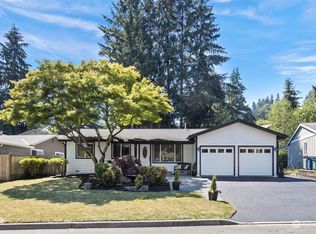
This split-level home has been thoughtfully maintained and offers a backyard that truly steals the show. Inside, the classic floor plan features a connected living area with a charming kitchen-to-living cutout and a pantry for storage. French doors off the dining room open to a large, sunny deck. All 3 bedrooms are conveniently located upstairs, including a primary suite with its own 3/4 bath. Downstairs you'll find a cozy family room, a half bath with laundry, and the attached 2 car garage - complete with a workbench and extra storage. The fenced yard has undergone a major transformation and is ready for summer! It offers a large, flat lawn and a raised area with mature landscaping, including a whimsical palm tree. Perfect for hosting backyard BBQs, gardening, or running through the sprinklers. The big-ticket projects have already been completed, including new roof and gutters, deck, exterior paint, and new water line. The home's stellar location "off the hill" (as locals say) provides flat, easy access to Juanita Village shopping center and Juanita Beach Park! Whether you choose to drive, bike, or walk, you'll love the proximity and lack of hills. Another perk is the local footpath leading straight to Juanita Elementary's field and playground, just one block away, which makes for a quick and safe stroll to school. Tucked in a quiet neighborhood (no HOA) and convenient to 405, Totem Lake, and downtown Kirkland. Top-rated Lake WA School District. You will love living here!
Active
Listed by: KW Greater Seattle • Erica Olavarria Anthony
Price cut: $30K (7/8)
$995,000
9626 NE 129th Place, Kirkland, WA 98034
3beds
1,510sqft
:
Get pre-qualified$6,043/mo
Single Family Residence
Built in 1980
6,699 Square Feet Lot
$974,400 Zestimate®
$659/sqft
$-- HOA
What's special
Split-level homeLarge sunny deckCozy family roomCharming kitchen-to-living cutoutHalf bath with laundryNew roof and guttersPantry for storage
- 54 days |
- 569 |
- 47 |
Zillow last checked:
Listing updated:
Listed by:
Erica Olavarria Anthony,
KW Greater Seattle
Source: NWMLS as distributed by MLS GRID,MLS#: 2538613
Facts & features
Interior
Bedrooms & bathrooms
- Bedrooms: 3
- Bathrooms: 3
- Full bathrooms: 1
- 3/4 bathrooms: 1
- 1/2 bathrooms: 1
- Main level bathrooms: 2
- Main level bedrooms: 3
Primary bedroom
- Level: Main
Bedroom
- Level: Main
Bedroom
- Level: Main
Bathroom full
- Level: Main
Bathroom three quarter
- Level: Main
Other
- Level: Lower
Dining room
- Level: Main
Entry hall
- Level: Split
Family room
- Level: Lower
Kitchen with eating space
- Level: Main
Living room
- Level: Main
Heating
- Fireplace, Forced Air, High Efficiency (Unspecified), Natural Gas
Cooling
- None
Appliances
- Included: Dishwasher, Disposal, Dryer, Refrigerator, Stove(s)/Range(s), Washer, Dishwasher(s), Dryer(s), Garbage Disposal, Refrigerator(s), Washer(s), Water Heater: Gas, Water Heater Location: Basement closet
Features
- Bath Off Primary, Dining Room
- Flooring: Ceramic Tile, Hardwood, Laminate, Carpet
- Doors: French Doors
- Basement: Daylight
- Number of fireplaces: 2
- Fireplace features: Wood Burning, Lower Level: 1, Main Level: 1, Fireplace
Interior area
- Total structure area: 1,510
- Total interior livable area: 1,510 sqft
Property
Parking
- Total spaces: 4
- Parking features: Driveway, Attached Garage
- Has attached garage: Yes
- Covered spaces: 2
- Uncovered spaces: 2
Features
- Levels: Multi/Split
- Entry location: Split
- Patio & porch: Bath Off Primary, Dining Room, Fireplace, French Doors, Water Heater
Lot
- Size: 6,699 Square Feet
- Dimensions: 100' x 67'
- Features: Curbs, Paved, Sidewalk, Cable TV, Deck, Fenced-Fully, Gas Available, High Speed Internet
- Topography: Level
Details
- Parcel number: 1419700260
- Special conditions: Standard
Construction
Type & style
- Home type: SingleFamily
- Architectural style: Split Entry
- Property subtype: Single Family Residence
Materials
- Wood Siding
- Foundation: Poured Concrete
- Roof: Composition
Condition
- Year built: 1980
Utilities & green energy
- Electric: Company: Puget Sound energy
- Sewer: Sewer Connected, Company: City of Kirkland
- Water: Public, Company: Northshore Utility District
- Utilities for property: Xfinity, Xfinity, Ziply Fiber
Community & HOA
Community
- Subdivision: North Juanita
Location
- Region: Kirkland
Financial & listing details
- Price per square foot: $659/sqft
- Tax assessed value: $1,056,000
- Annual tax amount: $9,250
- Date on market: 6/17/2026
- Cumulative days on market: 49 days
- Listing terms: Conventional,FHA,VA Loan
- Inclusions: Dishwasher(s), Dryer(s), Garbage Disposal, Refrigerator(s), Stove(s)/Range(s), Washer(s)
Estimated market value
$974,400
$926,000 - $1.02M
$3,741/mo
Price history
| Date | Event | Price |
|---|---|---|
| 7/27/2026 | Listed for sale | $995,000$659/sqft |
Source:  NWMLS as distributed by MLS GRID #2538613 Report a problem NWMLS as distributed by MLS GRID #2538613 Report a problem | ||
| 7/21/2026 | Pending sale | $995,000$659/sqft |
Source: NWMLS as distributed by MLS GRID #2538613 Report a problem | ||
| 7/8/2026 | Price change | $995,000-2.9%$659/sqft |
Source: NWMLS as distributed by MLS GRID #2538613 Report a problem | ||
| 6/11/2026 | Listed for sale | $1,025,000+365.9%$679/sqft |
Source: NWMLS as distributed by MLS GRID #2538613 Report a problem | ||
| 9/22/2023 | Listing removed | -- |
Source: Zillow Rentals Report a problem | ||
| 8/17/2023 | Listed for rent | $3,600+28.6%$2/sqft |
Source: Zillow Rentals Report a problem | ||
| 3/24/2021 | Listing removed | -- |
Source: Owner Report a problem | ||
| 2/21/2020 | Listing removed | $2,800$2/sqft |
Source: Owner Report a problem | ||
| 1/1/2020 | Listed for rent | $2,800$2/sqft |
Source: Owner Report a problem | ||
| 5/6/2017 | Listing removed | $2,800$2/sqft |
Source: Owner Report a problem | ||
| 4/28/2017 | Listed for rent | $2,800$2/sqft |
Source: Owner Report a problem | ||
| 6/24/1998 | Sold | $220,000$146/sqft |
Source: Public Record Report a problem | ||
Public tax history
| Year | Property taxes | Tax assessment |
|---|---|---|
| 2025 | $9,250 +27.3% | $1,056,000 +20.4% |
| 2024 | $7,264 +10.3% | $877,000 +16.6% |
| 2023 | $6,583 -9.1% | $752,000 -20.2% |
| 2022 | $7,239 +15.9% | $942,000 +37.1% |
| 2021 | $6,244 +11.6% | $687,000 +17.2% |
| 2019 | $5,597 +28.3% | $586,000 +24.9% |
| 2018 | $4,363 -0.4% | $469,000 +12.2% |
| 2017 | $4,382 +26.3% | $418,000 +5.8% |
| 2016 | $3,471 | $395,000 +5.6% |
| 2015 | $3,471 | $374,000 +14.7% |
| 2014 | $3,471 | $326,000 +21.6% |
| 2013 | $3,471 | $268,000 -2.5% |
| 2012 | -- | $275,000 -3.2% |
| 2011 | -- | $284,000 -6% |
| 2010 | -- | $302,000 |
| 2009 | -- | $302,000 +4.1% |
| 2007 | -- | $290,000 +7.4% |
| 2006 | -- | $270,000 +8% |
| 2005 | -- | $250,000 +16.8% |
| 2001 | $2,456 +3.8% | $214,000 +13.2% |
| 2000 | $2,366 | $189,000 |
Find assessor info on the county website
Monthly payment
Est. payment
Payment breakdown
Explore the cost of this home by adjusting the details. Changes won't be saved.Climate risks
Neighborhood: North Juanita
Nearby schools
GreatSchools rating
- 7/10Juanita Elementary SchoolGrades: PK-5Distance: 0.2 mi
- 6/10Finn Hill Junior High SchoolGrades: 6-8Distance: 0.9 mi
- 10/10Juanita High SchoolGrades: 9-12Distance: 0.6 mi
Schools provided by the listing agent
- Elementary: Juanita Elem
- Middle: Finn Hill Middle
- High: Juanita High
Source: NWMLS as distributed by MLS GRID. This data may not be complete. We recommend contacting the local school district to confirm school assignments for this home.
- $1,100,0004 bd2 ba2k sqft12816 96th Ave NE, Kirkland, WA 98034Sold

- $1,063,0004 bd2 ba1.5k sqft12809 97th Ave NE, Kirkland, WA 98034Sold
- $1,300,0003 bd3 ba1.6k sqft12820 96th Ave NE, Kirkland, WA 98034Sold

- $1,450,0005 bd3 ba2.1k sqft12830 97th Pl NE, Kirkland, WA 98034Sold

- $1,250,0003 bd2 ba1.3k sqft12824 97th Pl NE, Kirkland, WA 98034Sold
- $930,0003 bd2 ba1.6k sqft12812 96th Ave NE, Kirkland, WA 98034Sold
- $695,0003 bd1 ba950 sqft12819 98th Pl NE, Kirkland, WA 98034Sold
- $1,019,0003 bd2 ba1.3k sqft12815 98th Pl NE, Kirkland, WA 98034For Sale
A local agent can set up tours, give advice and negotiate with sellers.
Similar homes
- $1,000,0003 bd3 ba1.8k sqft12820 87th Avenue, Kirkland, WA 98034Active
 MLS ID #2545895, Vikki Iverson. NWMLS as distributed by MLS GRID
 - $979,0003 bd2 ba1.3k sqft10301 NE 136th Place, Kirkland, WA 98034Active
 MLS ID #2560483, Charles Vogel. NWMLS as distributed by MLS GRID
 - $1,000,0003 bd3 ba1.8k sqftFinn Hill, Kirkland, WA 98034Active
 MLS ID #2546249, Sabrina Smith Delery. NWMLS as distributed by MLS GRID
 - $1,049,9504 bd3 ba1.8k sqftJuanita Estates, Kirkland, WA 98034Active
 MLS ID #2547606, Elizabeth Avery. NWMLS as distributed by MLS GRID
 - $1,060,0004 bd3 ba1.7k sqft8451 NE 137th Street, Kirkland, WA 98034ActiveMLS ID #2549059, Sam Chui. NWMLS as distributed by MLS GRID
- $1,100,0004 bd3 ba1.9k sqft11119 NE 142nd Street, Kirkland, WA 98034ActiveMLS ID #2559534, David Angiulo. NWMLS as distributed by MLS GRID
- $990,0003 bd2 ba1.5k sqft12122 NE 108th Street, Kirkland, WA 98033ActiveMLS ID #2545893, Zach McDonald. NWMLS as distributed by MLS GRID
- $998,0003 bd2 ba1.7k sqft11701 NE 105th Lane, Kirkland, WA 98033ActiveMLS ID #2553005, Clive Egdes. NWMLS as distributed by MLS GRID
- $1,125,0003 bd3 ba1.9k sqftHigh Woodlands Div. No. 3, Kirkland, WA 98034ActiveMLS ID #2544848, Craig A. Nosler. NWMLS as distributed by MLS GRID
- $1,197,0003 bd2 ba1.3k sqft14225 104th Avenue NE, Kirkland, WA 98034ActiveMLS ID #2505260, Curtis Covington. NWMLS as distributed by MLS GRID
- $1,000,0003 bd3 ba1.5k sqft12515 NE 107th Place, Kirkland, WA 98033ActiveMLS ID #2475681, Rhea Kulikova. NWMLS as distributed by MLS GRID
- $1,225,0004 bd3 ba2.1k sqft12016 106th Avenue NE, Kirkland, WA 98034ActiveMLS ID #2517508, Cheyanna Fugo. NWMLS as distributed by MLS GRID
- $1,375,0004 bd3 ba2.1k sqft12721 NE 79th Court, Kirkland, WA 98034ActiveMLS ID #2551336, Cathy Le-Roux. NWMLS as distributed by MLS GRID
- $895,0003 bd2 ba2.1k sqftStrawberry Hill, Kenmore, WA 98028ActiveMLS ID #2537678, Robin Sheridan. NWMLS as distributed by MLS GRID
- $935,0003 bd2 ba1.5k sqft10157 NE 200th Street, Bothell, WA 98011ActiveMLS ID #2539858, Kirk Mitchell. NWMLS as distributed by MLS GRID
- $969,0003 bd2 ba1.7k sqft6111 83rd Avenue SE, Snohomish, WA 98290ActiveMLS ID #2562262, Kris Cantrell. NWMLS as distributed by MLS GRID
- $1,075,0004 bd3 ba2k sqft19115 104th Avenue NE, Bothell, WA 98011ActiveMLS ID #2547199, Amy Thickpenny. NWMLS as distributed by MLS GRID
- $950,0003 bd2 ba1.1k sqft16200 Avondale Rd NE, Woodinville, WA 98077ActiveMLS ID #2543915, Preeti Sahu. NWMLS as distributed by MLS GRID
- $1,300,0003 bd3 ba1.7k sqftEvergreen Place, Kirkland, WA 98033ActiveMLS ID #2550772, Ashleigh Calhoun. NWMLS as distributed by MLS GRID
- $1,395,0003 bd3 ba1.5k sqftBurke-Farrars Kirkland Div 2, Kirkland, WA 98033ActiveMLS ID #2528746, Moises E. Juarez. NWMLS as distributed by MLS GRID
