Welcome to this well-maintained east-facing home in a sought-after Kirkland neighborhood. Filled with natural light, the updated kitchen with a live-edge counter opens to the living and dining areas for easy everyday living and entertaining. Enjoy the newer deck overlooking the fully fenced, private backyard Recent updates include A/C, a new furnace, new fence, and a newer roof. Upstairs features a spacious primary suite with an ensuite bath, two additional bedrooms, and a full bath. The lower level offers a cozy family room with a wood-burning fireplace, backyard access, a flex space or office, an additional bedroom, and a
Active
Listed by: Kelly Right RE of Seattle LLC • Cathy Le-Roux
Price cut: $35K (7/15)
$1,375,000
12721 NE 79th Court, Kirkland, WA 98034
4beds
2,120sqft
:
Get pre-qualified$8,092/mo
Single Family Residence
Built in 1979
0.27 Acres Lot
$1,337,400 Zestimate®
$649/sqft
$-- HOA
What's special
- 29 days |
- 435 |
- 15 |
Zillow last checked:
Listing updated:
Listed by:
Cathy Le-Roux,
Kelly Right RE of Seattle LLC,
Bryan Janssen,
Kelly Right RE of Seattle LLC
Source: NWMLS as distributed by MLS GRID,MLS#: 2551336
Facts & features
Interior
Bedrooms & bathrooms
- Bedrooms: 4
- Bathrooms: 3
- Full bathrooms: 2
- 3/4 bathrooms: 1
Primary bedroom
- Level: Second
Bedroom
- Level: Lower
Bedroom
- Level: Second
Bedroom
- Level: Second
Bathroom full
- Level: Second
Bathroom full
- Level: Second
Bathroom three quarter
- Level: Lower
Other
- Level: Lower
Bonus room
- Level: Lower
Entry hall
- Level: Main
Entry hall
- Level: Main
Family room
- Level: Main
Kitchen with eating space
- Level: Main
Kitchen without eating space
- Level: Main
Living room
- Level: Main
Utility room
- Level: Lower
Heating
- Fireplace, Forced Air, Electric, Natural Gas, Wood
Cooling
- Forced Air
Appliances
- Included: Dishwasher, Disposal, Dryer, Microwave, Refrigerator, Stove(s)/Range(s), Washer, Dishwasher(s), Dryer(s), Garbage Disposal, Microwave(s), Refrigerator(s), Washer(s)
Features
- Bath Off Primary, Ceiling Fan(s), Dining Room, High Tech Cabling, Pantry
- Flooring: Ceramic Tile, Laminate, Vinyl, Carpet
- Windows: Dbl Pane/Storm Window, Skylight(s)
- Basement: Partially Finished
- Number of fireplaces: 1
- Fireplace features: Gas, Lower Level: 1, Fireplace
Interior area
- Total structure area: 2,120
- Total interior livable area: 2,120 sqft
Property
Parking
- Total spaces: 4
- Parking features: Driveway, Attached Garage, Off Street
- Has attached garage: Yes
- Covered spaces: 2
- Uncovered spaces: 2
Features
- Levels: Three Or More
- Entry location: Main
- Patio & porch: Bath Off Primary, Ceiling Fan(s), Dbl Pane/Storm Window, Dining Room, Fireplace, High Tech Cabling, Pantry, Skylight(s), Walk-In Closet(s)
Lot
- Size: 0.27 Acres
- Dimensions: 11845
- Features: Corner Lot, Cul-De-Sac, Curbs, Dead End Street, Open Lot, Paved, Sidewalk, Cable TV, Deck, Dog Run, Fenced-Fully, Gas Available, High Speed Internet, Outbuildings, Patio
- Topography: Level,Partial Slope
- Residential vegetation: Fruit Trees, Garden Space
Details
- Parcel number: 3840700650
- Zoning: RSA 6
- Zoning description: Jurisdiction: City
- Special conditions: Standard
Construction
Type & style
- Home type: SingleFamily
- Architectural style: Contemporary,Tri-Level
- Property subtype: Single Family Residence
Materials
- Cement Planked, Cement Plank
- Foundation: Poured Concrete
- Roof: Composition
Condition
- Very Good
- Year built: 1979
Utilities & green energy
- Electric: Company: PSE
- Sewer: Available, Sewer Connected, Company: City of Kirkland
- Water: Public, Company: Public
- Utilities for property: Ziply
Community & HOA
Community
- Subdivision: Kirkland
Location
- Region: Kirkland
Financial & listing details
- Price per square foot: $649/sqft
- Tax assessed value: $1,311,000
- Annual tax amount: $11,407
- Date on market: 7/8/2026
- Cumulative days on market: 30 days
- Listing terms: FHA,VA Loan
- Inclusions: Dishwasher(s), Dryer(s), Garbage Disposal, Microwave(s), Refrigerator(s), Stove(s)/Range(s), Washer(s)
Estimated market value
$1,337,400
$1.27M - $1.40M
$4,357/mo
Price history
| Date | Event | Price |
|---|---|---|
| 7/15/2026 | Price change | $1,375,000-2.5%$649/sqft |
Source:  NWMLS as distributed by MLS GRID #2551336 Report a problem NWMLS as distributed by MLS GRID #2551336 Report a problem | ||
| 7/8/2026 | Listed for sale | $1,410,000+6%$665/sqft |
Source: NWMLS as distributed by MLS GRID #2551336 Report a problem | ||
| 6/27/2024 | Sold | $1,330,000-1.5%$627/sqft |
Source: NWMLS as distributed by MLS GRID #2221271 Report a problem | ||
| 5/17/2024 | Pending sale | $1,350,000$637/sqft |
Source: NWMLS as distributed by MLS GRID #2221271 Report a problem | ||
| 5/9/2024 | Listed for sale | $1,350,000+631.7%$637/sqft |
Source: NWMLS as distributed by MLS GRID #2221271 Report a problem | ||
| 9/12/1996 | Sold | $184,500$87/sqft |
Source: Public Record Report a problem | ||
Public tax history
| Year | Property taxes | Tax assessment |
|---|---|---|
| 2025 | $11,407 +32.8% | $1,311,000 +25.6% |
| 2024 | $8,590 +10.4% | $1,044,000 +16.6% |
| 2023 | $7,781 -9.1% | $895,000 -20.1% |
| 2022 | $8,555 +16.1% | $1,120,000 +37.1% |
| 2021 | $7,368 +8.1% | $817,000 +18.6% |
| 2020 | $6,812 +2.5% | $689,000 -1.1% |
| 2019 | $6,643 +24.9% | $697,000 +21.4% |
| 2018 | $5,318 -0.6% | $574,000 +12.1% |
| 2017 | $5,348 +19.4% | $512,000 +5.8% |
| 2016 | $4,478 | $484,000 +5.7% |
| 2015 | $4,478 | $458,000 +8.3% |
| 2014 | $4,478 | $423,000 +21.6% |
| 2013 | $4,478 | $348,000 +10.5% |
| 2012 | -- | $315,000 -3.1% |
| 2011 | -- | $325,000 -5.8% |
| 2010 | -- | $345,000 |
| 2009 | -- | $345,000 +3.6% |
| 2007 | -- | $333,000 +13.7% |
| 2006 | -- | $293,000 +8.1% |
| 2005 | -- | $271,000 +29% |
| 2001 | $2,701 +0% | $210,000 +7.7% |
| 2000 | $2,701 | $195,000 |
Find assessor info on the county website
Monthly payment
Est. payment
Payment breakdown
Explore the cost of this home by adjusting the details. Changes won't be saved.Climate risks
Neighborhood: Finn Hill
Nearby schools
GreatSchools rating
- 7/10Carl Sandburg Elementary SchoolGrades: PK-5Distance: 0.3 mi
- 6/10Finn Hill Junior High SchoolGrades: 6-8Distance: 0.5 mi
- 10/10Juanita High SchoolGrades: 9-12Distance: 1.7 mi
Schools provided by the listing agent
- Elementary: Carl Sandburg Elementary
- Middle: Finn Hill Middle
- High: Juanita High
Source: NWMLS as distributed by MLS GRID. This data may not be complete. We recommend contacting the local school district to confirm school assignments for this home.
- $887,0002 bd2 ba1.2k sqft12727 Juanita Dr NE, Kirkland, WA 98034Sold
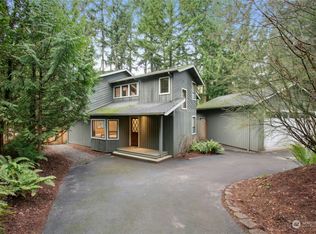
- $1,667,0004 bd3 ba2.3k sqft12723 Juanita Dr NE, Kirkland, WA 98034Sold

- $1,013,0003 bd3 ba1.6k sqft7915 NE 129th St, Kirkland, WA 98034Sold
- $1,733,0004 bd4 ba2.6k sqft8009 NE 127th Ln #2, Kirkland, WA 98034Off Market
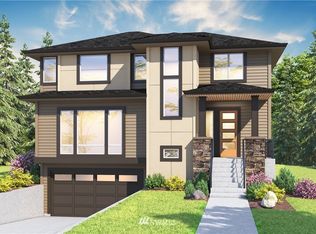
- $1,295,0004 bd3 ba2k sqft12910 79th Pl NE, Kirkland, WA 98034Sold
- $1,315,0003 bd2 ba1.9k sqft8015 NE 126th Pl, Kirkland, WA 98034Sold
- $1,710,0003 bd4 ba2.8k sqft8010 NE 126th St, Kirkland, WA 98034Sold
- $1,050,0003 bd3 ba1.8k sqft7911 NE 130th St, Kirkland, WA 98034Sold
A local agent can set up tours, give advice and negotiate with sellers.
Similar homes
- $1,140,0004 bd3 ba1.8k sqft8414 NE 144th Place, Kirkland, WA 98034Active
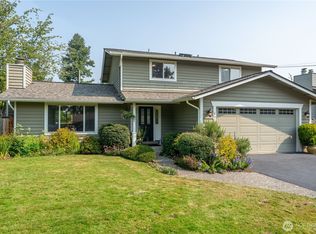 MLS ID #2551988, Lindsay Davis. NWMLS as distributed by MLS GRID
 - $1,250,0004 bd3 ba2.4k sqft9509 NE 140 Street, Kirkland, WA 98034Active
 MLS ID #2531133, Yasemin San. NWMLS as distributed by MLS GRID
 - $1,125,0004 bd2 ba1.6k sqft9437 NE 126th Place, Kirkland, WA 98034Active
 MLS ID #2558954, Jim Muenz. NWMLS as distributed by MLS GRID
 - $1,500,0004 bd3 ba2.2k sqftKirkwood Manor, Kirkland, WA 98033Active
 MLS ID #2519268, Jorge Restrepo. NWMLS as distributed by MLS GRID
 - $1,000,0003 bd3 ba1.8k sqftFinn Hill, Kirkland, WA 98034ActiveMLS ID #2546249, Sabrina Smith Delery. NWMLS as distributed by MLS GRID
- $1,395,0003 bd3 ba1.5k sqftBurke-Farrars Kirkland Div 2, Kirkland, WA 98033ActiveMLS ID #2528746, Moises E. Juarez. NWMLS as distributed by MLS GRID
- $1,149,9504 bd3 ba2.3k sqft14821 127th Avenue NE, Woodinville, WA 98072ActiveMLS ID #2565377, Lydie Vieira. NWMLS as distributed by MLS GRID
- $1,500,0004 bd4 ba2.6k sqft18202 NE 191st Street, Woodinville, WA 98077ActiveMLS ID #2564342, Chelsey Samonte. NWMLS as distributed by MLS GRID
- $1,410,0003 bd2 ba1.2k sqft1923 233rd Place SE, Bothell, WA 98021ActiveMLS ID #2564782, Sudha Sama. NWMLS as distributed by MLS GRID
- $1,197,0003 bd2 ba1.3k sqft14225 104th Avenue NE, Kirkland, WA 98034ActiveMLS ID #2505260, Curtis Covington. NWMLS as distributed by MLS GRID
- $1,099,9503 bd3 ba1.6k sqftWindsor Vista, Kirkland, WA 98034ActiveMLS ID #2560656, Sam Mansour. NWMLS as distributed by MLS GRID
- $995,0003 bd3 ba1.5k sqft9626 NE 129th Place, Kirkland, WA 98034ActiveMLS ID #2538613, Erica Olavarria Anthony. NWMLS as distributed by MLS GRID
- $1,050,0003 bd2 ba1.8k sqftTotem Vista, Kirkland, WA 98034ActiveMLS ID #2549532, Wenwei Xu. NWMLS as distributed by MLS GRID
- $899,9504 bd2 ba1.8k sqft8003 NE 203RD ST, Kenmore, WA 98028ActiveMLS ID #2564377, Michelle Codd. NWMLS as distributed by MLS GRID
- $945,0003 bd2 ba1.5k sqft14013 113th Avenue NE, Kirkland, WA 98034ActiveMLS ID #2556503, Kimberly Freutel. NWMLS as distributed by MLS GRID
- $1,195,0004 bd3 ba2.4k sqft15727 154th Avenue NE, Woodinville, WA 98072ActiveMLS ID #2544373, Bill Aubuchon. NWMLS as distributed by MLS GRID
- $1,200,0003 bd3 ba2.1k sqft9910 Elliott Road, Snohomish, WA 98296ActiveMLS ID #2564959, Sandy Eagon. NWMLS as distributed by MLS GRID
- $1,075,0004 bd3 ba2k sqft19115 104th Avenue NE, Bothell, WA 98011ActiveMLS ID #2547199, Amy Thickpenny. NWMLS as distributed by MLS GRID
- $1,399,9994 bd3 ba2.4k sqftWoodway Meadows, Edmonds, WA 98020ActiveMLS ID #2529221, Brian Alfi. NWMLS as distributed by MLS GRID
- $1,300,0003 bd3 ba1.8k sqftThe Meadows, Redmond, WA 98052ActiveMLS ID #2561376, Manesh Lakhani. NWMLS as distributed by MLS GRID
