Nearly 5 beautiful acres offer the country lifestyle so many dream about. Privacy, wildlife, room for RVs, trucks, trailers, toys and projects. And no HOA! An easy Eastside commute means you can have your country retreat without giving up convenience. This lovingly maintained home has been refreshed throughout. The detached 4-car garage downstairs has an office, studio, music room or hobby space above that's ideal for work, projects and play. An attached 2-car garage plus parking adds even more flexibility. The spacious country kitchen features a cooktop island, walk-in pantry and generous dining area. Mudroom and laundry are ready for muddy boots and outdoor projects. The main-floor primary suite includes a private bath, walk-in closet and updated vanity. Upstairs are two bedrooms plus a versatile loft that has served as a second primary suite, office and family room. Storage beneath the eaves adds character and space. Enjoy radiant heat throughout or cozy up to the woodstove. Outside, the gazebo is ready for year-round BBQs, the established garden awaits your green thumb, and deer, barn owls and other wildlife are regular visitors. The inactive rail line along the property edge is planned as a future trail connecting the Burke-Gilman and Centennial Trails. Walk to Cathcart Store or drive minutes to Safeway. Nearly 5 acres, no HOA, huge shop and room for everything, now at a can't miss price.
Active
Listed by: KW North Sound • Sandy Eagon
$1,000,000
9910 Elliott Road, Snohomish, WA 98296
3beds
2,136sqft
Single Family Residence
Built in 1981
4.41 Acres Lot
$977,000 Zestimate®
$468/sqft
$-- HOA
What's special
Versatile loftMudroom and laundryEstablished gardenSpacious country kitchenStorage beneath the eavesHuge shopCooktop island
- --
- on Zillow
- 447
- views
- 36
- saves
Likely to sell faster than
Zillow last checked:
Listing updated:
Listed by:
Sandy Eagon,
KW North Sound
Source: NWMLS as distributed by MLS GRID,MLS#: 2583888
Facts & features
Interior
Bedrooms & bathrooms
- Bedrooms: 3
- Bathrooms: 3
- Full bathrooms: 2
- 1/2 bathrooms: 1
- Main level bathrooms: 2
- Main level bedrooms: 1
Primary bedroom
- Level: Main
Bedroom
- Level: Second
Bedroom
- Level: Second
Bathroom full
- Level: Second
Bathroom full
- Level: Main
Other
- Level: Main
Bonus room
- Level: Second
Dining room
- Level: Main
Entry hall
- Level: Main
Kitchen with eating space
- Level: Main
Living room
- Level: Main
Utility room
- Level: Main
Heating
- Fireplace, Radiant, Stove/Free Standing, Electric, Wood
Cooling
- None
Appliances
- Included: Dishwasher, Disposal, Dryer, Microwave, Refrigerator, Stove(s)/Range(s), Washer, Dishwasher(s), Dryer(s), Garbage Disposal, Microwave(s), Refrigerator(s), Washer(s), Water Heater: Electric, Water Heater Location: closet
Features
- Bath Off Primary, Ceiling Fan(s), Dining Room, Loft, Pantry
- Flooring: Laminate, Vinyl, Carpet
- Windows: Dbl Pane/Storm Window
- Number of fireplaces: 1
- Fireplace features: Wood Burning, Main Level: 1, Fireplace
Interior area
- Total structure area: 2,136
- Total interior livable area: 2,136 sqft
Property
Parking
- Total spaces: 6
- Parking features: Driveway, Attached Garage, Detached Garage, RV Parking
- Has attached garage: Yes
- Covered spaces: 6
Features
- Levels: Two
- Stories: 2
- Entry location: Main
- Patio & porch: Bath Off Primary, Ceiling Fan(s), Dbl Pane/Storm Window, Dining Room, Fireplace, Loft, Pantry, Walk-In Closet(s), Water Heater
Lot
- Size: 4.41 Acres
- Features: Adjacent to Public Land, Secluded, Cabana/Gazebo, Deck, Fenced-Partially, Outbuildings, Outdoor Fireplace, RV Parking, Shop
- Topography: Level
- Residential vegetation: Fruit Trees, Wooded
Details
- Parcel number: 00403800006804
- Special conditions: Standard
Construction
Type & style
- Home type: SingleFamily
- Architectural style: 2 Story
- Property subtype: Single Family Residence
Materials
- Wood Siding
- Foundation: Poured Concrete
- Roof: Composition
Condition
- Very Good
- Year built: 1981
Utilities & green energy
- Electric: Company: Sno Co PUD
- Sewer: Septic Tank, Company: Septic
- Water: Community, Company: Cross Valley
- Utilities for property: Ziply, Ziply
Community & HOA
Community
- Subdivision: Cathcart
Location
- Region: Snohomish
Financial & listing details
- Price per square foot: $468/sqft
- Tax assessed value: $913,700
- Annual tax amount: $10,307
- Date on market: 9/18/2026
- Listing terms: Conventional
- Inclusions: Dishwasher(s), Dryer(s), Garbage Disposal, Microwave(s), Refrigerator(s), Stove(s)/Range(s), Washer(s)
Estimated market value
$977,000
$928,000 - $1.03M
$3,938/mo
Price history
| Date | Event | Price |
|---|---|---|
| 9/18/2026 | Listed for sale | $1,000,000+300%$468/sqft |
Source:  NWMLS as distributed by MLS GRID #2583888 Report a problem NWMLS as distributed by MLS GRID #2583888 Report a problem | ||
| 10/27/2006 | Sold | $250,000$117/sqft |
Source: Public Record Report a problem | ||
Public tax history
| Year | Property taxes | Tax assessment |
|---|---|---|
| 2025 | $9,004 +4.2% | $913,700 +7% |
| 2024 | $8,643 +3.1% | $853,800 +2.9% |
| 2023 | $8,386 -3.4% | $830,100 -13.4% |
| 2022 | $8,683 +4.5% | $958,400 +30.2% |
| 2021 | $8,309 +11.4% | $735,900 +15.4% |
| 2020 | $7,459 +3.5% | $637,600 +5.7% |
| 2019 | $7,209 | $603,500 +4.7% |
| 2018 | -- | $576,600 +23.3% |
| 2017 | $7,530 +19.3% | $467,600 +4.2% |
| 2016 | $6,312 | $448,800 +8.5% |
| 2015 | $6,312 +11.6% | $413,500 +16.1% |
| 2013 | $5,654 | $356,200 |
| 2012 | -- | -- |
| 2011 | -- | -- |
| 2010 | -- | -- |
| 2009 | -- | -- |
| 2008 | -- | -- |
| 2007 | -- | -- |
| 2002 | -- | -- |
| 2001 | $4,032 +27.5% | $294,200 +32% |
| 2000 | $3,162 | $222,800 |
Find assessor info on the county website
Monthly payment
Est. payment
Payment breakdown
Explore the cost of this home by adjusting the details. Changes won't be saved.Climate risks
Neighborhood: Cathcart
Nearby schools
Schools provided by the listing agent
- Elementary: Cathcart Elem
- Middle: Valley View Mid
- High: Glacier Peak
Source: NWMLS as distributed by MLS GRID. This data may not be complete. We recommend contacting the local school district to confirm school assignments for this home.
Similar homes
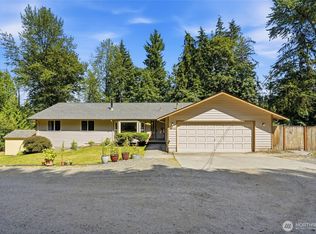
- $775,0004 bd2 ba2.1k sqft9630 160th Street SE, Snohomish, WA 98296Active
 MLS ID #2573600, Kelly Russell. NWMLS as distributed by MLS GRID
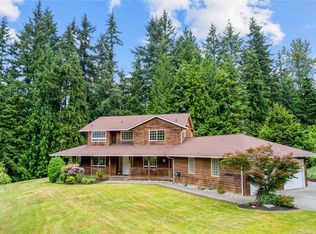
 - $799,9993 bd2 ba1.9k sqft18114 Broadway Avenue, Snohomish, WA 98296Active
 MLS ID #2555679, Michelle Westford. NWMLS as distributed by MLS GRID
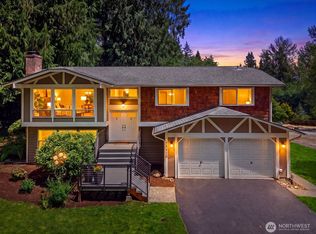
 - $1,099,9904 bd3 ba2.7k sqft7301 199th Street SE, Snohomish, WA 98296Active
 MLS ID #2526908, Benjamin Weber. NWMLS as distributed by MLS GRID
 - $1,045,0003 bd3 ba2.3k sqft23410 NE Old Woodinville-Duvall Rd, Woodinville, WA 98077Active
 MLS ID #2580034, Kimberlee Graves. NWMLS as distributed by MLS GRID
