Skip main navigation
Sold
  • Listed by: Windermere Bellevue Commons • Tim Lenseigne
    Bought with: Summit Properties NW LLC
    $1,575,000

    16309 95th Avenue SE, Snohomish, WA 98296

    4beds
    3,785sqft
    Single Family Residence
    Built in 2020
    0.9 Acres Lot
    $1,573,000 Zestimate®
    $416/sqft
    $5,536 Estimated rent

    Home value

    $1,573,000

    $1.48M - $1.67M

    $5,536/mo

    Zestimate® history
    Loading
    Loading...

    Owner options

    List your home for rent

    $5,536/mo

    Rent Zestimate®

    Find your next renter with Zillow Rental Manager. Plus, with online applications, you can quickly screen prospective tenants – for free.

    Learn more

    $5,536/mo

    Rent Zestimate®

    Refinance and save

    $9,526/mo

    Est. payment

    Refinancing to a lower rate could help reduce your monthly payments and save thousands over the life of the loan.

    See today's rates

    $9,526/mo

    Est. payment

    Explore your selling options

    Work with a Zillow partner agent

    Leverage their expertise and Zillow's premium Showcase listings to get your home seen by more buyers.

    Get started

    List with your own agent

    Get your home in front of millions of buyers by listing it on Zillow.

    Learn how to do it

    Sell it yourself

    Take full control of how buyers see your home on Zillow by listing For Sale by Owner (FSBO).

    List your home

    What's special

    Gourmet kitchenGenerous shy acre lotRec roomLarge islandDouble sinksSoaking tubLarge utility room
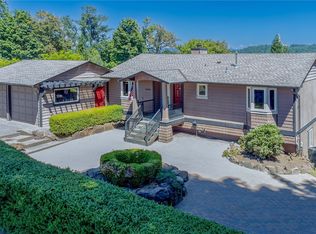
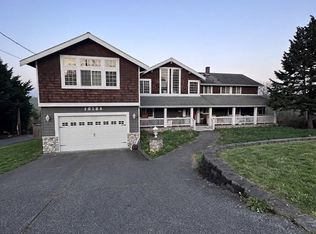
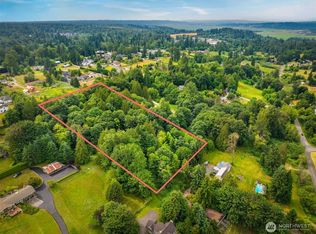

    Welcome to your dream sanctuary! This stunning custom-built, builders’ own home, boasts a tasteful design & a wealth of luxurious features. Nestled on a generous shy acre lot, the property offers a sprawling 3,785 square feet of living space. Built in 2020, this 4-bedroom home combines stylish aesthetics with functional living, ensuring comfort & elegance at every turn. Enjoy the open-concept layout that seamlessly blends the kitchen, dining, and living areas. The gourmet kitchen is a chef's paradise, featuring stainless steel appliances, abundant storage, and a spacious walk-in pantry. A large island provides ample counter space, making it ideal for meal prep or casual gatherings. Enjoy the warmth of the gas fireplace in the great room or have a barbeque and enjoy the views on the expansive deck. Don’t miss the den and large utility room. Retreat upstairs to the master suite, where ultimate comfort awaits, complete with a luxurious en-suite bathroom with double sinks, soaking tub and walk in closet. Bonus room upstairs is perfect for play/media room. Downstairs offers rec room, extra finished room with walk out to the patio & relaxing hot tub overlooking expansive backyard. Backyard includes garden beds, firepit, and play structure. Abundant parking with a 3-car garage and separate 22.5 x 26 ft shop perfect for whatever suits your needs. Ready for generator. No HOA dues. Located minutes to Woodinville Wine Country & 20 min to Bellevue. Welcome Home to your slice of Paradise!

    Zillow last checked:

    Listing updated:

    Listed by:

    Tim Lenseigne,

    Windermere Bellevue Commons

    Bought with:

    Arline B. Wong, 52844

    Summit Properties NW LLC

    Source: NWMLS as distributed by MLS GRID,MLS#: 2519310MLS Logo

    Facts & features

    Interior

    Bedrooms & bathrooms
    • Bedrooms: 4
    • Bathrooms: 4
    • Full bathrooms: 2
    • 3/4 bathrooms: 2
    • Main level bathrooms: 1
    Primary bedroom
    • Level: Second
    Bedroom
    • Level: Second
    Bedroom
    • Level: Second
    Bedroom
    • Level: Second
    Bathroom three quarter
    • Level: Main
    Bathroom full
    • Level: Second
    Bathroom full
    • Level: Second
    Bathroom three quarter
    • Level: Lower
    Other
    • Level: Lower
    Bonus room
    • Level: Second
    Den office
    • Level: Main
    Dining room
    • Level: Main
    Entry hall
    • Level: Main
    Great room
    • Level: Main
    Kitchen with eating space
    • Level: Main
    Living room
    • Level: Main
    Rec room
    • Level: Lower
    Utility room
    • Level: Main
    Heating
    • Fireplace, 90%+ High Efficiency, Fireplace Insert, Forced Air, Recirculation Pump, Electric, Natural Gas
    Cooling
    • 90%+ High Efficiency, Forced Air
    Appliances
    • Included: Dishwasher, Disposal, Dryer, Microwave, Refrigerator, Stove(s)/Range(s), Tankless Water Heater, Washer, Dishwasher(s), Dryer(s), Garbage Disposal, Microwave(s), Refrigerator(s), Washer(s), Water Heater: Tankless Gas, Water Heater Location: Garage
    Features
    • Bath Off Primary, Dining Room, High Tech Cabling, Pantry
    • Flooring: Ceramic Tile, Laminate, Vinyl, Carpet
    • Windows: Dbl Pane/Storm Window
    • Basement: Daylight,Finished
    • Number of fireplaces: 1
    • Fireplace features: Gas, Main Level: 1, Fireplace
    Interior area
    • Total structure area: 3,785
    • Total interior livable area: 3,785 sqft

    Property

    Parking
    • Total spaces: 12
    • Parking features: Driveway, Attached Garage, Detached Garage, RV Parking
    • Has attached garage: Yes
    • Covered spaces: 5
    • Uncovered spaces: 7
    Features
    • Levels: Two
    • Stories: 2
    • Entry location: Main
    • Patio & porch: Bath Off Primary, Dbl Pane/Storm Window, Dining Room, Fireplace, High Tech Cabling, Hot Tub/Spa, Pantry, Walk-In Closet(s), Water Heater, Wine Cellar, Wired for Generator
    • Has spa: Yes
    • Spa features: Indoor
    • Has view: Yes
    • View description: Mountain(s), Territorial
    Lot
    • Size: 0.9 Acres
    • Features: Dead End Street, Paved, Cable TV, Deck, Dog Run, Fenced-Partially, Gas Available, High Speed Internet, Hot Tub/Spa, Outbuildings, Outdoor Fireplace, Patio, RV Parking, Shop
    • Topography: Partial Slope
    • Residential vegetation: Garden Space
    Details
    • Parcel number: 00403800000906
    • Zoning description: Jurisdiction: County
    • Special conditions: Standard
    • Other equipment: Leased Equipment: None, Wired for Generator

    Construction

    Type & style
    • Home type: SingleFamily
    • Architectural style: Contemporary,2 Stories w/Bsmnt
    • Property subtype: Single Family Residence
    Materials
    • Cement Planked, Stone, Cement Plank
    • Foundation: Poured Concrete
    • Roof: Composition
    Condition
    • Very Good
    • Year built: 2020
    • Major remodel year: 2020
    Details
    • Builder name: Thomas Homes

    Utilities & green energy

    • Electric: Company: PUD
    • Sewer: Septic Tank
    • Water: Public, Company: Cross Valley Water
    • Utilities for property: Xfinity, Xfinity

    Community & HOA

    Community
    • Subdivision: Cathcart
    Location
    • Region: Snohomish

    Financial & listing details

    • Price per square foot: $416/sqft
    • Tax assessed value: $1,047,200
    • Annual tax amount: $11,271
    • Date on market: 6/17/2026
    • Cumulative days on market: 35 days
    • Listing terms: Conventional
    • Inclusions: Dishwasher(s), Dryer(s), Garbage Disposal, Leased Equipment, Microwave(s), Refrigerator(s), Stove(s)/Range(s), Washer(s)

    Price history

    DateEventPrice
    7/2/2026Sold$1,575,000$416/sqft
    Source: NWMLS as distributed by MLS GRID #2519310 Report a problem
    6/10/2026Pending sale$1,575,000$416/sqft
    Source: NWMLS as distributed by MLS GRID #2519310 Report a problem
    5/21/2026Listed for sale$1,575,000+556.3%$416/sqft
    Source: NWMLS as distributed by MLS GRID #2519310 Report a problem
    9/3/2019Sold$240,000-4%$63/sqft
    Source: NWMLS as distributed by MLS GRID #1191208 Report a problem
    6/7/2019Pending sale$249,900$66/sqft
    Source: Home Realty Canyon Park, Inc #1191208 Report a problem
    5/25/2019Listed for sale$249,900$66/sqft
    Source: Home Realty Canyon Park, Inc #1191208 Report a problem
    5/3/2019Pending sale$249,900$66/sqft
    Source: Home Realty Canyon Park, Inc #1191208 Report a problem
    4/26/2019Listed for sale$249,900$66/sqft
    Source: Home Realty Canyon Park, Inc #1191208 Report a problem

    Public tax history

    YearProperty taxesTax assessment
    2024$10,689 +3.7%$1,047,200 +2.8%
    2023$10,309 +1.1%$1,018,200 -9.1%
    2022$10,195 +6.1%$1,119,800 +31%
    2021$9,612 +61.7%$854,600 +72.6%
    2020$5,945 +181.1%$495,000 +65.6%
    2019$2,115 $299,000 +19.6%
    2018-- $250,000 +38.9%
    2017$3,440 +53.3%$180,000 +16.1%
    2016$2,245 $155,000 +3.3%
    2015$2,245 $150,000
    Find assessor info on the county website

    Neighborhood: Cathcart

    Nearby schools

    GreatSchools rating
    Schools provided by the listing agent
    • Elementary: Cathcart Elem
    • Middle: Valley View Mid
    • High: Glacier Peak

    Source: NWMLS as distributed by MLS GRID. This data may not be complete. We recommend contacting the local school district to confirm school assignments for this home.

    Get a cash offer in 3 minutes
    Find out how much your home could sell for in as little as 3 minutes with a no-obligation cash offer.
    Estimated market value
    $1,573,000
    Get a cash offer in 3 minutes
    Find out how much your home could sell for in as little as 3 minutes with a no-obligation cash offer.
    Estimated market value
    $1,573,000