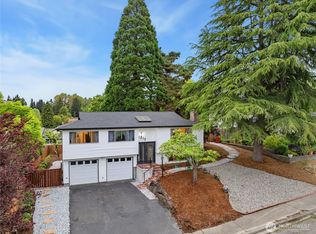
*** Recently remodeled with tons of upgrades. *** Enjoy Air Conditioning and newer: STUNNING kitchen, windows, siding, exterior paint, furnace, hot water heater & more. *** Southfacing fenced back yard. *** Lake Washington School District *** Preinspected *** Don't miss this one!
Active
Listed by: Redfin • Kimberly Freutel
$945,000
14013 113th Avenue NE, Kirkland, WA 98034
3beds
1,581sqft
:
Get pre-qualified$5,739/mo
Single Family Residence
Built in 1977
8,764 Square Feet Lot
$921,800 Zestimate®
$598/sqft
$-- HOA
What's special
Stunning kitchenAir conditioning
- 27 days |
- 1,407 |
- 110 |
Likely to sell faster than
Zillow last checked:
Listing updated:
Listed by:
Kimberly Freutel,
Redfin
Source: NWMLS as distributed by MLS GRID,MLS#: 2556503
Facts & features
Interior
Bedrooms & bathrooms
- Bedrooms: 3
- Bathrooms: 2
- Full bathrooms: 1
- 3/4 bathrooms: 1
Primary bedroom
- Level: Second
Bedroom
- Level: Second
Bedroom
- Level: Second
Bathroom full
- Level: Second
Bathroom three quarter
- Level: Second
Dining room
- Level: Main
Entry hall
- Level: Main
Family room
- Level: Main
Kitchen with eating space
- Level: Main
Utility room
- Level: Lower
Heating
- Fireplace, Forced Air, Natural Gas
Cooling
- Has cooling: Yes
Appliances
- Included: Dishwasher, Disposal, Dryer, Microwave, Refrigerator, Stove(s)/Range(s), Washer, Dishwasher(s), Dryer(s), Garbage Disposal, Microwave(s), Refrigerator(s), Washer(s)
Features
- Bath Off Primary, Ceiling Fan(s), Dining Room
- Flooring: Laminate
- Doors: French Doors
- Windows: Dbl Pane/Storm Window, Skylight(s)
- Basement: Partially Finished
- Number of fireplaces: 1
- Fireplace features: Wood Burning, Main Level: 1, Fireplace
Interior area
- Total structure area: 1,581
- Total interior livable area: 1,581 sqft
Property
Parking
- Parking features: Driveway, Attached Garage
- Has attached garage: Yes
Features
- Levels: Three Or More
- Entry location: Main
- Patio & porch: Bath Off Primary, Ceiling Fan(s), Dbl Pane/Storm Window, Dining Room, Fireplace, French Doors, Skylight(s)
Lot
- Size: 8,764 Square Feet
- Features: Cul-De-Sac, Curbs, Paved, Sidewalk, Cable TV, Deck, Fenced-Fully, Gas Available, Patio
Details
- Parcel number: 9477200170
- Zoning description: Jurisdiction: City
- Special conditions: Standard
Construction
Type & style
- Home type: SingleFamily
- Architectural style: Tri-Level
- Property subtype: Single Family Residence
Materials
- Cement Planked, Cement Plank
- Foundation: Concrete Ribbon, Slab
Condition
- Year built: 1977
Utilities & green energy
- Electric: Company: PSE
- Sewer: Sewer Connected, Company: City of Kirkland
- Water: Public, Company: City of Kirkland
- Utilities for property: Ziply
Community & HOA
Community
- Subdivision: Kirkland
Location
- Region: Kirkland
Financial & listing details
- Price per square foot: $598/sqft
- Tax assessed value: $848,000
- Annual tax amount: $6,431
- Date on market: 4/28/2026
- Cumulative days on market: 108 days
- Listing terms: Conventional
- Inclusions: Dishwasher(s), Dryer(s), Garbage Disposal, Microwave(s), Refrigerator(s), Stove(s)/Range(s), Washer(s)
Estimated market value
$921,800
$876,000 - $968,000
$3,696/mo
Price history
| Date | Event | Price |
|---|---|---|
| 7/17/2026 | Listed for sale | $945,000+425%$598/sqft |
Source:  NWMLS as distributed by MLS GRID #2556503 Report a problem NWMLS as distributed by MLS GRID #2556503 Report a problem | ||
| 6/24/1997 | Sold | $180,000$114/sqft |
Source: Public Record Report a problem | ||
Public tax history
| Year | Property taxes | Tax assessment |
|---|---|---|
| 2025 | $7,491 +16.5% | $848,000 +9.8% |
| 2024 | $6,431 +2.5% | $772,000 +8% |
| 2023 | $6,274 -10.2% | $715,000 -21.3% |
| 2022 | $6,988 +16.1% | $908,000 +37.2% |
| 2021 | $6,019 +11.2% | $662,000 +22.1% |
| 2020 | $5,414 +3.8% | $542,000 +0.2% |
| 2019 | $5,214 +2.5% | $541,000 -1.3% |
| 2018 | $5,089 +2% | $548,000 +15.1% |
| 2017 | $4,989 +35.4% | $476,000 +12.5% |
| 2016 | $3,685 | $423,000 +6.5% |
| 2015 | $3,685 | $397,000 +15.4% |
| 2014 | $3,685 | $344,000 +13.2% |
| 2013 | $3,685 | $304,000 +13.4% |
| 2012 | -- | $268,000 -8.8% |
| 2011 | -- | $294,000 -6.1% |
| 2010 | -- | $313,000 |
| 2009 | -- | $313,000 +6.8% |
| 2007 | -- | $293,000 +6.5% |
| 2006 | -- | $275,000 +7% |
| 2005 | -- | $257,000 +27.9% |
| 2001 | $2,589 +1.4% | $201,000 +9.2% |
| 2000 | $2,554 | $184,000 |
Find assessor info on the county website
Monthly payment
Est. payment
Payment breakdown
Explore the cost of this home by adjusting the details. Changes won't be saved.Climate risks
Neighborhood: North Juanita
Nearby schools
GreatSchools rating
- 5/10Helen Keller Elementary SchoolGrades: K-5Distance: 0.2 mi
- 7/10Kamiakin Middle SchoolGrades: 6-8Distance: 1.2 mi
- 10/10Juanita High SchoolGrades: 9-12Distance: 0.9 mi
Schools provided by the listing agent
- Middle: Kamiakin Middle
- High: Juanita High
Source: NWMLS as distributed by MLS GRID. This data may not be complete. We recommend contacting the local school district to confirm school assignments for this home.
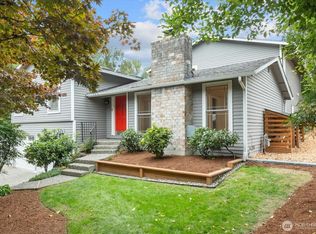
- $1,330,0005 bd3 ba3.2k sqft11202 NE 140th St, Kirkland, WA 98034Sold
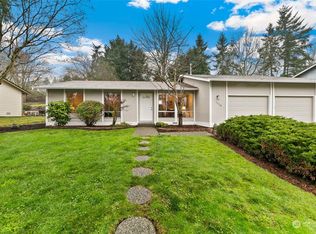
- $890,0003 bd2 ba1.2k sqft14018 113th Ave NE, Kirkland, WA 98034Sold
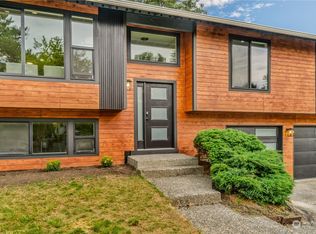
- $1,185,0004 bd3 ba1.7k sqft14004 113th Ave NE, Kirkland, WA 98034Sold
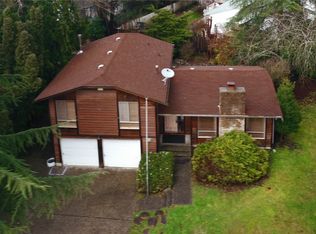
- $808,0003 bd2 ba1.4k sqft14037 113th Ave NE, Kirkland, WA 98034Sold
- $1,000,0004 bd2 ba1.7k sqft11211 NE 140th St, Kirkland, WA 98034Sold
- $935,0003 bd2 ba1.4k sqft11131 NE 141st St, Kirkland, WA 98034Sold
- $1,200,0003 bd2 ba1.4k sqft11221 NE 141st St, Kirkland, WA 98034Sold
- $958,5004 bd2 ba1.4k sqft11114 NE 141st St, Kirkland, WA 98034Off Market
A local agent can set up tours, give advice and negotiate with sellers.
Similar homes
- $1,099,9503 bd3 ba1.6k sqftWindsor Vista, Kirkland, WA 98034Active
 MLS ID #2560656, Sam Mansour. NWMLS as distributed by MLS GRID
 - $1,044,0003 bd3 ba1.9k sqft13236 NE 129th Place, Kirkland, WA 98034Active
 MLS ID #2542410, Eddy Ung. NWMLS as distributed by MLS GRID
 - $1,049,9504 bd3 ba1.8k sqftJuanita Estates, Kirkland, WA 98034Active
 MLS ID #2547606, Elizabeth Avery. NWMLS as distributed by MLS GRID
 - $1,060,0004 bd3 ba1.7k sqft8451 NE 137th Street, Kirkland, WA 98034Active
 MLS ID #2549059, Sam Chui. NWMLS as distributed by MLS GRID
 - $1,083,0004 bd3 ba1.8k sqft8414 NE 144th Place, Kirkland, WA 98034ActiveMLS ID #2551988, Lindsay Davis. NWMLS as distributed by MLS GRID
- $1,125,0004 bd2 ba1.6k sqft9437 NE 126th Place, Kirkland, WA 98034ActiveMLS ID #2558954, Jim Muenz. NWMLS as distributed by MLS GRID
- $1,197,0003 bd2 ba1.3k sqft14225 104th Avenue NE, Kirkland, WA 98034ActiveMLS ID #2505260, Curtis Covington. NWMLS as distributed by MLS GRID
- $949,9503 bd2 ba1k sqftFirwood Glen, Kirkland, WA 98033ActiveMLS ID #2445405, Michelle Lions. NWMLS as distributed by MLS GRID
- $1,198,9504 bd2 ba1.7k sqftKingsgate 3&4, Kirkland, WA 98034ActiveMLS ID #2517264, Stan Isenhath. NWMLS as distributed by MLS GRID
- $1,249,9954 bd3 ba1.9k sqft12938 NE 136th Place, Kirkland, WA 98034ActiveMLS ID #2559430, Emily Lam. NWMLS as distributed by MLS GRID
- $1,225,0003 bd3 ba1.5k sqft12419 93rd Avenue NE, Kirkland, WA 98034ActiveMLS ID #2561645, Mi Shun Shin. NWMLS as distributed by MLS GRID
- $1,050,0003 bd3 ba2k sqft19524 53rd Avenue NE, Lake Forest Park, WA 98155ActiveMLS ID #2560944, Marella Alejandrino. NWMLS as distributed by MLS GRID
- $899,0003 bd2 ba1.7k sqftKenmore Terrace Add, Kenmore, WA 98028ActiveMLS ID #2540211, Elizabeth Avery. NWMLS as distributed by MLS GRID
- $865,0003 bd2 ba1.1k sqftKleins Subdivision, Bothell, WA 98011ActiveMLS ID #2553825, Diane Davi. NWMLS as distributed by MLS GRID
- $1,075,0004 bd3 ba2k sqft19115 104th Avenue NE, Bothell, WA 98011ActiveMLS ID #2547199, Amy Thickpenny. NWMLS as distributed by MLS GRID
- $849,9903 bd2 ba1.1k sqft16200 Avondale Rd NE, Woodinville, WA 98077ActiveMLS ID #2543915, Preeti Sahu. NWMLS as distributed by MLS GRID
- $1,149,9504 bd3 ba2.3k sqft14821 127th Avenue NE, Woodinville, WA 98072ActiveMLS ID #2565377, Lydie Vieira. NWMLS as distributed by MLS GRID
- $899,9993 bd2 ba1.2k sqftUnion Hill Heights 03, Redmond, WA 98053ActiveMLS ID #2552788, Julie Adair. NWMLS as distributed by MLS GRID
- $824,9953 bd2 ba1.3k sqft21401 52nd Avenue SE, Woodinville, WA 98072ActiveMLS ID #2540984, Matthew Stark. NWMLS as distributed by MLS GRID
- $924,9993 bd2 ba2k sqft17720 199th Place NE, Woodinville, WA 98077ActiveMLS ID #2535019, Kevin Shaw. NWMLS as distributed by MLS GRID
