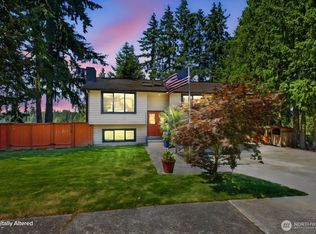
North Rose Hill treasure with lush gardens & Mountain views! This beautifully remodeled 3-bedroom 2-bath rambler in North Rose Hill is perfectly situated on a bright and expansive 0.22-acre lot. Enjoy a prime Eastside location just minutes to downtown Kirkland, The Village at Totem Lake, and easy access to I-405, making commuting and everyday conveniences effortless. The expansive, lush yard features mature landscaping, raised garden beds, and ample space for entertaining, play, or quiet relaxation. Imagine weekend barbecues, gardening, or simply unwinding on the large covered deck while soaking in peek-a-boo Olympic Mountain views.This special home offers a light-filled open-concept floor plan with hardwood floors, LED lighting, and a chef’s kitchen appointed with high-end stainless steel appliances, dual gas oven, granite countertops, and generous cabinetry. The inviting living room features a cozy gas fireplace and French doors opening to the deck perfect for seamless indoor/outdoor living. The private primary suite includes an adjoining bath, while 2 additional bedrooms share an updated 2nd bath. Major updates include a new composition roof, Hardie-plank siding, and solar panels (2020), resulting in low energy bills—approx $10–$20 per month. A huge insulated crawl space provides excellent workspace and abundant storage. Pre-inspected and truly move-in ready, this home combines modern updates, classic charm, and a premier Kirkland location for effortless Eastside living!
Active
Listed by: Lions Realty Group • Michelle Lions
Price cut: $50K (8/1)
$949,950
11303 126th Avenue NE, Kirkland, WA 98033
3beds
1,090sqft
:
Get pre-qualified$5,769/mo
Single Family Residence
Built in 1982
9,879 Square Feet Lot
$938,600 Zestimate®
$872/sqft
$-- HOA
What's special
Cozy gas fireplaceMountain viewsPeek-a-boo olympic mountain viewsMature landscapingHardwood floorsLarge covered deckLed lighting
- 300 days |
- 584 |
- 38 |
Zillow last checked:
Listing updated:
Listed by:
Michelle Lions,
Lions Realty Group,
Robert Carroll,
Lions Realty Group
Source: NWMLS as distributed by MLS GRID,MLS#: 2445405
Facts & features
Interior
Bedrooms & bathrooms
- Bedrooms: 3
- Bathrooms: 2
- Full bathrooms: 1
- 3/4 bathrooms: 1
- Main level bathrooms: 2
- Main level bedrooms: 3
Primary bedroom
- Level: Main
Bedroom
- Level: Main
Bedroom
- Level: Main
Bathroom full
- Level: Main
Bathroom three quarter
- Level: Main
Dining room
- Level: Main
Entry hall
- Level: Main
Kitchen with eating space
- Level: Main
Living room
- Level: Main
Utility room
- Level: Main
Heating
- Fireplace, Forced Air, Natural Gas, Solar PV
Cooling
- None
Appliances
- Included: Dishwasher, Disposal, Double Oven, Dryer, Microwave, Refrigerator, Stove(s)/Range(s), Washer, Dishwasher(s), Dryer(s), Garbage Disposal, Microwave(s), Refrigerator(s), Washer(s), Water Heater: Gas
Features
- Bath Off Primary, Ceiling Fan(s), Dining Room
- Flooring: Bamboo/Cork, Ceramic Tile, Hardwood
- Doors: French Doors
- Windows: Dbl Pane/Storm Window, Skylight(s)
- Basement: None
- Number of fireplaces: 1
- Fireplace features: Gas, Main Level: 1, Fireplace
Interior area
- Total structure area: 1,090
- Total interior livable area: 1,090 sqft
Property
Parking
- Total spaces: 2
- Parking features: Attached Garage
- Has attached garage: Yes
- Covered spaces: 2
Features
- Levels: One
- Stories: 1
- Entry location: Main
- Patio & porch: Bath Off Primary, Ceiling Fan(s), Dbl Pane/Storm Window, Dining Room, Fireplace, French Doors, Jetted Tub, Skylight(s), Water Heater
- Spa features: Bath
- Has view: Yes
- View description: Mountain(s), Territorial
Lot
- Size: 9,879 Square Feet
- Features: Curbs, Paved, Sidewalk, Cable TV, Deck, Fenced-Partially, High Speed Internet, Outbuildings
- Topography: Level,Partial Slope,Terraces
- Residential vegetation: Fruit Trees, Garden Space
Details
- Parcel number: 2564900250
- Special conditions: Standard
Construction
Type & style
- Home type: SingleFamily
- Architectural style: 1 Story
- Property subtype: Single Family Residence
Materials
- Cement Planked, Cement Plank
- Foundation: Poured Concrete
- Roof: Composition
Condition
- Year built: 1982
Utilities & green energy
- Electric: Company: PSE
- Sewer: Sewer Connected, Company: City of Kirkland
- Water: Public, Company: City of Kirkland
Green energy
- Energy generation: Solar
Community & HOA
Community
- Subdivision: North Rose Hill
Location
- Region: Kirkland
Financial & listing details
- Price per square foot: $872/sqft
- Tax assessed value: $993,000
- Annual tax amount: $7,963
- Date on market: 10/16/2025
- Cumulative days on market: 302 days
- Listing terms: Conventional,FHA,VA Loan
- Inclusions: Dishwasher(s), Double Oven, Dryer(s), Garbage Disposal, Microwave(s), Refrigerator(s), Stove(s)/Range(s), Washer(s)
Estimated market value
$938,600
$892,000 - $986,000
$3,390/mo
Price history
| Date | Event | Price |
|---|---|---|
| 8/1/2026 | Price change | $949,950-5%$872/sqft |
Source:  NWMLS as distributed by MLS GRID #2445405 Report a problem NWMLS as distributed by MLS GRID #2445405 Report a problem | ||
| 4/22/2026 | Price change | $999,950-7%$917/sqft |
Source: NWMLS as distributed by MLS GRID #2445405 Report a problem | ||
| 4/19/2026 | Price change | $1,074,950-2.3%$986/sqft |
Source: NWMLS as distributed by MLS GRID #2445405 Report a problem | ||
| 4/7/2026 | Price change | $1,099,950-2.2%$1,009/sqft |
Source: NWMLS as distributed by MLS GRID #2445405 Report a problem | ||
| 3/24/2026 | Price change | $1,124,950-2.2%$1,032/sqft |
Source: NWMLS as distributed by MLS GRID #2445405 Report a problem | ||
| 3/13/2026 | Price change | $1,149,950-2.1%$1,055/sqft |
Source: NWMLS as distributed by MLS GRID #2445405 Report a problem | ||
| 3/5/2026 | Price change | $1,174,950-2.1%$1,078/sqft |
Source: NWMLS as distributed by MLS GRID #2445405 Report a problem | ||
| 12/9/2025 | Price change | $1,199,950-2%$1,101/sqft |
Source: NWMLS as distributed by MLS GRID #2445405 Report a problem | ||
| 11/22/2025 | Price change | $1,224,950-2%$1,124/sqft |
Source: NWMLS as distributed by MLS GRID #2445405 Report a problem | ||
| 10/17/2025 | Listed for sale | $1,249,950+233.4%$1,147/sqft |
Source: NWMLS as distributed by MLS GRID #2445405 Report a problem | ||
| 3/24/2021 | Listing removed | -- |
Source: Owner Report a problem | ||
| 7/25/2014 | Sold | $374,900$344/sqft |
Source: NWMLS as distributed by MLS GRID #644035 Report a problem | ||
| 6/3/2014 | Pending sale | $374,900$344/sqft |
Source: Owner Report a problem | ||
| 5/27/2014 | Listed for sale | $374,900+31.5%$344/sqft |
Source: Owner Report a problem | ||
| 4/27/2005 | Sold | $285,000$261/sqft |
Source: Public Record Report a problem | ||
Public tax history
| Year | Property taxes | Tax assessment |
|---|---|---|
| 2025 | $8,718 +9.5% | $993,000 +2.9% |
| 2024 | $7,963 +14.8% | $965,000 +21.5% |
| 2023 | $6,935 -8.5% | $794,000 -19.6% |
| 2022 | $7,579 +21.6% | $988,000 +44% |
| 2021 | $6,235 +10.7% | $686,000 +20.8% |
| 2020 | $5,633 +4% | $568,000 +0.4% |
| 2019 | $5,414 +2.6% | $566,000 -1.2% |
| 2018 | $5,276 +15.7% | $573,000 +31.4% |
| 2017 | $4,561 +31% | $436,000 +11.2% |
| 2016 | $3,481 | $392,000 +10.7% |
| 2015 | $3,481 | $354,000 +8.3% |
| 2014 | $3,481 | $327,000 +12.4% |
| 2013 | $3,481 | $291,000 +16.4% |
| 2012 | -- | $250,000 -14.4% |
| 2011 | -- | $292,000 -5.8% |
| 2010 | -- | $310,000 |
| 2009 | -- | $310,000 +5.4% |
| 2007 | -- | $294,000 +2.8% |
| 2006 | -- | $286,000 +10% |
| 2005 | -- | $260,000 +29.4% |
| 2001 | $2,311 +3% | $201,000 +12.3% |
| 2000 | $2,245 | $179,000 |
Find assessor info on the county website
Monthly payment
Est. payment
Payment breakdown
Explore the cost of this home by adjusting the details. Changes won't be saved.Climate risks
Neighborhood: North Rose Hill
Nearby schools
GreatSchools rating
- 9/10Mark Twain Elementary SchoolGrades: K-5Distance: 1 mi
- 8/10Kirkland Middle SchoolGrades: 6-8Distance: 1.5 mi
- 10/10Lake Washington High SchoolGrades: 9-12Distance: 2 mi
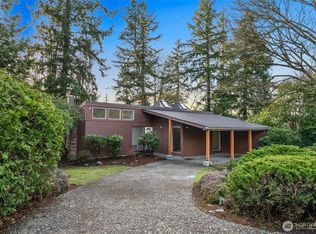
- $1,070,0003 bd3 ba1.7k sqft11315 126th Ave NE, Kirkland, WA 98033Sold
- $862,0003 bd2 ba1.1k sqft11259 126th Ave NE, Kirkland, WA 98033Sold
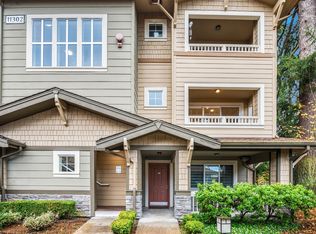
- $504,0002 bd2 ba987 sqft11302 124th Ave NE UNIT 202, Kirkland, WA 98033Sold
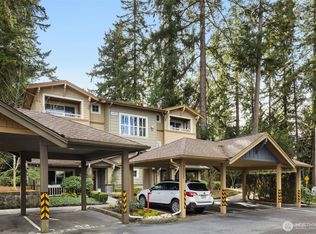
- $570,0002 bd2 ba987 sqft11302 124th Ave NE UNIT 201, Kirkland, WA 98033Sold
- $598,0003 bd2 ba1.1k sqft11312 124th Ave NE UNIT 201, Kirkland, WA 98033For Sale
- $565,0003 bd2 ba1.1k sqft11304 124th Ave NE UNIT 301, Kirkland, WA 98033Sold
- $600,0003 bd2 ba1.1k sqft11312 124th Ave NE UNIT 302, Kirkland, WA 98033Sold
- $535,0002 bd2 ba987 sqft11306 124th Ave NE UNIT 302, Kirkland, WA 98033For Sale
A local agent can set up tours, give advice and negotiate with sellers.
Similar homes
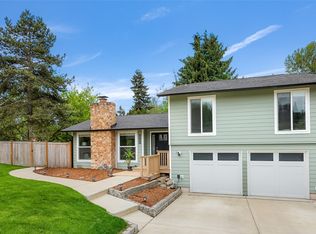
- $945,0003 bd2 ba1.5k sqft14013 113th Avenue NE, Kirkland, WA 98034Active
 MLS ID #2556503, Kimberly Freutel. NWMLS as distributed by MLS GRID
 - $959,0003 bd2 ba1.3k sqft10301 NE 136th Place, Kirkland, WA 98034Active
 MLS ID #2560483, Charles Vogel. NWMLS as distributed by MLS GRID
 - $999,8883 bd2 ba1.3k sqft10141 NE 126th Street, Kirkland, WA 98034Active
 MLS ID #2565154, Tina Terada. NWMLS as distributed by MLS GRID
 - $1,100,0004 bd2 ba1.6k sqftKingsgate, Kirkland, WA 98034Active
 MLS ID #2554848, Angela Angell. NWMLS as distributed by MLS GRID
 - $970,0004 bd1 ba1k sqft18812 NE 133rd Street, Woodinville, WA 98072ActiveMLS ID #2555778, Alexis Martz. NWMLS as distributed by MLS GRID
- $1,298,0003 bd3 ba1.5k sqftBurke-Farrars Kirkland Div 2, Kirkland, WA 98033ActiveMLS ID #2528746, Moises E. Juarez. NWMLS as distributed by MLS GRID
- $899,9993 bd2 ba1.2k sqftUnion Hill Heights 03, Redmond, WA 98053ActiveMLS ID #2552788, Julie Adair. NWMLS as distributed by MLS GRID
- $849,9903 bd2 ba1.1k sqft16200 Avondale Rd NE, Woodinville, WA 98077ActiveMLS ID #2543915, Preeti Sahu. NWMLS as distributed by MLS GRID
- $935,0003 bd2 ba1.5k sqft10157 NE 200th Street, Bothell, WA 98011ActiveMLS ID #2539858, Kirk Mitchell. NWMLS as distributed by MLS GRID
- $1,197,0003 bd2 ba1.3k sqft14225 104th Avenue NE, Kirkland, WA 98034ActiveMLS ID #2505260, Curtis Covington. NWMLS as distributed by MLS GRID
- $1,295,0002 bd2 ba1.3k sqft11225 NE 53rd Street, Kirkland, WA 98033ActiveMLS ID #2524933, Carmen Halstrom. NWMLS as distributed by MLS GRID
- $925,0002 bd2 ba1.2k sqft3222 NE 85th Street, Seattle, WA 98115ActiveMLS ID #2558925, John Paul. NWMLS as distributed by MLS GRID
- $1,225,0003 bd3 ba1.5k sqft12419 93rd Avenue NE, Kirkland, WA 98034ActiveMLS ID #2561645, Mi Shun Shin. NWMLS as distributed by MLS GRID
- $1,150,0003 bd2 ba1.5k sqftRedmond Highland Add, Redmond, WA 98052ActiveMLS ID #2532971, Dafna Shalev. NWMLS as distributed by MLS GRID
- $995,0004 bd2 ba1.5k sqftOlin Crest Addition, Bothell, WA 98011ActiveMLS ID #2504139, Marge Bearman. NWMLS as distributed by MLS GRID
- $1,049,0003 bd2 ba1.3k sqft21313 NE 10th Place, Sammamish, WA 98074ActiveMLS ID #2555536, Kimberly Whitehead. NWMLS as distributed by MLS GRID
- $824,5003 bd3 ba1.5k sqft20704 29th Place W, Lynnwood, WA 98036ActiveMLS ID #2565017, Nicole Buggert. NWMLS as distributed by MLS GRID
- $649,9502 bd2 ba1.1k sqftPark Central Condos, Kirkland, WA 98033ActiveMLS ID #2540221, Gloria Wolfe. NWMLS as distributed by MLS GRID
- $1,195,0003 bd2 ba1.5k sqft18815 176th Avenue NE, Woodinville, WA 98072ActiveMLS ID #2557906, Joe Platz. NWMLS as distributed by MLS GRID
- $995,0003 bd2 ba1k sqft450 Mount Defiance Circle SW, Issaquah, WA 98027ActiveMLS ID #2561411, Scott Marques. NWMLS as distributed by MLS GRID
