First Time on the Market! This lovingly maintained, one-owner home is tucked away on a private cul-de-sac shared by only two other homes, offering exceptional privacy with NO HOA. The long driveway provides ample parking for guests, plus RV/boat parking with dedicated electrical hookups.Featuring 3 bedrooms, 2.5 bathrooms, a spacious primary suite, cozy fireplace, and French doors leading to a raised patio, this home is filled with timeless character and quality craftsmanship. Lovingly cared for over the years, it has great bones and is ready for your modern touches.Enjoy peace of mind with major updates already completed, including a new roof, new chimney with transferable warranty, and a new water heater.The beautifully landscaped, fully fenced backyard is perfect for entertaining or relaxing, featuring two Trex raised patios, including one covered for year-round enjoyment, plus a charming mini apple tree.The oversized two-car garage offers abundant overhead storage, while the extended driveway provides plenty of room for guests, making this home ideal for gatherings.Conveniently located near parks, shopping, dining, and commuter routes, this rare property offers privacy, space, and endless potential. Don't miss your opportunity to own this first-time-on-the-market gem!
Active
Listed by: Realty ONE Group Orca Gold • Nicole Buggert
$824,500
20704 29th Place W, Lynnwood, WA 98036
3beds
1,574sqft
:
Get pre-qualified$5,005/mo
Single Family Residence
Built in 1989
10,454 Square Feet Lot
$801,400 Zestimate®
$524/sqft
$-- HOA
What's special
Cozy fireplaceSpacious primary suiteCharming mini apple tree
- 4 days |
- 487 |
- 29 |
Likely to sell faster than
Zillow last checked:
Listing updated:
Listed by:
Nicole Buggert,
Realty ONE Group Orca Gold
Source: NWMLS as distributed by MLS GRID,MLS#: 2565017
Facts & features
Interior
Bedrooms & bathrooms
- Bedrooms: 3
- Bathrooms: 3
- Full bathrooms: 2
- 3/4 bathrooms: 1
- Main level bathrooms: 1
Primary bedroom
- Level: Second
Bedroom
- Level: Second
Bedroom
- Level: Second
Bathroom full
- Level: Second
Bathroom full
- Level: Second
Bathroom three quarter
- Level: Main
Dining room
- Level: Main
Entry hall
- Level: Main
Family room
- Level: Main
Kitchen with eating space
- Level: Main
Living room
- Level: Main
Heating
- Fireplace, Baseboard, Electric
Cooling
- None
Appliances
- Included: Dishwasher, Disposal, Dryer, Microwave, Refrigerator, Stove(s)/Range(s), Washer, Dishwasher(s), Dryer(s), Garbage Disposal, Microwave(s), Refrigerator(s), Washer(s), Water Heater: Electric, Water Heater Location: Garage
Features
- Bath Off Primary, Dining Room
- Flooring: Hardwood, Carpet
- Doors: French Doors
- Windows: Skylight(s)
- Basement: None
- Number of fireplaces: 1
- Fireplace features: See Remarks, Main Level: 1, Fireplace
Interior area
- Total structure area: 1,574
- Total interior livable area: 1,574 sqft
Video & virtual tour
Property
Parking
- Total spaces: 2
- Parking features: Attached Garage, RV Parking
- Has attached garage: Yes
- Covered spaces: 2
Features
- Levels: Two
- Stories: 2
- Entry location: Main
- Patio & porch: Bath Off Primary, Dining Room, Fireplace, French Doors, Security System, Skylight(s), Walk-In Closet(s), Water Heater
Lot
- Size: 10,454 Square Feet
- Features: Cul-De-Sac, Paved, Cable TV, Deck, Fenced-Partially, High Speed Internet, RV Parking
- Topography: Level
- Residential vegetation: Fruit Trees, Garden Space
Details
- Parcel number: 00768400000500
- Special conditions: Standard
- Other equipment: Leased Equipment: No
Construction
Type & style
- Home type: SingleFamily
- Architectural style: 2 Story
- Property subtype: Single Family Residence
Materials
- Wood Products
- Foundation: Block
- Roof: Composition
Condition
- Year built: 1989
Utilities & green energy
- Electric: Company: PSE
- Sewer: Sewer Connected, Company: PSE
- Water: Public, Company: Alderwood Water
Community & HOA
Community
- Security: Security System
- Subdivision: Brierwood
Location
- Region: Lynnwood
Financial & listing details
- Price per square foot: $524/sqft
- Tax assessed value: $755,400
- Annual tax amount: $940
- Date on market: 8/5/2026
- Cumulative days on market: 6 days
- Listing terms: Conventional,FHA
- Inclusions: Dishwasher(s), Dryer(s), Garbage Disposal, Leased Equipment, Microwave(s), Refrigerator(s), Stove(s)/Range(s), Washer(s)
Estimated market value
$801,400
$761,000 - $841,000
$3,224/mo
Price history
| Date | Event | Price |
|---|---|---|
| 8/6/2026 | Listed for sale | $824,500+708.3%$524/sqft |
Source:  NWMLS as distributed by MLS GRID #2565017 Report a problem NWMLS as distributed by MLS GRID #2565017 Report a problem | ||
| 6/1/1989 | Sold | $102,000$65/sqft |
Source: Agent Provided Report a problem | ||
Public tax history
| Year | Property taxes | Tax assessment |
|---|---|---|
| 2024 | $930 -3.6% | $755,400 +6.8% |
| 2023 | $965 -49% | $707,400 -19.4% |
| 2022 | $1,889 -18.6% | $878,100 +51.9% |
| 2021 | $2,322 -6.7% | $578,100 +12.2% |
| 2020 | $2,488 -55.1% | $515,400 +2.6% |
| 2019 | $5,547 | $502,200 +11.8% |
| 2018 | -- | $449,200 +35.3% |
| 2017 | $4,967 +26.3% | $331,900 +7.3% |
| 2016 | $3,933 | $309,200 +0.7% |
| 2015 | $3,933 +15.2% | $307,200 +21.6% |
| 2013 | $3,415 | $252,700 |
| 2012 | -- | -- |
| 2011 | -- | -- |
| 2010 | -- | -- |
| 2009 | -- | -- |
| 2008 | -- | -- |
| 2007 | -- | -- |
| 2002 | -- | -- |
| 2001 | $1,372 -0.6% | $173,600 +17.1% |
| 2000 | $1,380 | $148,200 |
Find assessor info on the county website
Monthly payment
Est. payment
Payment breakdown
Explore the cost of this home by adjusting the details. Changes won't be saved.Climate risks
Neighborhood: Alderwood Manor
Nearby schools
GreatSchools rating
- 4/10Cedar Way Elementary SchoolGrades: K-6Distance: 1.1 mi
- 7/10Alderwood Middle SchoolGrades: 7-8Distance: 2.4 mi
- 8/10Mountlake Terrace High SchoolGrades: 9-12Distance: 0.9 mi
- $850,0003 bd3 ba1.5k sqft20706 29th Pl W, Lynnwood, WA 98036Sold
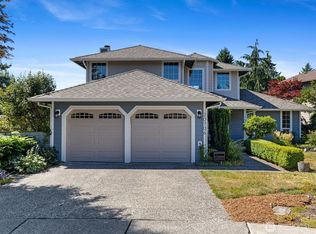
- $850,0003 bd2 ba1.3k sqft20702 29th Pl W, Lynnwood, WA 98036Sold
- $989,9005 bd3 ba3.7k sqft20707 31st Pl W, Lynnwood, WA 98036For Sale

- $749,9003 bd2 ba1.5k sqft3020 206th Pl SW, Lynnwood, WA 98036For Sale

- $888,0004 bd3 ba2.2k sqft20733 30th W #455, Lynnwood, WA 98036Off Market
- $910,0003 bd2 ba1.7k sqft2927 209th Pl SW, Lynnwood, WA 98036Sold
- $1,250,0004 bd3 ba3k sqft20608 30th Ave W, Lynnwood, WA 98036Sold
- $1,370,0004 bd3 ba2.7k sqft2901 208th Pl SW, Lynnwood, WA 98036Sold
A local agent can set up tours, give advice and negotiate with sellers.
Similar homes
- $749,9003 bd2 ba1.5k sqft3020 206th Place SW, Lynnwood, WA 98036ActiveMLS ID #2500170, Lisa Caughell. NWMLS as distributed by MLS GRID
- $899,9503 bd2 ba1.9k sqftMeadowmere, Lynnwood, WA 98037Active
 MLS ID #2563952, Shane Edwards. NWMLS as distributed by MLS GRID
 - $820,0004 bd3 ba2.1k sqftHillpointe, Lynnwood, WA 98037Active
 MLS ID #2555688, Seoun Hyang Eom. NWMLS as distributed by MLS GRID
 - $850,0003 bd2 ba1.6k sqft12202 Seattle Hill Road, Snohomish, WA 98296Active
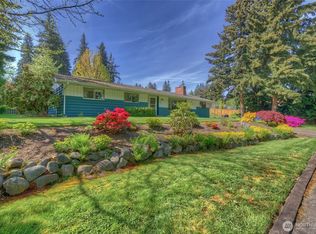 MLS ID #2564670, Heidi Root. NWMLS as distributed by MLS GRID
 - $750,0003 bd2 ba1.4k sqft12505 45th Avenue SE, Everett, WA 98208ActiveMLS ID #2536098, Sharon Vinograd. NWMLS as distributed by MLS GRID
- $790,0004 bd3 ba2.2k sqft12817 48th Drive SE, Everett, WA 98208ActiveMLS ID #2565469, Tracey Kirkley. NWMLS as distributed by MLS GRID
- $699,0003 bd3 ba1.8k sqft6617 198th Place SW, Lynnwood, WA 98036ActiveMLS ID #2550734, Tommy Quach. NWMLS as distributed by MLS GRID
- $799,9503 bd3 ba1.7k sqft19514 35th Avenue NE, Lake Forest Park, WA 98155ActiveMLS ID #2550798, Amy L. Rozgo. NWMLS as distributed by MLS GRID
- $729,9953 bd3 ba1.5k sqft929 149th Place SW, Lynnwood, WA 98087ActiveMLS ID #2560841, Jason Tate. NWMLS as distributed by MLS GRID
- $799,9983 bd3 ba1.7k sqft23424 100th Avenue W, Edmonds, WA 98020ActiveMLS ID #2536468, Eric Gouge. NWMLS as distributed by MLS GRID
- $998,0003 bd2 ba1.3k sqft10403 NE 135th Place, Kirkland, WA 98034ActiveMLS ID #2565234, Chase Costello. NWMLS as distributed by MLS GRID
- $925,0004 bd3 ba2.3k sqft1526 S Lake Stickney Drive, Lynnwood, WA 98087ActiveMLS ID #2533450, T.C. Hyatt. NWMLS as distributed by MLS GRID
- $819,9504 bd3 ba1.9k sqftMargaret Park, Mill Creek, WA 98012ActiveMLS ID #2553328, Cindy Nguyen. NWMLS as distributed by MLS GRID
- $475,0003 bd2 ba1.5k sqftLarchway Villa Condominiums, Lynnwood, WA 98036ActiveMLS ID #2509151, Megan Ferguson. NWMLS as distributed by MLS GRID
- $999,8883 bd2 ba1.3k sqft10141 NE 126th Street, Kirkland, WA 98034ActiveMLS ID #2565154, Tina Terada. NWMLS as distributed by MLS GRID
- $898,0003 bd2 ba1.7k sqft8960 NE Day Road, Bainbridge Island, WA 98110ActiveMLS ID #2563597, Beckey Anderson. NWMLS as distributed by MLS GRID
- $785,0003 bd2 ba1.2k sqft8811 187th Street NE, Bothell, WA 98011ActiveMLS ID #2551567, Kurt Kettel. NWMLS as distributed by MLS GRID
- $860,0003 bd2 ba1.8k sqft15623 22nd Court SE, Mill Creek, WA 98012ActiveMLS ID #2526749, Timothy L Pfohl. NWMLS as distributed by MLS GRID
- $899,9003 bd3 ba2k sqft8505 236th Street SW, Edmonds, WA 98026ActiveMLS ID #2534634, Lynn Kern. NWMLS as distributed by MLS GRID
- $749,9994 bd3 ba1.8k sqft414 15th Street, Snohomish, WA 98290ActiveMLS ID #2564835, Matt Moore. NWMLS as distributed by MLS GRID
