Home is pre-Inspected. Original owner and first time on the market in over 30 years! Located in the highly sought-after Hillpointe community of Lynnwood's Meadowdale neighborhood, this 2,150 SF home offers a rare opportunity in a neighborhood where homes rarely come on the market. Open-concept main floor with a kitchen island, eating area, and living room. Four bedrooms, two full baths upstairs, and a convenient half bath on the main level. Level backyard with a covered patio, ideal for entertaining, plus a rare 3-car garage. Located on a quiet street in the Edmonds School District, just minutes from Meadowdale Beach Park, parks, schools, shopping, and major commuter routes. Functional floor plan with the opportunity to add your personal touches and build equity in one of Lynnwood's most desirable neighborhoods.
Active
Listed by: CENTURY 21 Real Estate Center • Seoun Hyang Eom
Price cut: $19.9K (8/7)
$820,000
5724 Hillpointe Circle, Lynnwood, WA 98037
4beds
2,150sqft
:
Get pre-qualified$4,955/mo
Single Family Residence
Built in 1996
7,840 Square Feet Lot
$810,100 Zestimate®
$381/sqft
$13/mo HOA
What's special
Level backyardEating areaQuiet streetKitchen islandFour bedroomsOpen-concept main floor
- 22 days |
- 1,403 |
- 82 |
Likely to sell faster than
Zillow last checked:
Listing updated:
Listed by:
Seoun Hyang Eom,
CENTURY 21 Real Estate Center
Source: NWMLS as distributed by MLS GRID,MLS#: 2555688
Facts & features
Interior
Bedrooms & bathrooms
- Bedrooms: 4
- Bathrooms: 3
- Full bathrooms: 2
- 1/2 bathrooms: 1
- Main level bathrooms: 1
Bedroom
- Level: Second
Bedroom
- Level: Second
Bedroom
- Level: Second
Bedroom
- Level: Second
Bathroom full
- Level: Second
Bathroom full
- Level: Second
Other
- Level: Main
Dining room
- Level: Main
Family room
- Level: Main
Kitchen with eating space
- Level: Main
Living room
- Level: Main
Heating
- Fireplace, Forced Air, Electric, Natural Gas
Cooling
- None
Appliances
- Included: Dishwasher, Dryer, Microwave, Refrigerator, Stove(s)/Range(s), Washer, Dishwasher(s), Dryer(s), Microwave(s), Refrigerator(s), Washer(s)
Features
- Dining Room
- Flooring: Hardwood, Carpet
- Windows: Dbl Pane/Storm Window
- Basement: None
- Number of fireplaces: 1
- Fireplace features: Gas, Main Level: 1, Fireplace
Interior area
- Total structure area: 2,150
- Total interior livable area: 2,150 sqft
Video & virtual tour
Property
Parking
- Total spaces: 3
- Parking features: Attached Garage
- Has attached garage: Yes
- Covered spaces: 3
Features
- Levels: Two
- Stories: 2
- Patio & porch: Dbl Pane/Storm Window, Dining Room, Fireplace, Walk-In Closet(s)
- Has view: Yes
- View description: Territorial
Lot
- Size: 7,840 Square Feet
- Features: Deck
- Topography: Level
- Residential vegetation: Brush, Fruit Trees
Details
- Parcel number: 00847900001300
- Special conditions: Standard
Construction
Type & style
- Home type: SingleFamily
- Architectural style: 2 Story
- Property subtype: Single Family Residence
Materials
- Wood Siding, Wood Products
- Foundation: Poured Concrete
- Roof: Composition
Condition
- Year built: 1996
- Major remodel year: 1996
Utilities & green energy
- Electric: Company: PUD Snohomish
- Sewer: Sewer Connected, Company: City of Lynnwood
- Water: Community, Company: City of Lynnwood
Community & HOA
Community
- Subdivision: Meadowdale
HOA
- HOA fee: $150 annually
Location
- Region: Lynnwood
Financial & listing details
- Price per square foot: $381/sqft
- Tax assessed value: $785,500
- Annual tax amount: $7,469
- Date on market: 7/21/2026
- Cumulative days on market: 24 days
- Listing terms: Conventional
- Inclusions: Dishwasher(s), Dryer(s), Microwave(s), Refrigerator(s), Stove(s)/Range(s), Washer(s)
Estimated market value
$810,100
$770,000 - $851,000
$3,847/mo
Price history
| Date | Event | Price |
|---|---|---|
| 8/7/2026 | Price change | $820,000-2.4%$381/sqft |
Source:  NWMLS as distributed by MLS GRID #2555688 Report a problem NWMLS as distributed by MLS GRID #2555688 Report a problem | ||
| 7/22/2026 | Listed for sale | $839,900+287.1%$391/sqft |
Source: NWMLS as distributed by MLS GRID #2555688 Report a problem | ||
| 9/30/1996 | Sold | $216,950$101/sqft |
Source: Public Record Report a problem | ||
Public tax history
| Year | Property taxes | Tax assessment |
|---|---|---|
| 2024 | $6,267 +12.1% | $785,500 +9.2% |
| 2023 | $5,593 -8.2% | $719,500 -11.8% |
| 2022 | $6,093 +8.5% | $816,200 +32.5% |
| 2021 | $5,617 +12.5% | $616,200 +12.3% |
| 2020 | $4,991 +999.2% | $548,500 +6.6% |
| 2019 | $454 | $514,500 +5.2% |
| 2018 | -- | $488,900 +22.6% |
| 2017 | $469 -8.1% | $398,900 +8.8% |
| 2016 | $510 | $366,600 +2.4% |
| 2015 | $510 -43.4% | $358,100 +22% |
| 2013 | $903 | $293,600 |
| 2012 | -- | -- |
| 2011 | -- | -- |
| 2010 | -- | -- |
| 2009 | -- | -- |
| 2008 | -- | -- |
| 2007 | -- | -- |
| 2002 | -- | -- |
| 2001 | $2,991 -1% | $239,700 |
| 2000 | $3,022 | $239,700 |
Find assessor info on the county website
Monthly payment
Est. payment
Payment breakdown
Explore the cost of this home by adjusting the details. Changes won't be saved.Climate risks
Neighborhood: 98037
Nearby schools
GreatSchools rating
- 7/10Meadowdale Elementary SchoolGrades: K-6Distance: 0.5 mi
- 9/10Meadowdale Middle SchoolGrades: 7-8Distance: 0.6 mi
- 8/10Meadowdale High SchoolGrades: 9-12Distance: 0.3 mi
Schools provided by the listing agent
- Elementary: Meadowdale ElemMd
- Middle: Meadowdale Mid
- High: Meadowdale High
Source: NWMLS as distributed by MLS GRID. This data may not be complete. We recommend contacting the local school district to confirm school assignments for this home.
- $815,0005 bd2 ba2k sqft16502 58th Pl W, Lynnwood, WA 98037Sold

- $700,0004 bd2 ba2.1k sqft5911 164th Pl SW, Lynnwood, WA 98037Sold

- $1,074,0004 bd3 ba2.3k sqft16603 57th Pl W, Lynnwood, WA 98037Sold
- $1,250,0005 bd3 ba3k sqft16608 56th Pl W, Lynnwood, WA 98037Sold

- $902,5004 bd2 ba2.1k sqft5929 164th Pl SW, Lynnwood, WA 98037Sold
- $1,399,0005 bd3 ba3.1k sqft5529 165th Pl SW, Lynnwood, WA 98037Sold
- $1,495,0004 bd4 ba3.8k sqft5909 164th St SW, Lynnwood, WA 98037Sold
- $757,0004 bd2 ba2.3k sqft16410 60th Ave W, Lynnwood, WA 98037Sold
A local agent can set up tours, give advice and negotiate with sellers.
Similar homes
- $869,9004 bd2 ba2.1k sqft6427 182nd Place SW, Lynnwood, WA 98037Active
 MLS ID #2537453, Sherri Lino. NWMLS as distributed by MLS GRID
 - $824,5003 bd3 ba1.5k sqft20704 29th Place W, Lynnwood, WA 98036Active
 MLS ID #2565017, Nicole Buggert. NWMLS as distributed by MLS GRID
 - $819,9504 bd3 ba1.9k sqftMargaret Park, Mill Creek, WA 98012Active
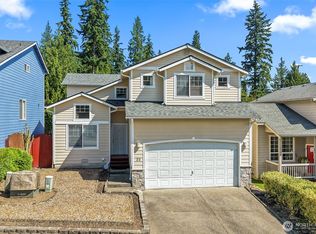 MLS ID #2553328, Cindy Nguyen. NWMLS as distributed by MLS GRID
 - $945,9504 bd3 ba2.6k sqft20101 11th Avenue W, Lynnwood, WA 98036Contingent
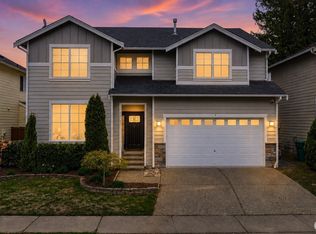 MLS ID #2552078, Kelli Toomey. NWMLS as distributed by MLS GRID
 - $875,0004 bd3 ba2.5k sqft13718 43rd Avenue SE, Mill Creek, WA 98012ActiveMLS ID #2567915, Seth Soumphonphakdy. NWMLS as distributed by MLS GRID
- $699,0004 bd2 ba2k sqft16208 48th Avenue W, Edmonds, WA 98026ActiveMLS ID #2537685, Tin Nguyen. NWMLS as distributed by MLS GRID
- $864,9504 bd3 ba1.8k sqft15132 55th Avenue SE, Everett, WA 98208ActiveMLS ID #2560295, Quentin Davis. NWMLS as distributed by MLS GRID
- $774,9505 bd2 ba2.1k sqftDundee, Brier, WA 98036ActiveMLS ID #2552814, Lindsay M. Jackson. NWMLS as distributed by MLS GRID
- $950,0005 bd3 ba2.6k sqft14505 Meridian Place W, Lynnwood, WA 98087ActiveMLS ID #2550909, Ann Casey. NWMLS as distributed by MLS GRID
- $729,9953 bd3 ba1.5k sqft929 149th Place SW, Lynnwood, WA 98087ActiveMLS ID #2560841, Jason Tate. NWMLS as distributed by MLS GRID
- $850,0004 bd3 ba2.6k sqft4033 120th Place SE, Everett, WA 98208ContingentMLS ID #2534346, Crystal Ann Sailor. NWMLS as distributed by MLS GRID
- $899,9994 bd3 ba2.7k sqftTgw An Eq& Und 1/19, Lynnwood, WA 98036ActiveMLS ID #2537127, Nan N. Huang. NWMLS as distributed by MLS GRID
- $799,9503 bd3 ba1.7k sqft19514 35th Avenue NE, Lake Forest Park, WA 98155ActiveMLS ID #2550798, Amy L. Rozgo. NWMLS as distributed by MLS GRID
- $674,9003 bd3 ba1.9k sqft6604 198th Place SW, Lynnwood, WA 98036ActiveMLS ID #2525466, Janet Lovett. NWMLS as distributed by MLS GRID
- $815,0004 bd3 ba2.7k sqft3710 104th Place SE, Everett, WA 98208ActiveMLS ID #2530833, Isaac Schaefer. NWMLS as distributed by MLS GRID
- $950,0004 bd3 ba2.5k sqftRegatta Estates, Edmonds, WA 98026ActiveMLS ID #2492697, Rodney R. Clure. NWMLS as distributed by MLS GRID
- $799,9983 bd3 ba1.7k sqft23424 100th Avenue W, Edmonds, WA 98020ActiveMLS ID #2536468, Eric Gouge. NWMLS as distributed by MLS GRID
- $1,050,0004 bd3 ba2.7k sqft26 Meadow Place SE, Everett, WA 98208ActiveMLS ID #2560664, Tony Marrese Sr. NWMLS as distributed by MLS GRID
- $724,9504 bd2 ba1.6k sqftIrish Woodlands, Mill Creek, WA 98012ActiveMLS ID #2543431, Erin Twedt. NWMLS as distributed by MLS GRID
- $1,050,0003 bd3 ba2k sqft19524 53rd Avenue NE, Lake Forest Park, WA 98155ActiveMLS ID #2560944, Marella Alejandrino. NWMLS as distributed by MLS GRID
