Well maintained and turn key home in desirable Lake Forest Park. Set privately up off a slope on 35th Ave, this home offers vaulted ceilings, large windows, and an open living/dining area with electric fireplace and access to a Trex deck overlooking a wooded backyard. The main floor features 3 bedrooms, including a primary with ¾ bath. Lower level rec room with electric fireplace. New washer, dryer, stove and microwave. Heat pump with A/C, freshly re-asphalted and widened driveway, and large 2 car garage with extra storage/workspace. Enjoy deeded access to Lake Forest Park Civic Club, top-rated Shoreline Schools, and proximity to Horizon View Park. Equidistant to Shoreline and MLT Light Rail Stations.
Pending inspection
Listed by: Rhino Roz Realty • Amy L. Rozgo
$799,950
19514 35th Avenue NE, Lake Forest Park, WA 98155
3beds
1,760sqft
Single Family Residence
Built in 1977
6,978 Square Feet Lot
$784,100 Zestimate®
$455/sqft
$-- HOA
What's special
- 47 days |
- 961 |
- 65 |
Likely to sell faster than
Zillow last checked:
Listing updated:
Listed by:
Amy L. Rozgo,
Rhino Roz Realty
Source: NWMLS as distributed by MLS GRID,MLS#: 2550798
Facts & features
Interior
Bedrooms & bathrooms
- Bedrooms: 3
- Bathrooms: 3
- Full bathrooms: 1
- 3/4 bathrooms: 2
- Main level bathrooms: 2
- Main level bedrooms: 3
Primary bedroom
- Level: Main
Bedroom
- Level: Main
Bedroom
- Level: Main
Bathroom full
- Level: Main
Bathroom three quarter
- Level: Lower
Bathroom three quarter
- Level: Main
Bonus room
- Level: Lower
Dining room
- Level: Main
Kitchen with eating space
- Level: Main
Living room
- Level: Main
Rec room
- Level: Lower
Utility room
- Level: Lower
Heating
- Fireplace, Heat Pump, Electric
Cooling
- Heat Pump
Appliances
- Included: Dishwasher, Disposal, Dryer, Microwave, Refrigerator, Stove(s)/Range(s), Washer, Dishwasher(s), Dryer(s), Garbage Disposal, Microwave(s), Refrigerator(s), Washer(s), Water Heater: Electric
Features
- Bath Off Primary, Dining Room
- Flooring: Vinyl, Carpet
- Windows: Dbl Pane/Storm Window
- Basement: Daylight,Finished
- Number of fireplaces: 2
- Fireplace features: Electric, Lower Level: 1, Main Level: 1, Fireplace
Interior area
- Total structure area: 1,760
- Total interior livable area: 1,760 sqft
Video & virtual tour
Property
Parking
- Total spaces: 2
- Parking features: Attached Garage
- Has attached garage: Yes
- Covered spaces: 2
Features
- Levels: Multi/Split
- Patio & porch: Bath Off Primary, Dbl Pane/Storm Window, Dining Room, Fireplace, Vaulted Ceiling(s), Water Heater
Lot
- Size: 6,978 Square Feet
- Features: Paved, Deck, Fenced-Partially
- Topography: Sloped
- Residential vegetation: Garden Space, Wooded
Details
- Parcel number: 402940026006
- Zoning: RS 7200
- Special conditions: Standard
Construction
Type & style
- Home type: SingleFamily
- Architectural style: Split Entry
- Property subtype: Single Family Residence
Materials
- Wood Siding
- Foundation: Poured Concrete
- Roof: Composition
Condition
- Very Good
- Year built: 1977
Utilities & green energy
- Electric: Company: Seattle City Lights
- Sewer: Available, Company: City of Lake Forest Park
- Water: Public, Company: Northshore Utility District
Community & HOA
Community
- Subdivision: Lake Forest Park
Location
- Region: Lake Forest Park
Financial & listing details
- Price per square foot: $455/sqft
- Tax assessed value: $791,000
- Annual tax amount: $7,823
- Date on market: 7/9/2026
- Cumulative days on market: 48 days
- Listing terms: Conventional,VA Loan
- Inclusions: Dishwasher(s), Dryer(s), Garbage Disposal, Microwave(s), Refrigerator(s), Stove(s)/Range(s), Washer(s)
Estimated market value
$784,100
$745,000 - $823,000
$3,820/mo
Price history
| Date | Event | Price |
|---|---|---|
| 8/20/2026 | Pending sale | $799,950$455/sqft |
Source:  NWMLS as distributed by MLS GRID #2550798 Report a problem NWMLS as distributed by MLS GRID #2550798 Report a problem | ||
| 7/9/2026 | Listed for sale | $799,950+257.1%$455/sqft |
Source: NWMLS as distributed by MLS GRID #2550798 Report a problem | ||
| 3/13/2000 | Sold | $224,000+34.1%$127/sqft |
Source: NWMLS as distributed by MLS GRID #20014133 Report a problem | ||
| 10/10/1996 | Sold | $167,000$95/sqft |
Source: Public Record Report a problem | ||
Public tax history
| Year | Property taxes | Tax assessment |
|---|---|---|
| 2025 | $7,824 +6.2% | $791,000 +10.2% |
| 2024 | $7,366 +6.6% | $718,000 +15.4% |
| 2023 | $6,911 +0.6% | $622,000 -13% |
| 2022 | $6,873 +10.6% | $715,000 +30.2% |
| 2021 | $6,215 +7.2% | $549,000 +18.8% |
| 2020 | $5,798 +1.5% | $462,000 -0.2% |
| 2019 | $5,712 +10.7% | $463,000 +7.4% |
| 2018 | $5,161 +6.4% | $431,000 +8.8% |
| 2017 | $4,850 +18.2% | $396,000 +11.2% |
| 2016 | $4,103 | $356,000 +7.2% |
| 2015 | $4,103 | $332,000 +6.8% |
| 2014 | $4,103 | $311,000 +20.5% |
| 2013 | $4,103 | $258,000 +5.3% |
| 2012 | -- | $245,000 |
| 2011 | -- | $245,000 -18.9% |
| 2010 | -- | $302,000 |
| 2009 | -- | $302,000 +6.3% |
| 2007 | -- | $284,000 +5.6% |
| 2006 | -- | $269,000 +6.3% |
| 2005 | -- | $253,000 +29.7% |
| 2001 | $2,899 -3.2% | $195,000 +4.3% |
| 2000 | $2,993 | $187,000 |
Find assessor info on the county website
Monthly payment
Est. payment
Payment breakdown
Explore the cost of this home by adjusting the details. Changes won't be saved.Climate risks
Neighborhood: 98155
Nearby schools
GreatSchools rating
- 7/10Lake Forest Park Elementary SchoolGrades: K-5Distance: 0.5 mi
- 8/10Kellogg Middle SchoolGrades: 6-8Distance: 1.7 mi
- 8/10Shorecrest High SchoolGrades: 9-12Distance: 2.1 mi
Schools provided by the listing agent
- Elementary: Lake Forest Park Ele
- Middle: Kellogg Mid
- High: Shorecrest High
Source: NWMLS as distributed by MLS GRID. This data may not be complete. We recommend contacting the local school district to confirm school assignments for this home.
- $1,030,0003 bd2 ba1.6k sqft19504 36th Ave NE, Lake Forest Park, WA 98155Sold
- $1,145,2004 bd3 ba2.7k sqft3505 NE 195th Lake, Forest Park, WA 98155Off Market
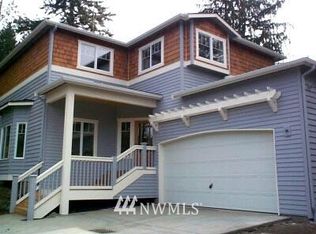
- $1,009,0504 bd3 ba1.9k sqft19415 36th Ct NE, Lake Forest Park, WA 98155Sold
- $945,0004 bd3 ba2.3k sqft19614 32nd Ave NE, Lake Forest Park, WA 98155Sold
- $855,0004 bd3 ba1.8k sqft19708 35th Ave NE, Lake Forest Park, WA 98155Sold
- $1,500,0004 bd2 ba3.6k sqft19349 35th Ave NE, Seattle, WA 98155Sold
- $1,091,0004 bd3 ba2.1k sqft19227 35th Pl NE, Lake Forest Park, WA 98155Sold
- $1,210,0004 bd3 ba2.8k sqft3210 NE 195th St, Lake Forest Park, WA 98155Sold
A local agent can set up tours, give advice and negotiate with sellers.
Similar homes
- $1,050,0003 bd3 ba2k sqft19524 53rd Avenue NE, Lake Forest Park, WA 98155Active
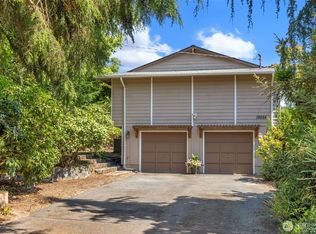 MLS ID #2560944, Marella Alejandrino. NWMLS as distributed by MLS GRID
 - $899,0004 bd3 ba1.8k sqft1611 NE Perkins, Shoreline, WA 98155Active
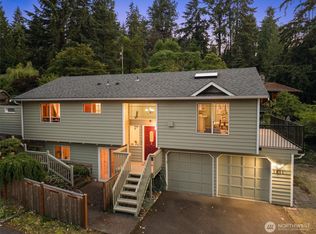 MLS ID #2565657, Li Fu. NWMLS as distributed by MLS GRID
 - $875,0005 bd3 ba2.5k sqft18416 16th Avenue NE, Shoreline, WA 98155Active
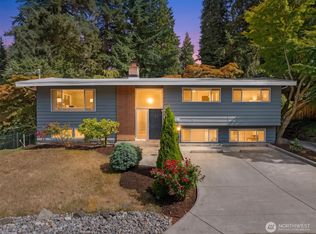 MLS ID #2562845, Michael L. Walls. NWMLS as distributed by MLS GRID
 - $779,9004 bd2 ba1.6k sqft6845 NE 191st Street, Kenmore, WA 98028Active
 MLS ID #2568931, Benjamin Kalhar Clough. NWMLS as distributed by MLS GRID
 - $799,9983 bd3 ba1.7k sqft23424 100th Avenue W, Edmonds, WA 98020ActiveMLS ID #2536468, Eric Gouge. NWMLS as distributed by MLS GRID
- $810,0003 bd3 ba1.7k sqftAlderwood Manor 08, Lynnwood, WA 98037ActiveMLS ID #2529373, Lam Tran. NWMLS as distributed by MLS GRID
- $799,0004 bd3 ba1.6k sqft17806 83rd Place NE, Kenmore, WA 98028ActiveMLS ID #2518957, Tracie Dalke. NWMLS as distributed by MLS GRID
- $765,0003 bd2 ba1.6k sqft4832 188th Street SW, Lynnwood, WA 98037ActiveMLS ID #2565499, Daniela Lucht. NWMLS as distributed by MLS GRID
- $829,9505 bd3 ba1.9k sqft20917 22nd Avenue W, Lynnwood, WA 98036ActiveMLS ID #2514142, Aimie Hunter. NWMLS as distributed by MLS GRID
- $825,0002 bd1 ba1.1k sqft5620 Halls Lake Way, Lynnwood, WA 98036ActiveMLS ID #2542859, Beth Traverso. NWMLS as distributed by MLS GRID
- $849,9503 bd2 ba2.1k sqftStrawberry Hill, Kenmore, WA 98028ActiveMLS ID #2537678, Robin Sheridan. NWMLS as distributed by MLS GRID
- $779,0003 bd3 ba1.6k sqft510 N 138th Street, Seattle, WA 98133ActiveMLS ID #2544959, Mark Ma. NWMLS as distributed by MLS GRID
- $750,0004 bd3 ba1.8k sqft2111 201st Place SW, Lynnwood, WA 98036ActiveMLS ID #2517543, Zoila Sedano. NWMLS as distributed by MLS GRID
- $850,0004 bd2 ba2.3k sqft549 NW 205th Street, Shoreline, WA 98177ActiveMLS ID #2564171, Jill Langer. NWMLS as distributed by MLS GRID
- $850,0003 bd2 ba1.3k sqft14215 110th Avenue NE, Kirkland, WA 98034ActiveMLS ID #2569134, Ursula Heenan. NWMLS as distributed by MLS GRID
- $865,0004 bd3 ba1.8k sqft12026 40th Avenue NE, Seattle, WA 98125ActiveMLS ID #2561991, Steve Laevastu. NWMLS as distributed by MLS GRID
- $875,0003 bd3 ba2.1k sqftForshees Firdale Village, Edmonds, WA 98020ActiveMLS ID #2558249, Brian Alfi. NWMLS as distributed by MLS GRID
- $789,9503 bd1 ba1.3k sqft15967 186th Avenue NE, Woodinville, WA 98072ActiveMLS ID #2566724, Barrick Benson. NWMLS as distributed by MLS GRID
- $775,0003 bd2 ba1.2k sqft1331 N 121st Street, Seattle, WA 98133ActiveMLS ID #2568153, Bruce Ainslie. NWMLS as distributed by MLS GRID
- $884,9504 bd3 ba2k sqftNelson Gardens, Kenmore, WA 98028ActiveMLS ID #2544816, Monica Kessler. NWMLS as distributed by MLS GRID
