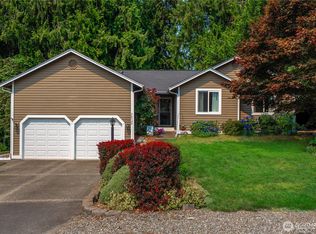
OPen House today cancelled. Offer in Hand. Beautiful Cottage Lake Rambler on 14,000+ sq. ft. landscaped lot. Spacious living room w/built in library, real oak hardwoods throughout. Dining room & pantry. Remodeled gourmet kitchen with top-end appliances, hardwood self closing cabinets, tile back splash, 6 burner range, over range hood exhaust, eating bar with pendant lights, pantry, heated tile floors, water filter system. Professionally remodeled bath with double above counter sink bowls, quartz counter, custom mirrors, tiled shower, heated tile floors & glass shower door. Fam. room with vaulted ceilings, wood stove, built in speakers, Laundry room with washer & Dryer & slider to nice covered patio. 3 light filled bedrooms & closets, Spacious primary has vaulted ceilings & closet organizer. with slider to nice size covered patio. 2 car garage with storage. Additional RV parking pad & storage room, spacious fully fenced rear yard features raised garden beds, grape vines, apple tree, chicken run, trees for privacy. Entry has Arlo ring & camera. 220 power and water at RV parking pad
Pending inspection
Listed by: Windermere Real Estate Co. • Barrick Benson
$789,950
15967 186th Avenue NE, Woodinville, WA 98072
3beds
1,340sqft
Single Family Residence
Built in 1977
0.34 Acres Lot
$775,600 Zestimate®
$590/sqft
$-- HOA
What's special
Over range hood exhaustWater filter systemChicken runCustom mirrorsReal oak hardwoods throughoutHardwood self closing cabinetsTiled shower
- 20 days
- 1,374
- 114
Likely to sell faster than
Zillow last checked:
Listing updated:
Listed by:
Barrick Benson,
Windermere Real Estate Co.
Source: NWMLS as distributed by MLS GRID,MLS#: 2566724
Facts & features
Interior
Bedrooms & bathrooms
- Bedrooms: 3
- Bathrooms: 1
- Full bathrooms: 1
- Main level bathrooms: 1
- Main level bedrooms: 3
Primary bedroom
- Level: Main
Bedroom
- Level: Main
Bedroom
- Level: Main
Bathroom full
- Level: Main
Bonus room
- Level: Main
Dining room
- Level: Main
Entry hall
- Level: Main
Family room
- Level: Main
Kitchen with eating space
- Level: Main
Living room
- Level: Main
Utility room
- Level: Main
Heating
- Fireplace, Forced Air, Electric
Cooling
- None
Appliances
- Included: Dishwasher, Disposal, Dryer, Refrigerator, Stove(s)/Range(s), Washer, Dishwasher(s), Dryer(s), Garbage Disposal, Refrigerator(s), Washer(s), Water Heater: electric, Water Heater Location: Closet
Features
- Dining Room
- Flooring: Ceramic Tile, Hardwood
- Windows: Dbl Pane/Storm Window
- Basement: None
- Number of fireplaces: 1
- Fireplace features: Wood Burning, Main Level: 1, Fireplace
Interior area
- Total structure area: 1,340
- Total interior livable area: 1,340 sqft
Property
Parking
- Total spaces: 2
- Parking features: Driveway, Attached Garage, RV Parking
- Has attached garage: Yes
- Covered spaces: 2
Features
- Levels: One
- Stories: 1
- Entry location: Main
- Patio & porch: Dbl Pane/Storm Window, Dining Room, Fireplace, Vaulted Ceiling(s), Water Heater
- Has view: Yes
- View description: Territorial
Lot
- Size: 0.34 Acres
- Features: Paved, RV Parking
- Topography: Level
- Residential vegetation: Garden Space, Wooded
Details
- Parcel number: 1770010080
- Zoning: RA 5
- Zoning description: Jurisdiction: City
- Special conditions: Standard
Construction
Type & style
- Home type: SingleFamily
- Architectural style: Mid-Century Modern,1 Story
- Property subtype: Single Family Residence
Materials
- Wood Siding
- Foundation: Poured Concrete
- Roof: Composition
Condition
- Very Good
- Year built: 1977
- Major remodel year: 1977
Utilities & green energy
- Electric: Company: Seattle
- Sewer: Septic Tank, Company: Septic
- Water: Public, Company: Woodinville
- Utilities for property: Xfinity
Community & HOA
Community
- Subdivision: Cottage Lake
Location
- Region: Woodinville
Financial & listing details
- Price per square foot: $590/sqft
- Tax assessed value: $784,000
- Annual tax amount: $8,233
- Date on market: 8/12/2026
- Cumulative days on market: 20 days
- Listing terms: Conventional
- Inclusions: Dishwasher(s), Dryer(s), Garbage Disposal, Refrigerator(s), Stove(s)/Range(s), Washer(s)
Estimated market value
$775,600
$737,000 - $814,000
$3,092/mo
Price history
| Date | Event | Price |
|---|---|---|
| 8/31/2026 | Pending sale | $789,950$590/sqft |
Source:  NWMLS as distributed by MLS GRID #2566724 Report a problem NWMLS as distributed by MLS GRID #2566724 Report a problem | ||
| 8/13/2026 | Listed for sale | $789,950+203.8%$590/sqft |
Source: NWMLS as distributed by MLS GRID #2566724 Report a problem | ||
| 6/11/2009 | Sold | $260,000$194/sqft |
Source: NWMLS as distributed by MLS GRID #29039574 Report a problem | ||
| 5/11/2009 | Price change | $260,000-18.2%$194/sqft |
Source: Century 21 #29039574 Report a problem | ||
| 3/20/2009 | Listed for sale | $318,000$237/sqft |
Source: Century 21 #29039574 Report a problem | ||
Public tax history
| Year | Property taxes | Tax assessment |
|---|---|---|
| 2025 | $8,233 +17.8% | $784,000 +14% |
| 2024 | $6,991 +8.9% | $688,000 +14.1% |
| 2023 | $6,422 -11.4% | $603,000 -22.4% |
| 2022 | $7,245 +15.8% | $777,000 +43.9% |
| 2021 | $6,256 +6.3% | $540,000 +19.2% |
| 2020 | $5,884 -2.1% | $453,000 -2.6% |
| 2019 | $6,011 +11.2% | $465,000 +8.1% |
| 2018 | $5,407 +4.7% | $430,000 +12% |
| 2017 | $5,166 +16.4% | $384,000 +11% |
| 2016 | $4,439 | $346,000 +2.7% |
| 2015 | $4,439 | $337,000 +7% |
| 2014 | $4,439 | $315,000 +27% |
| 2013 | $4,439 | $248,000 +4.2% |
| 2012 | -- | $238,000 -3.6% |
| 2011 | -- | $247,000 -11.5% |
| 2010 | -- | $279,000 |
| 2009 | -- | $279,000 +18.7% |
| 2007 | -- | $235,000 |
| 2006 | -- | $235,000 |
| 2005 | -- | $235,000 +27.7% |
| 2001 | $2,810 +3% | $184,000 +7% |
| 2000 | $2,728 | $172,000 |
Find assessor info on the county website
Monthly payment
Est. payment
Payment breakdown
Explore the cost of this home by adjusting the details. Changes won't be saved.Climate risks
Neighborhood: 98072
Nearby schools
Schools provided by the listing agent
- Elementary: Cottage Lake Elem
- Middle: Timbercrest Middle School
- High: Woodinville Hs
Source: NWMLS as distributed by MLS GRID. This data may not be complete. We recommend contacting the local school district to confirm school assignments for this home.

Similar homes
- $750,0003 bd2 ba1.2k sqftSp #184096, Woodinville, WA 98072Active
 MLS ID #2559559, Eva Xia. NWMLS as distributed by MLS GRID
 - $1,099,0003 bd2 ba1.5k sqft18815 176th Avenue NE, Woodinville, WA 98072Active
 MLS ID #2557906, Joe Platz. NWMLS as distributed by MLS GRID
 - $739,9004 bd2 ba1.6k sqft6845 NE 191st Street, Kenmore, WA 98028Active
 MLS ID #2574458, Benjamin Kalhar Clough. NWMLS as distributed by MLS GRID
 - $799,0003 bd2 ba1.5k sqftJuniper Glen, Duvall, WA 98019Active
 MLS ID #2564853, Karen Eschbach. NWMLS as distributed by MLS GRID
