Welcome home to this beautifully updated rambler in the heart of Duvall! Thoughtfully remodeled, this home combines modern finishes with comfortable living. The kitchen features sleek quartz countertops, refinished cabinetry, and a spacious layout that opens seamlessly to the dining and living rooms, creating the perfect space for entertaining and everyday living. Whether you're preparing meals, hosting gatherings, or enjoying a quiet evening at home, the open-concept design keeps everyone connected. There are also three generous sized bedrooms plus tastefully remodeled bathrooms. The primary bath showcases gorgeous new tile and heated floors, creating a spa-like retreat you'll appreciate every day.Enjoy year-round comfort with A/C and cozy evenings by the inviting fireplace. Luxury vinyl plank flooring flows throughout much of the home. Additional upgrades include new windows, new garage doors, a new washer and dryer, and an EV charger.Step outside and enjoy a huge deck overlooking a beautiful backyard. Fully fenced and surrounded by mature landscaping, this peaceful outdoor retreat offers the perfect setting for summer barbecues, morning coffee, gardening, pets or play. Ideally located just minutes from charming downtown Duvall, you'll enjoy easy access to local shops, restaurants, parks, and trails while still savoring the peace and tranquility of this wonderful neighborhood. This move-in-ready home is the perfect blend of modern updates, comfort and location.
Active
Listed by: Coldwell Banker Bain • Karen Eschbach
$799,000
26704 NE Comegys Street, Duvall, WA 98019
3beds
1,530sqft
:
Get pre-qualified$4,852/mo
Single Family Residence
Built in 1988
9,657 Square Feet Lot
$787,300 Zestimate®
$522/sqft
$-- HOA
What's special
Inviting fireplaceModern finishesNew garage doorsTastefully remodeled bathroomsNew windowsOpen-concept designThree generous sized bedrooms
- 5 hours |
- 98 |
- 10 |
Zillow last checked:
Listing updated:
Listed by:
Karen Eschbach,
Coldwell Banker Bain
Source: NWMLS as distributed by MLS GRID,MLS#: 2564853
Facts & features
Interior
Bedrooms & bathrooms
- Bedrooms: 3
- Bathrooms: 2
- Full bathrooms: 1
- 3/4 bathrooms: 1
- Main level bathrooms: 2
- Main level bedrooms: 3
Primary bedroom
- Level: Main
Bedroom
- Level: Main
Bedroom
- Level: Main
Bathroom full
- Level: Main
Bathroom three quarter
- Level: Main
Dining room
- Level: Main
Entry hall
- Level: Main
Kitchen without eating space
- Level: Main
Living room
- Level: Main
Utility room
- Level: Main
Heating
- Fireplace, Forced Air, Electric, Natural Gas
Cooling
- Has cooling: Yes
Appliances
- Included: Dishwasher, Disposal, Dryer, Refrigerator, Stove(s)/Range(s), Washer, Dishwasher(s), Dryer(s), Garbage Disposal, Refrigerator(s), Washer(s), Water Heater: Gas, Water Heater Location: Garage
Features
- Bath Off Primary, Dining Room
- Flooring: Ceramic Tile, Vinyl Plank, Carpet
- Windows: Dbl Pane/Storm Window, Skylight(s)
- Basement: None
- Number of fireplaces: 1
- Fireplace features: Gas, Main Level: 1, Fireplace
Interior area
- Total structure area: 1,530
- Total interior livable area: 1,530 sqft
Video & virtual tour
Property
Parking
- Total spaces: 2
- Parking features: Attached Garage
- Has attached garage: Yes
- Covered spaces: 2
Features
- Levels: One
- Stories: 1
- Entry location: Main
- Patio & porch: Bath Off Primary, Dbl Pane/Storm Window, Dining Room, Fireplace, Skylight(s), Vaulted Ceiling(s), Water Heater, Wired for Generator
Lot
- Size: 9,657 Square Feet
- Features: Paved, Cable TV, Deck, Electric Car Charging, Fenced-Fully, Outbuildings
- Topography: Level
Details
- Parcel number: 3782400290
- Special conditions: Standard
- Other equipment: Wired for Generator
Construction
Type & style
- Home type: SingleFamily
- Architectural style: Traditional,1 Story
- Property subtype: Single Family Residence
Materials
- Wood Siding
- Foundation: Poured Concrete
- Roof: Composition
Condition
- Good
- Year built: 1988
Utilities & green energy
- Electric: Company: PSE
- Sewer: Sewer Connected, Company: City of Duvall
- Water: Public, Company: City of Duvall
- Utilities for property: Astound
Community & HOA
Community
- Subdivision: Duvall
Location
- Region: Duvall
Financial & listing details
- Price per square foot: $522/sqft
- Tax assessed value: $776,000
- Annual tax amount: $7,585
- Date on market: 8/5/2026
- Cumulative days on market: 1 day
- Listing terms: Conventional,FHA,VA Loan
- Inclusions: Dishwasher(s), Dryer(s), Garbage Disposal, Refrigerator(s), Stove(s)/Range(s), Washer(s)
Estimated market value
$787,300
$748,000 - $827,000
$3,218/mo
Price history
| Date | Event | Price |
|---|---|---|
| 8/6/2026 | Listed for sale | $799,000+5.5%$522/sqft |
Source:  NWMLS as distributed by MLS GRID #2564853 Report a problem NWMLS as distributed by MLS GRID #2564853 Report a problem | ||
| 10/7/2021 | Sold | $757,500+155.1%$495/sqft |
Source: NWMLS as distributed by MLS GRID #1814759 Report a problem | ||
| 8/29/2013 | Sold | $297,000+20%$194/sqft |
Source: NWMLS as distributed by MLS GRID #509512 Report a problem | ||
| 3/13/2003 | Sold | $247,500$162/sqft |
Source: NWMLS as distributed by MLS GRID #23012142 Report a problem | ||
Public tax history
| Year | Property taxes | Tax assessment |
|---|---|---|
| 2025 | $7,586 +10% | $776,000 +7.6% |
| 2024 | $6,899 +4% | $721,000 +9.6% |
| 2023 | $6,634 +2.8% | $658,000 -8.2% |
| 2022 | $6,454 +10.9% | $717,000 +34.3% |
| 2021 | $5,820 +6.9% | $534,000 +18.1% |
| 2020 | $5,443 -0.5% | $452,000 +0.2% |
| 2019 | $5,471 +17.3% | $451,000 +10.5% |
| 2018 | $4,665 -1.2% | $408,000 +7.1% |
| 2017 | $4,722 +18.6% | $381,000 +15.8% |
| 2016 | $3,983 | $329,000 +6.5% |
| 2015 | $3,983 | $309,000 -1% |
| 2014 | $3,983 | $312,000 +25.3% |
| 2013 | $3,983 | $249,000 +11.2% |
| 2012 | -- | $224,000 -13.2% |
| 2011 | -- | $258,000 -8.8% |
| 2010 | -- | $283,000 |
| 2009 | -- | $283,000 +3.7% |
| 2007 | -- | $273,000 +4.6% |
| 2006 | -- | $261,000 -1.9% |
| 2005 | -- | $266,000 +23.1% |
| 2001 | $2,796 +5.9% | $216,000 +10.8% |
| 2000 | $2,640 | $195,000 |
Find assessor info on the county website
Monthly payment
Est. payment
Payment breakdown
Explore the cost of this home by adjusting the details. Changes won't be saved.Climate risks
Neighborhood: 98019
Nearby schools
GreatSchools rating
- 9/10Cherry Valley Elementary SchoolGrades: K-5Distance: 0.9 mi
- 6/10Tolt Middle SchoolGrades: 6-8Distance: 7 mi
- 10/10Cedarcrest High SchoolGrades: 9-12Distance: 1.4 mi
Schools provided by the listing agent
- Elementary: Cherry Vly Elem
- Middle: Tolt Mid
- High: Cedarcrest High
Source: NWMLS as distributed by MLS GRID. This data may not be complete. We recommend contacting the local school district to confirm school assignments for this home.
- $826,0003 bd3 ba1.8k sqft26621 NE Miller St, Duvall, WA 98019Sold
- $905,0003 bd3 ba1.7k sqft26723 NE Comegys St, Duvall, WA 98019Sold
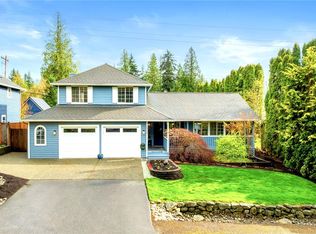
- $815,0003 bd2 ba1.5k sqft26607 NE Comegys St, Duvall, WA 98019Sold
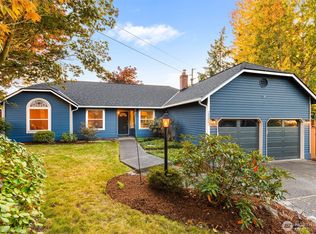
- $710,0003 bd2 ba1.1k sqft26805 NE Miller St, Duvall, WA 98019Sold

- $899,0005 bd3 ba2.7k sqft26707 NE 144th Ct, Duvall, WA 98019Sold
- $874,3004 bd3 ba2.6k sqft26707 NE 144th Ct UNIT 10, Duvall, WA 98019Off Market
- $1,249,9505 bd4 ba2.7k sqft14627 NE 266th Pl NE #SR-08, Duvall, WA 98019Sold
- $1,199,9506 bd4 ba3.2k sqft14631 266th Pl NE #SR-09, Duvall, WA 98019Sold
A local agent can set up tours, give advice and negotiate with sellers.
Similar homes
- $899,9994 bd3 ba2k sqftCottonwood Grove-Duvall, Duvall, WA 98019Active
 MLS ID #2553658, Nadia Anderson. NWMLS as distributed by MLS GRID
 - $699,0003 bd3 ba1.8k sqft31910 NE 162nd Street, Duvall, WA 98019Active
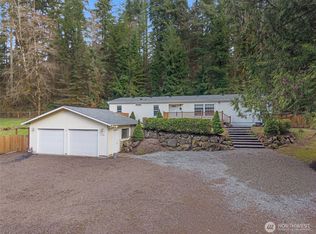 MLS ID #2563268, Tammy Yao. NWMLS as distributed by MLS GRID
 - $879,9504 bd3 ba2k sqft402 170th Place SW, Bothell, WA 98012Active
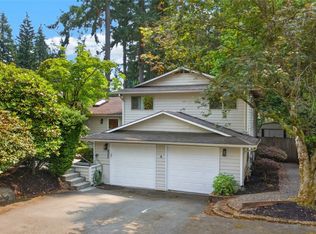 MLS ID #2563747, Maria Shelman. NWMLS as distributed by MLS GRID
 - $849,0003 bd3 ba1.5k sqftAmes Lake, Redmond, WA 98053Active
 MLS ID #2537452, Eric Kinzler. NWMLS as distributed by MLS GRID
 - $840,0003 bd3 ba1.7k sqft1228 NE Brockman Place, Seattle, WA 98125ActiveMLS ID #2563089, Yang Song. NWMLS as distributed by MLS GRID
- $785,0002 bd2 ba1.3k sqft22920 NE 132nd Place, Redmond, WA 98053ActiveMLS ID #2514513, Michelle Stowe. NWMLS as distributed by MLS GRID
- $805,0004 bd3 ba2k sqft17046 158th Place SE, Monroe, WA 98272ActiveMLS ID #2558445, Chris C. Nye. NWMLS as distributed by MLS GRID
- $915,0003 bd2 ba1.1k sqft16200 Avondale Rd NE, Woodinville, WA 98077ActiveMLS ID #2543915, Preeti Sahu. NWMLS as distributed by MLS GRID
- $795,0003 bd2 ba1.2k sqft8811 187th Street NE, Bothell, WA 98011ActiveMLS ID #2551567, Kurt Kettel. NWMLS as distributed by MLS GRID
- $819,9993 bd3 ba1.9k sqft2701 196th Street SE, Bothell, WA 98012ActiveMLS ID #2516321, Emily Lam. NWMLS as distributed by MLS GRID
- $685,0003 bd1 ba1.6k sqftTolt Home Tracts, Carnation, WA 98014ActiveMLS ID #2514573, Patrick L Grady. NWMLS as distributed by MLS GRID
- $849,9503 bd2 ba1.3k sqft21401 52nd Avenue SE, Woodinville, WA 98072ActiveMLS ID #2540984, Matthew Stark. NWMLS as distributed by MLS GRID
- $850,0003 bd2 ba1.6k sqft1572 NE 170th Street, Shoreline, WA 98155ActiveMLS ID #2562127, Kevin Ma. NWMLS as distributed by MLS GRID
- $1,050,0004 bd3 ba2.1k sqft5021 277th Avenue NE, Redmond, WA 98053ActiveMLS ID #2561040, Anastasia Miles. NWMLS as distributed by MLS GRID
- $749,9504 bd3 ba1.7k sqft1205 121st Avenue SE, Lake Stevens, WA 98258ActiveMLS ID #2562580, Miles Lamb. NWMLS as distributed by MLS GRID
- $769,9003 bd3 ba1.5k sqftOlympus D Division No 5, Bothell, WA 98012ActiveMLS ID #2535809, Tammy Parker. NWMLS as distributed by MLS GRID
- $935,0003 bd2 ba1.2k sqftUnion Hill Heights 03, Redmond, WA 98053ActiveMLS ID #2552788, Julie Adair. NWMLS as distributed by MLS GRID
- $985,0003 bd2 ba1.3k sqft14307 KENWANDA DRIVE, Snohomish, WA 98296ActiveMLS ID #2562724, Kathie Salvadalena. NWMLS as distributed by MLS GRID
- $799,9502 bd2 ba2.2k sqft24522 Cromwell Road, Monroe, WA 98272ActiveMLS ID #2530964, Matthew Stark. NWMLS as distributed by MLS GRID
- $760,0003 bd2 ba2k sqft18930 66th Place W, Lynnwood, WA 98036ActiveMLS ID #2561578, Jed A Kliman. NWMLS as distributed by MLS GRID
