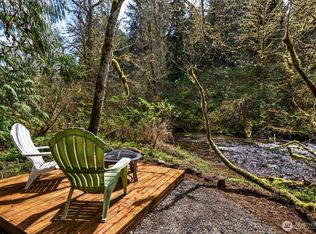

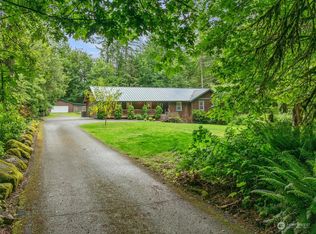
Set on 1.65 serene, level acres in Duvall, this bright and welcoming property captures the true essence of peaceful country living. Inside, you'll find an expansive, open-concept layout defined by soaring vaulted ceilings and abundant natural light. The sun-drenched kitchen offers generous cabinetry and workspace, flowing effortlessly into airy living areas ideal for both daily comfort and entertaining. The thoughtful floor plan features a spacious primary suite with a large walk-in closet and private ensuite, accompanied by comfortable additional bedrooms and guest baths. Unwind in the inviting sunroom or step out to fully fenced grounds that offer a blank canvas for your lifestyle—whether you envision vibrant gardens, lush pastures, or a hobby farm. Complete with a detached two-car garage, two versatile outbuildings for storage, and a quiet deck overlooking tranquil Northwest surroundings, this is an incredible opportunity to claim your own private acreage.
Active
Listed by: Windermere Real Estate/East • Tammy Yao
$699,000
31910 NE 162nd Street, Duvall, WA 98019
3beds
1,890sqft
Manufactured Home, Manufactured On Land
Built in 1994
1.65 Acres Lot
$-- Zestimate®
$370/sqft
$-- HOA
What's special
Serene level acresSun-drenched kitchenDetached two-car garageAbundant natural lightSpacious primary suiteLarge walk-in closetInviting sunroom
- 38 days
- 470
- 23
Zillow last checked:
Listing updated:
Listed by:
Tammy Yao,
Windermere Real Estate/East,
James Melgard,
Windermere Real Estate/East
Source: NWMLS as distributed by MLS GRID,MLS#: 2563268
Facts & features
Interior
Bedrooms & bathrooms
- Bedrooms: 3
- Bathrooms: 3
- Full bathrooms: 1
- 3/4 bathrooms: 1
- 1/2 bathrooms: 1
- Main level bathrooms: 3
- Main level bedrooms: 3
Primary bedroom
- Level: Main
Bedroom
- Level: Main
Bedroom
- Level: Main
Bathroom full
- Level: Main
Bathroom three quarter
- Level: Main
Other
- Level: Main
Den office
- Level: Main
Dining room
- Level: Main
Entry hall
- Level: Split
Family room
- Level: Main
Kitchen with eating space
- Level: Main
Living room
- Level: Main
Utility room
- Level: Split
Heating
- Forced Air, Electric
Cooling
- None
Appliances
- Included: Dishwasher, Dryer, Microwave, Refrigerator, Stove(s)/Range(s), Washer, Dishwasher(s), Dryer(s), Microwave(s), Refrigerator(s), Washer(s)
Features
- Bath Off Primary, Ceiling Fan(s), Dining Room, Loft
- Flooring: Hardwood, Laminate
- Basement: None
- Has fireplace: No
- Fireplace features: Wood Burning
Interior area
- Total structure area: 1,890
- Total interior livable area: 1,890 sqft
Property
Parking
- Total spaces: 8
- Parking features: Driveway, Detached Garage, Off Street, RV Parking
- Has garage: Yes
- Covered spaces: 2
- Uncovered spaces: 6
Features
- Levels: One
- Stories: 1
- Entry location: Split
- Patio & porch: Bath Off Primary, Ceiling Fan(s), Dining Room, Loft, Walk-In Closet(s)
- Has view: Yes
- View description: Territorial
Lot
- Size: 1.65 Acres
- Features: Corner Lot, Cul-De-Sac, Dead End Street, Open Lot, Secluded, Value In Land, Deck, Fenced-Fully, Outbuildings, Patio, RV Parking
- Topography: Partial Slope
Details
- Parcel number: 1626079040
- Zoning: RA-5
- Zoning description: Jurisdiction: County
- Special conditions: Standard
Construction
Type & style
- Home type: MobileManufactured
- Architectural style: Manuf-Double Wide
- Property subtype: Manufactured Home, Manufactured On Land
Materials
- Wood Products
- Foundation: Concrete Ribbon
- Roof: Composition
Condition
- Year built: 1994
Details
- Builder model: WAS 058770 058771
Utilities & green energy
- Electric: Company: PSE
- Sewer: Septic Tank, Company: Septic
- Water: Shared Well, Company: Private Shared Well
Community & HOA
Community
- Features: Trail(s)
- Subdivision: Duvall
Location
- Region: Duvall
Financial & listing details
- Price per square foot: $370/sqft
- Tax assessed value: $630,000
- Annual tax amount: $6,333
- Date on market: 4/19/2026
- Cumulative days on market: 142 days
- Listing terms: Assumable,FHA,VA Loan
- Inclusions: Dishwasher(s), Dryer(s), Microwave(s), Refrigerator(s), Stove(s)/Range(s), Washer(s)
- Road surface type: Dirt
- Body type: Double Wide
Estimated market value
Not available
Estimated sales range
Not available
Not available
Price history
| Date | Event | Price |
|---|---|---|
| 8/1/2026 | Listed for sale | $699,000+55.3%$370/sqft |
Source:  NWMLS as distributed by MLS GRID #2563268 Report a problem NWMLS as distributed by MLS GRID #2563268 Report a problem | ||
| 2/10/2026 | Listing removed | $3,695$2/sqft |
Source: Zillow Rentals Report a problem | ||
| 1/16/2026 | Listed for rent | $3,695$2/sqft |
Source: Zillow Rentals Report a problem | ||
| 11/19/2025 | Sold | $450,000+0.1%$238/sqft |
Source: Public Record Report a problem | ||
| 6/1/2018 | Listing removed | $449,500$238/sqft |
Source: RSVP Real Estate #1271191 Report a problem | ||
| 6/1/2018 | Listed for sale | $449,500-2.4%$238/sqft |
Source: RSVP Real Estate #1271191 Report a problem | ||
| 5/31/2018 | Sold | $460,500+2.4%$244/sqft |
Source: NWMLS as distributed by MLS GRID #1271191 Report a problem | ||
| 4/22/2018 | Pending sale | $449,500$238/sqft |
Source: RSVP Real Estate #1271191 Report a problem | ||
| 4/18/2018 | Listed for sale | $449,500+16.8%$238/sqft |
Source: RSVP Real Estate #1271191 Report a problem | ||
| 10/28/2016 | Sold | $385,000$204/sqft |
Source: NWMLS as distributed by MLS GRID #1010053 Report a problem | ||
| 9/15/2016 | Pending sale | $385,000$204/sqft |
Source: Windermere Real Estate Northeast Inc. #1010053 Report a problem | ||
| 9/11/2016 | Listed for sale | $385,000$204/sqft |
Source: Windermere Real Estate Northeast Inc. #1010053 Report a problem | ||
| 8/25/2016 | Pending sale | $385,000$204/sqft |
Source: Windermere Real Estate Northeast Inc. #1010053 Report a problem | ||
| 8/11/2016 | Listed for sale | $385,000+13.2%$204/sqft |
Source: Windermere Real Estate Northeast Inc. #1010053 Report a problem | ||
| 5/10/2008 | Listing removed | $340,000$180/sqft |
Source: Owner Report a problem | ||
| 4/3/2008 | Listed for sale | $340,000+70.9%$180/sqft |
Source: Owner Report a problem | ||
| 6/4/1999 | Sold | $199,000$105/sqft |
Source: Public Record Report a problem | ||
Public tax history
| Year | Property taxes | Tax assessment |
|---|---|---|
| 2025 | $6,784 +7.1% | $630,000 +2.9% |
| 2024 | $6,333 +3.9% | $612,000 +9.7% |
| 2023 | $6,094 +3.1% | $558,000 -8.1% |
| 2022 | $5,911 +10.1% | $607,000 +34% |
| 2021 | $5,368 +6.3% | $453,000 +18% |
| 2020 | $5,048 +0% | $384,000 +0.3% |
| 2019 | $5,048 +13.1% | $383,000 +9.1% |
| 2018 | $4,465 -1.4% | $351,000 +6% |
| 2017 | $4,529 +21.8% | $331,000 +21.7% |
| 2016 | $3,718 | $272,000 +6.3% |
| 2015 | $3,718 | $256,000 -1.5% |
| 2014 | $3,718 | $260,000 +24.4% |
| 2013 | $3,718 | $209,000 +11.2% |
| 2012 | -- | $188,000 -13.4% |
| 2011 | -- | $217,000 -3.1% |
| 2010 | -- | $224,000 |
| 2009 | -- | $224,000 -5.9% |
| 2007 | -- | $238,000 +2.6% |
| 2006 | -- | $232,000 +3.1% |
| 2005 | -- | $225,000 +9.2% |
| 2001 | $2,809 +4.5% | $206,000 +9% |
| 2000 | $2,688 | $189,000 |
Find assessor info on the county website
Monthly payment
Climate risks
Neighborhood: 98019
Similar homes
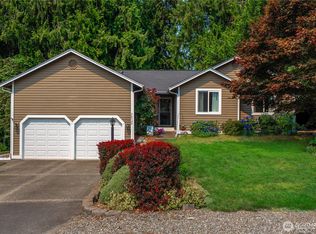
- $775,0003 bd2 ba1.5k sqftJuniper Glen, Duvall, WA 98019Active
 MLS ID #2564853, Karen Eschbach. NWMLS as distributed by MLS GRID
 - $899,9994 bd3 ba2k sqftCottonwood Grove-Duvall, Duvall, WA 98019Active
 MLS ID #2553658, Nadia Anderson. NWMLS as distributed by MLS GRID
 - $795,0003 bd2 ba2.1k sqft27526 178th Place SE, Monroe, WA 98272Active
 MLS ID #2550593, Scott Huber. NWMLS as distributed by MLS GRID
 - $679,7503 bd2 ba1.5k sqftWoodcrest Estates, Bothell, WA 98011Contingent
 MLS ID #2534101, Brendan Hupf. NWMLS as distributed by MLS GRID
