This home is ideally positioned just minutes from Lake Stevens beaches, Frontier Village, and within the highly sought-after Snohomish School District. You are welcomed by a bright, functional layout designed for gatherings and daily routines. The living room is anchored by a cozy fireplace and oversized windows that bathe the space in natural light, flowing effortlessly into the dining nook. Just beyond, a spacious back deck extends your living space outdoors, overlooking the large, fully fenced backyard. The kitchen boasts abundant cabinetry, generous prep space, and a center island. Down the hall, the spacious primary suite features a private ensuite, while two additional bedrooms are accompanied by a recently remodeled hall bathroom. Downstairs, a generous bonus room with a relaxing fireplace creates the perfect setting for movie nights, game days, or relaxing with friends. A versatile flex room, along with a spacious laundry room and powder bath, offers endless possibilities for a home office or guest accommodations.
Active
Listed by: Lamb Real Estate • Miles Lamb
Price cut: $15K (8/26)
$715,000
1205 121st Avenue SE, Lake Stevens, WA 98258
4beds
1,753sqft
Single Family Residence
Built in 1968
0.28 Acres Lot
$712,600 Zestimate®
$408/sqft
$-- HOA
What's special
Cozy fireplaceVersatile flex roomPowder bathCenter islandRecently remodeled hall bathroomSpacious primary suiteLarge fully fenced backyard
- 37 days
- 986
- 79
Likely to sell faster than
Zillow last checked:
Listing updated:
Listed by:
Miles Lamb,
Lamb Real Estate
Source: NWMLS as distributed by MLS GRID,MLS#: 2562580
Facts & features
Interior
Bedrooms & bathrooms
- Bedrooms: 4
- Bathrooms: 3
- Full bathrooms: 1
- 3/4 bathrooms: 1
- 1/2 bathrooms: 1
Primary bedroom
- Level: Second
Bedroom
- Level: Lower
Bedroom
- Level: Second
Bedroom
- Level: Second
Bathroom full
- Level: Second
Bathroom three quarter
- Level: Second
Other
- Level: Lower
Entry hall
- Level: Split
Family room
- Level: Lower
Kitchen with eating space
- Level: Second
Living room
- Level: Second
Utility room
- Level: Lower
Heating
- Fireplace, Ductless, Heat Pump, Wall Furnace, Electric
Cooling
- Ductless, Heat Pump
Appliances
- Included: Dishwasher, Dryer, Microwave, Refrigerator, Stove(s)/Range(s), Washer, Dishwasher(s), Dryer(s), Microwave(s), Refrigerator(s), Washer(s), Water Heater Location: utility room
Features
- Bath Off Primary, Ceiling Fan(s)
- Flooring: Ceramic Tile, Laminate, Carpet
- Windows: Dbl Pane/Storm Window
- Basement: Daylight,Finished
- Number of fireplaces: 2
- Fireplace features: Wood Burning, Lower Level: 1, Upper Level: 1, Fireplace
Interior area
- Total structure area: 1,753
- Total interior livable area: 1,753 sqft
Property
Parking
- Total spaces: 4
- Parking features: Attached Carport, Driveway, Attached Garage, Off Street
- Has attached garage: Yes
- Has carport: Yes
- Covered spaces: 4
Features
- Levels: Multi/Split
- Entry location: Split
- Patio & porch: Bath Off Primary, Ceiling Fan(s), Dbl Pane/Storm Window, Fireplace
- Has view: Yes
- View description: Territorial
Lot
- Size: 0.28 Acres
- Features: Corner Lot, Cul-De-Sac, Paved, Sidewalk, Deck, Fenced-Fully, High Speed Internet, Outbuildings
- Topography: Level
- Residential vegetation: Garden Space
Details
- Parcel number: 00585800001900
- Special conditions: Standard
Construction
Type & style
- Home type: SingleFamily
- Architectural style: Split Entry
- Property subtype: Single Family Residence
Materials
- Brick, Wood Siding
- Foundation: Poured Concrete
- Roof: Composition
Condition
- Year built: 1968
Utilities & green energy
- Electric: Company: Snohomish County PUD
- Sewer: Septic Tank
- Water: Public
Community & HOA
Community
- Subdivision: South Lk Stevens
Location
- Region: Lake Stevens
Financial & listing details
- Price per square foot: $408/sqft
- Tax assessed value: $705,600
- Annual tax amount: $6,956
- Date on market: 7/30/2026
- Cumulative days on market: 39 days
- Listing terms: Conventional,FHA,VA Loan
- Inclusions: Dishwasher(s), Dryer(s), Microwave(s), Refrigerator(s), Stove(s)/Range(s), Washer(s)
Estimated market value
$712,600
$677,000 - $748,000
$3,319/mo
Price history
| Date | Event | Price |
|---|---|---|
| 8/26/2026 | Price change | $715,000-2%$408/sqft |
Source:  NWMLS as distributed by MLS GRID #2562580 Report a problem NWMLS as distributed by MLS GRID #2562580 Report a problem | ||
| 8/13/2026 | Price change | $729,950-1.4%$416/sqft |
Source: NWMLS as distributed by MLS GRID #2562580 Report a problem | ||
| 8/8/2026 | Price change | $739,950-1.3%$422/sqft |
Source: NWMLS as distributed by MLS GRID #2562580 Report a problem | ||
| 7/31/2026 | Listed for sale | $749,950+66.7%$428/sqft |
Source: NWMLS as distributed by MLS GRID #2562580 Report a problem | ||
| 10/22/2019 | Sold | $450,000$257/sqft |
Source: NWMLS as distributed by MLS GRID #1514295 Report a problem | ||
| 9/14/2019 | Pending sale | $450,000$257/sqft |
Source: John L Scott Real Estate #1514295 Report a problem | ||
| 9/5/2019 | Listed for sale | $450,000-5.3%$257/sqft |
Source: John L Scott Real Estate #1514295 Report a problem | ||
| 5/25/2018 | Listing removed | $474,950$271/sqft |
Source: RE/MAX Town Center #1275490 Report a problem | ||
| 5/25/2018 | Listed for sale | $474,950$271/sqft |
Source: RE/MAX Town Center #1275490 Report a problem | ||
| 5/25/2018 | Pending sale | $474,950$271/sqft |
Source: RE/MAX Town Center #1275490 Report a problem | ||
| 5/25/2018 | Listed for sale | $474,950$271/sqft |
Source: RE/MAX Town Center #1275490 Report a problem | ||
| 5/23/2018 | Sold | $474,950$271/sqft |
Source: NWMLS as distributed by MLS GRID #1275490 Report a problem | ||
| 5/1/2018 | Pending sale | $474,950$271/sqft |
Source: RE/MAX Town Center #1275490 Report a problem | ||
| 4/25/2018 | Price change | $474,950-5%$271/sqft |
Source: RE/MAX Town Center #1275490 Report a problem | ||
| 4/17/2018 | Listed for sale | $499,950+84.5%$285/sqft |
Source: RE/MAX Town Center #1275490 Report a problem | ||
| 3/10/2017 | Sold | $271,000+4.2%$155/sqft |
Source: NWMLS as distributed by MLS GRID #1078166 Report a problem | ||
| 2/22/2017 | Pending sale | $260,000$148/sqft |
Source: John L Scott Real Estate #1078166 Report a problem | ||
| 2/16/2017 | Listed for sale | $260,000-3%$148/sqft |
Source: John L Scott Real Estate #1078166 Report a problem | ||
| 12/9/2005 | Sold | $268,000+55.8%$153/sqft |
Source: Public Record Report a problem | ||
| 6/18/1999 | Sold | $172,000$98/sqft |
Source: Public Record Report a problem | ||
Public tax history
| Year | Property taxes | Tax assessment |
|---|---|---|
| 2025 | $6,957 +5.3% | $705,600 +8.1% |
| 2024 | $6,608 +8.5% | $652,900 +8.6% |
| 2023 | $6,089 +3.8% | $601,100 -6.5% |
| 2022 | $5,864 +7% | $642,900 +33.2% |
| 2021 | $5,482 +6.6% | $482,700 +10.7% |
| 2020 | $5,141 -0.6% | $436,200 +2.7% |
| 2019 | $5,172 | $424,700 +37% |
| 2018 | -- | $309,900 +13% |
| 2017 | $3,924 +30.1% | $274,300 +6.3% |
| 2016 | $3,017 | $258,100 +30.4% |
| 2015 | $3,017 +21.1% | $198,000 +29% |
| 2013 | $2,490 | $153,500 |
| 2012 | -- | -- |
| 2011 | -- | -- |
| 2010 | -- | -- |
| 2009 | -- | -- |
| 2008 | -- | -- |
| 2007 | -- | -- |
| 2002 | -- | -- |
| 2001 | $2,063 +9.2% | $151,400 +12% |
| 2000 | $1,889 | $135,200 |
Find assessor info on the county website
Monthly payment
Est. payment
Payment breakdown
Explore the cost of this home by adjusting the details. Changes won't be saved.Climate risks
Neighborhood: 98258
Nearby schools
Schools provided by the listing agent
- Elementary: Cascade View Elem
- Middle: Centennial Mid
- High: Snohomish High
Source: NWMLS as distributed by MLS GRID. This data may not be complete. We recommend contacting the local school district to confirm school assignments for this home.
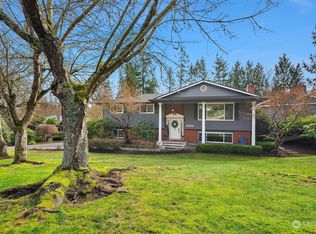


Similar homes
- $665,0003 bd3 ba1.4k sqft1924 107th Drive SE, Lake Stevens, WA 98258Active
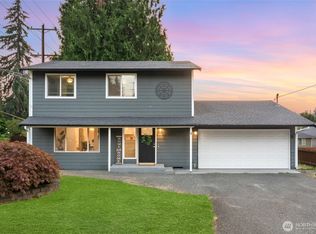 MLS ID #2566136, Sorina Cazacu. NWMLS as distributed by MLS GRID
 - $750,0003 bd3 ba2.1k sqft1808 116th Drive NE, Lake Stevens, WA 98258Active
 MLS ID #2557388, Pete Keating. NWMLS as distributed by MLS GRID
 - $683,6003 bd3 ba1.7k sqft1605 131st Drive NE, Lake Stevens, WA 98258Active
 MLS ID #2567284, Jacquelyn Stark. NWMLS as distributed by MLS GRID
 - $579,9503 bd2 ba1.4k sqft814 S Davies Road, Lake Stevens, WA 98258Active
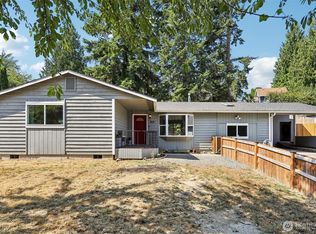 MLS ID #2574204, Yesay Semerjian. NWMLS as distributed by MLS GRID
