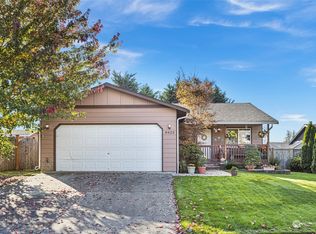
This well-maintained rambler in an established Lake Stevens neighborhood offers comfortable single-level living with three bedrooms, 1.75 baths, and an attached two-car garage. The bright, welcoming interior features double-pane windows, newer interior paint, LVP flooring throughout the main living areas, and newer carpet in the bedrooms. The kitchen, dining, and living spaces flow together for an open feel while still maintaining defined spaces for everyday living. Recent updates include a refreshed primary bath and laundry room, along with a new roof for added peace of mind. Outside, enjoy a fully fenced backyard with a newer deck, storage shed, and plenty of space to relax or entertain. RV parking adds extra space for hobbies, toys or more storage. Tucked away on a quiet cul-de-sac, this home offers a peaceful neighborhood setting while keeping you close to everyday amenities, schools, and convenient access to Everett. Well cared for and move-in ready. Pre-inspection available.
Active
Listed by: Hansen Group Real Estate Inc • Olivia Kyles
$599,000
8414 14th Place SE, Lake Stevens, WA 98258
3beds
1,040sqft
Single Family Residence
Built in 2004
6,542 Square Feet Lot
$596,200 Zestimate®
$576/sqft
$-- HOA
What's special
Comfortable single-level livingRv parkingAttached two-car garageNewer deckRefreshed primary bathDouble-pane windowsQuiet cul-de-sac
- 10 days
- 847
- 53
Likely to sell faster than
Zillow last checked:
Listing updated:
Listed by:
Olivia Kyles,
Hansen Group Real Estate Inc,
Cara Erdman,
Windermere Real Estate/East
Source: NWMLS as distributed by MLS GRID,MLS#: 2573389
Facts & features
Interior
Bedrooms & bathrooms
- Bedrooms: 3
- Bathrooms: 2
- Full bathrooms: 1
- 3/4 bathrooms: 1
- Main level bathrooms: 2
- Main level bedrooms: 3
Primary bedroom
- Level: Main
Bedroom
- Level: Main
Bedroom
- Level: Main
Bathroom full
- Level: Main
Bathroom three quarter
- Level: Main
Entry hall
- Level: Main
Kitchen with eating space
- Level: Main
Living room
- Level: Main
Utility room
- Level: Main
Heating
- See Remarks, Natural Gas
Cooling
- None
Appliances
- Included: Dishwasher, Disposal, Dryer, Microwave, Refrigerator, Stove(s)/Range(s), Washer, Dishwasher(s), Dryer(s), Garbage Disposal, Microwave(s), Refrigerator(s), Washer(s)
Features
- Flooring: Ceramic Tile, Vinyl Plank, Carpet
- Basement: None
- Has fireplace: No
Interior area
- Total structure area: 1,040
- Total interior livable area: 1,040 sqft
Property
Parking
- Total spaces: 2
- Parking features: Attached Garage, RV Parking
- Has attached garage: Yes
- Covered spaces: 2
Features
- Levels: One
- Stories: 1
- Entry location: Main
- Has view: Yes
- View description: Territorial
Lot
- Size: 6,542 Square Feet
- Features: Cul-De-Sac, Dead End Street, Paved, Sidewalk, Deck, Fenced-Fully, High Speed Internet, RV Parking
- Topography: Level,Partial Slope
Details
- Parcel number: 00945400002700
- Zoning: R7200
- Zoning description: Jurisdiction: City
- Special conditions: Standard
Construction
Type & style
- Home type: SingleFamily
- Architectural style: 1 Story
- Property subtype: Single Family Residence
Materials
- Wood Products
- Foundation: Poured Concrete
- Roof: Composition
Condition
- Very Good
- Year built: 2004
- Major remodel year: 2004
Utilities & green energy
- Electric: Company: PUD
- Sewer: Sewer Connected, Company: Lake Stevens Sewer
- Water: Public, Company: Lake Stevens Sewer
Community & HOA
Community
- Features: Park, Trail(s)
- Subdivision: Lake Stevens
Location
- Region: Lake Stevens
Financial & listing details
- Price per square foot: $576/sqft
- Tax assessed value: $545,500
- Annual tax amount: $4,708
- Date on market: 8/26/2026
- Cumulative days on market: 12 days
- Listing terms: Conventional,FHA,VA Loan
- Inclusions: Dishwasher(s), Dryer(s), Garbage Disposal, Microwave(s), Refrigerator(s), Stove(s)/Range(s), Washer(s)
Estimated market value
$596,200
$566,000 - $626,000
$2,796/mo
Price history
| Date | Event | Price |
|---|---|---|
| 8/27/2026 | Listed for sale | $599,000-3.4%$576/sqft |
Source:  NWMLS as distributed by MLS GRID #2573389 Report a problem NWMLS as distributed by MLS GRID #2573389 Report a problem | ||
| 8/17/2026 | Listing removed | $620,000$596/sqft |
Source: FSBO-Online.com Report a problem | ||
| 6/27/2026 | Listed for sale | $620,000+149%$596/sqft |
Source: FSBO-Online.com Report a problem | ||
| 5/1/2006 | Sold | $248,950+39.1%$239/sqft |
Source: NWMLS as distributed by MLS GRID #26048649 Report a problem | ||
| 4/1/2004 | Sold | $179,000$172/sqft |
Source: Public Record Report a problem | ||
Public tax history
| Year | Property taxes | Tax assessment |
|---|---|---|
| 2025 | $5,128 +8.9% | $545,500 +7.2% |
| 2024 | $4,708 +5.1% | $508,800 +6.7% |
| 2023 | $4,478 +4.4% | $476,800 -3.6% |
| 2022 | $4,289 +9.2% | $494,500 +32.5% |
| 2021 | $3,927 +9.5% | $373,100 +14.4% |
| 2020 | $3,586 +0.7% | $326,100 +3.7% |
| 2019 | $3,560 | $314,600 +9.4% |
| 2018 | -- | $287,700 +26.4% |
| 2017 | $3,168 +19.4% | $227,600 +1.2% |
| 2016 | $2,654 | $225,000 +8.1% |
| 2015 | $2,654 +9.8% | $208,100 +25.6% |
| 2013 | $2,417 | $165,700 |
| 2012 | -- | -- |
| 2011 | -- | -- |
| 2010 | -- | -- |
Find assessor info on the county website
Monthly payment
Est. payment
Payment breakdown
Explore the cost of this home by adjusting the details. Changes won't be saved.Climate risks
Neighborhood: 98258
Nearby schools
Schools provided by the listing agent
- Elementary: Hillcrest Elem
- Middle: Lake Stevens Middle
- High: Lake Stevens Snr Hig
Source: NWMLS as distributed by MLS GRID. This data may not be complete. We recommend contacting the local school district to confirm school assignments for this home.

Similar homes
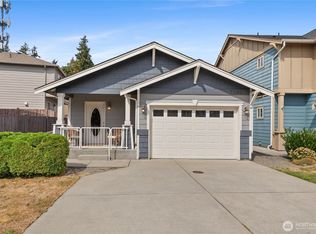
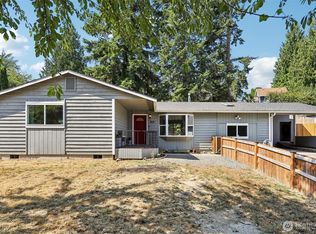
- $600,0003 bd2 ba1.3k sqft7509 18th Street SE, Lake Stevens, WA 98258Active
 MLS ID #2576061, Julie Magnano. NWMLS as distributed by MLS GRID
 - $579,9503 bd2 ba1.4k sqft814 S Davies Road, Lake Stevens, WA 98258Active
 MLS ID #2574204, Yesay Semerjian. NWMLS as distributed by MLS GRID
 - $599,9003 bd2 ba1.3k sqft11703 30th Street NE, Lake Stevens, WA 98258Active
 MLS ID #2574351, Casey Price. NWMLS as distributed by MLS GRID
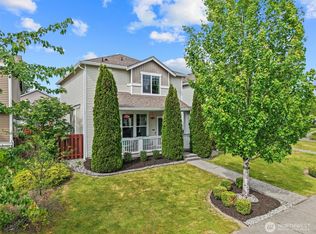
 - $584,5003 bd3 ba1.5k sqftCrosswater-05-29-12nw, Lake Stevens, WA 98258Active
 MLS ID #2539148, Charles Dizon. NWMLS as distributed by MLS GRID
