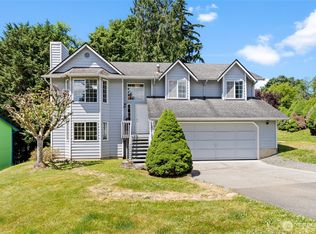
Tucked away on a dead-end street, this inviting 3-bedroom, 2.75-bath home offers privacy, versatility, and everyday convenience on a spacious 0.54-acre lot. Fresh exterior paint enhances the curb appeal, while the upper living level features beautiful hardwood floors, large picture windows, and peaceful views of the surrounding evergreens. A welcoming covered front porch adds to the home's charm, plus the added benefit of no HOA. The bright living room with one of two wood-burning fireplaces flows into the dining area and kitchen, creating an inviting space for everyday living and entertaining. Downstairs, the daylight basement expands the home's versatility with a spacious second living area featuring the second wood-burning fireplace, a second kitchen, dedicated laundry room, and direct access from both the attached 2-car garage and backyard. Outside, enjoy a fully fenced backyard with a deck, patio, fire pit, garden space, RV parking, and a chicken coop—offering space to garden, entertain, pursue hobbies, park your RV, or simply relax and enjoy the outdoors. A 2-car garage plus an adjacent workshop/flex space provide endless possibilities for projects, storage, or future finished living space. Served by city water and septic, and conveniently located just minutes from shopping, dining, parks, schools, and commuter routes, this home offers the perfect balance of privacy, versatility, and everyday convenience.
Active
Listed by: RE/MAX Elite • Lynette Gamm
$775,000
1117 119th Drive SE, Lake Stevens, WA 98258
3beds
2,831sqft
:
Get pre-qualified$4,671/mo
Single Family Residence
Built in 1968
0.54 Acres Lot
$758,800 Zestimate®
$274/sqft
$-- HOA
What's special
Rv parkingGarden spaceChicken coopLarge picture windowsFully fenced backyardWelcoming covered front porchFire pit
- 10 days |
- 851 |
- 37 |
Likely to sell faster than
Zillow last checked:
Listing updated:
Listed by:
Lynette Gamm,
RE/MAX Elite
Source: NWMLS as distributed by MLS GRID,MLS#: 2561225
Facts & features
Interior
Bedrooms & bathrooms
- Bedrooms: 3
- Bathrooms: 3
- Full bathrooms: 2
- 3/4 bathrooms: 1
Primary bedroom
- Level: Second
Bedroom
- Level: Second
Bedroom
- Level: Second
Bathroom full
- Level: Second
Bathroom full
- Level: Lower
Bathroom three quarter
- Level: Second
Dining room
- Level: Second
Entry hall
- Level: Main
Kitchen with eating space
- Level: Second
Living room
- Level: Second
Other
- Level: Lower
Utility room
- Level: Lower
Heating
- Forced Air, Electric
Cooling
- None
Appliances
- Included: Dishwasher, Dryer, Refrigerator, Stove(s)/Range(s), Washer, Dishwasher(s), Dryer(s), Refrigerator(s), Washer(s), Water Heater: Electric
Features
- Bath Off Primary, Dining Room
- Flooring: Bamboo/Cork, Ceramic Tile, Hardwood, Vinyl Plank
- Doors: French Doors
- Windows: Dbl Pane/Storm Window
- Basement: Finished
- Has fireplace: No
Interior area
- Total structure area: 2,831
- Total interior livable area: 2,831 sqft
Video & virtual tour
Property
Parking
- Total spaces: 6
- Parking features: Driveway, Attached Garage, RV Parking
- Has attached garage: Yes
- Covered spaces: 2
- Uncovered spaces: 4
Features
- Levels: Multi/Split
- Entry location: Main
- Patio & porch: Second Kitchen, Bath Off Primary, Dbl Pane/Storm Window, Dining Room, French Doors, Water Heater
- Has view: Yes
- View description: Territorial
Lot
- Size: 0.54 Acres
- Features: Dead End Street, Cable TV, Deck, Fenced-Partially, High Speed Internet, Patio, RV Parking
- Topography: Level,Partial Slope
- Residential vegetation: Brush, Fruit Trees, Garden Space
Details
- Parcel number: 00626800000900
- Zoning: R8-12
- Zoning description: Jurisdiction: City
- Special conditions: Standard
Construction
Type & style
- Home type: SingleFamily
- Architectural style: Split Entry
- Property subtype: Single Family Residence
Materials
- Brick, Wood Products
- Foundation: Poured Concrete
- Roof: Metal
Condition
- Good
- Year built: 1968
- Major remodel year: 1968
Utilities & green energy
- Electric: Company: Snohomish County PUD
- Sewer: Septic Tank, Company: Septic
- Water: Public, Company: Snohomish County PUD
Community & HOA
Community
- Subdivision: Machias
Location
- Region: Lake Stevens
Financial & listing details
- Price per square foot: $274/sqft
- Tax assessed value: $623,400
- Annual tax amount: $425
- Date on market: 7/28/2026
- Cumulative days on market: 10 days
- Listing terms: Conventional,FHA,VA Loan
- Inclusions: Dishwasher(s), Dryer(s), Refrigerator(s), Stove(s)/Range(s), Washer(s)
Estimated market value
$758,800
$721,000 - $797,000
$3,164/mo
Price history
| Date | Event | Price |
|---|---|---|
| 7/29/2026 | Listed for sale | $775,000+342.9%$274/sqft |
Source:  NWMLS as distributed by MLS GRID #2561225 Report a problem NWMLS as distributed by MLS GRID #2561225 Report a problem | ||
| 5/29/2003 | Sold | $175,000$62/sqft |
Source: NWMLS as distributed by MLS GRID #23057731 Report a problem | ||
Public tax history
| Year | Property taxes | Tax assessment |
|---|---|---|
| 2024 | $442 -1.2% | $623,400 +11.7% |
| 2023 | $448 +9.8% | $558,300 -8.1% |
| 2022 | $408 -18.7% | $607,400 +34.1% |
| 2021 | $502 +0% | $453,100 +11.8% |
| 2020 | $501 -4.6% | $405,100 +2.8% |
| 2019 | $526 | $394,200 +11.6% |
| 2018 | -- | $353,300 +27.1% |
| 2017 | $541 -10.6% | $278,000 +6.3% |
| 2016 | $605 | $261,600 +29.8% |
| 2015 | $605 -26% | $201,500 +28.8% |
| 2013 | $818 | $156,500 |
| 2012 | -- | -- |
| 2011 | -- | -- |
| 2010 | -- | -- |
| 2009 | -- | -- |
| 2008 | -- | -- |
| 2007 | -- | -- |
| 2002 | -- | -- |
| 2001 | $2,086 +16.7% | $152,000 +20% |
| 2000 | $1,788 | $126,700 |
Find assessor info on the county website
Monthly payment
Est. payment
Payment breakdown
Explore the cost of this home by adjusting the details. Changes won't be saved.Climate risks
Neighborhood: 98258
Nearby schools
GreatSchools rating
- 7/10Cascade View Elementary SchoolGrades: K-6Distance: 3.2 mi
- 4/10Centennial Middle SchoolGrades: 7-8Distance: 1.2 mi
- 8/10Snohomish High SchoolGrades: 9-12Distance: 4.9 mi
- $859,9504 bd3 ba2.5k sqft11912 10th Pl SE, Lake Stevens, WA 98258Sold
- $920,9505 bd3 ba3k sqft12004 10th Pl SE #231, Lake Stevens, WA 98258Sold
- $859,9504 bd3 ba2.5k sqft11908 10th Ave SE #227, Lake Stevens, WA 98258Sold
- $660,0004 bd3 ba1.5k sqft11919 12th St SE, Lake Stevens, WA 98258Sold
- $725,0003 bd3 ba2.3k sqft1132 121st Ave SE, Lake Stevens, WA 98258Sold
- $824,9504 bd3 ba2.3k sqft11906 10th Pl SE #226, Lake Stevens, WA 98258Sold
- $839,9504 bd3 ba2.8k sqft1001 121st Ave SE #232, Lake Stevens, WA 98258Sold
- $919,9505 bd3 ba3k sqft11902 10th Pl SE #224, Lake Stevens, WA 98258Sold
A local agent can set up tours, give advice and negotiate with sellers.
Similar homes
- $750,0003 bd3 ba2k sqft2219 Soper Hill Road, Lake Stevens, WA 98258Active
 MLS ID #2538386, Mary Hendry. NWMLS as distributed by MLS GRID
 - $599,9503 bd3 ba1.5k sqftMission Ridge, Lake Stevens, WA 98258Active
 MLS ID #2564394, Sandra M Meyer. NWMLS as distributed by MLS GRID
 - $655,0003 bd3 ba2k sqft11820 25th Street SE, Lake Stevens, WA 98258Contingent
 MLS ID #2541849, Maysaa Souki. NWMLS as distributed by MLS GRID
 - $975,0004 bd3 ba2.2k sqft3209 102nd Avenue NE, Lake Stevens, WA 98258Active
 MLS ID #2562707, Trevor J. Gage. NWMLS as distributed by MLS GRID
 - $899,9993 bd3 ba3.2k sqft7202 21st Place SE, Lake Stevens, WA 98258ActiveMLS ID #2553537, Rose C. McAllister. NWMLS as distributed by MLS GRID
- $749,9994 bd3 ba1.8k sqft414 15th Street, Snohomish, WA 98290ActiveMLS ID #2564835, Matt Moore. NWMLS as distributed by MLS GRID
- $810,0004 bd3 ba2.3k sqft6131 152nd Avenue NE, Lake Stevens, WA 98258ActiveMLS ID #2539150, Rick Landreth. NWMLS as distributed by MLS GRID
- $840,0003 bd3 ba1.9k sqftBrookwood Estates, Lake Stevens, WA 98258ActiveMLS ID #2559006, Tracy Duncan. NWMLS as distributed by MLS GRID
- $835,0004 bd4 ba2.1k sqftWilliams Park, Lake Stevens, WA 98258ActiveMLS ID #2529875, Richard Davis. NWMLS as distributed by MLS GRID
- $725,0003 bd3 ba2.1k sqft20412 133rd Street NE, Granite Falls, WA 98252ActiveMLS ID #2565070, Derek Johnson. NWMLS as distributed by MLS GRID
- $814,9993 bd2 ba1.6k sqft1202 Pine Avenue, Snohomish, WA 98290ActiveMLS ID #2527079, Jamie Ann DeLong. NWMLS as distributed by MLS GRID
- $720,0003 bd4 ba2.1k sqft17921 Trombley Road, Snohomish, WA 98290ActiveMLS ID #2561909, Hallie Rogers. NWMLS as distributed by MLS GRID
- $750,0003 bd3 ba2.1k sqft1011 43rd Street NW, Marysville, WA 98271ActiveMLS ID #2556290, Rick Iversen. NWMLS as distributed by MLS GRID
- $845,5006 bd2 ba1.9k sqft5727 Scherrer Road, Granite Falls, WA 98252ActiveMLS ID #2557354, Shana Hoople. NWMLS as distributed by MLS GRID
- $740,0004 bd3 ba2.8k sqft6024 Park Way, Lynnwood, WA 98036ActiveMLS ID #2562783, Eric Gouge. NWMLS as distributed by MLS GRID
- $824,9503 bd3 ba1.8k sqftThe Forest At Seven Lakes, Marysville, WA 98271ActiveMLS ID #2564053, Lindsay NcCorchuk. NWMLS as distributed by MLS GRID
- $969,0003 bd2 ba1.7k sqft6111 83rd Avenue SE, Snohomish, WA 98290ActiveMLS ID #2562262, Kris Cantrell. NWMLS as distributed by MLS GRID
- $688,7493 bd2 ba1.7k sqft28802 Fern Bluff Road, Monroe, WA 98272ActiveMLS ID #2566059, Sarah Luna Young. NWMLS as distributed by MLS GRID
- $845,0004 bd3 ba2.8k sqftFlowing Lake Estates Div 3, Snohomish, WA 98290ActiveMLS ID #2528881, Tanis Costa. NWMLS as distributed by MLS GRID
- $799,9004 bd2 ba2.6k sqft7629 236th Street SW, Edmonds, WA 98026ActiveMLS ID #2565672, Doug Holman. NWMLS as distributed by MLS GRID
