Private country retreat with endless possibilities! Nestled on 5 private, secluded acres, this unique property offers the perfect blend of country charm, functionality, and income potential. The spacious 4-bedroom farmhouse features a cozy wood stove, durable metal roof, and updated windows and trim. An attached storage area provides ample space for equipment, feed, lawn tools, or hobby supplies, while the partially finished upstairs offers even more storage. The detached garage includes a dedicated office and hobby room, and the impressive workshop features a separate temperature-controlled storage room. Definitely a carpenter's dream! The property also includes a 2-bedroom, 1 bath ADU with it’s own private entrance, deck, parking, and separate utility meter-ideal for guests, multi-generational living, or rental income. Outside, you’ll find mature landscaping with abundant fruit trees, a greenhouse, fenced garden area, woodshed, pump house w/ additional storage, covered RV parking, and covered parking for at least 5 vehicles. A charming solar-powered cabin with a loft offers the perfect getaway for guests, campouts, or peaceful afternoons on the front porch overlooking the tranquil surroundings. Whether you’re looking for a hobby farm, multi-generational property, home based business opportunity, or your own private retreat, this on of a kind property has it all. Motivated sellers- don’t miss this incredible opportunity!
Active
Listed by: Granite Falls Premier RE • Shana Hoople
Price cut: $50K (9/23)
$749,000
5727 Scherrer Road, Granite Falls, WA 98252
6beds
1,926sqft
Single Family Residence
Built in 1956
5 Acres Lot
$743,800 Zestimate®
$389/sqft
$-- HOA
What's special
Cozy wood stoveCovered rv parkingUpdated windows and trimDurable metal roofFenced garden area
- --
- on Zillow
- 1,528
- views
- 161
- saves
Zillow last checked:
Listing updated:
Listed by:
Shana Hoople,
Granite Falls Premier RE
Source: NWMLS as distributed by MLS GRID,MLS#: 2557354
Facts & features
Interior
Bedrooms & bathrooms
- Bedrooms: 6
- Bathrooms: 2
- Full bathrooms: 2
- Main level bathrooms: 1
- Main level bedrooms: 2
Primary bedroom
- Level: Main
Bedroom
- Level: Second
Bedroom
- Level: Second
Bedroom
- Level: Main
Bathroom full
- Level: Main
Other
- Level: Second
Dining room
- Level: Main
Entry hall
- Level: Main
Kitchen with eating space
- Level: Main
Living room
- Level: Main
Utility room
- Level: Main
Heating
- Fireplace, Fireplace Insert, Wall Furnace, Electric, Wood
Cooling
- None
Appliances
- Included: Dishwasher, Double Oven, Dryer, Microwave, Refrigerator, Washer, Dishwasher(s), Dryer(s), Microwave(s), Refrigerator(s), Washer(s), Water Heater: Electric, Water Heater Location: Utility Room
Features
- Ceiling Fan(s), Dining Room
- Flooring: Ceramic Tile, Vinyl, Carpet
- Windows: Dbl Pane/Storm Window
- Basement: None
- Number of fireplaces: 1
- Fireplace features: Wood Burning, Main Level: 1, Fireplace
Interior area
- Total structure area: 1,926
- Total interior livable area: 1,926 sqft
Property
Parking
- Total spaces: 5
- Parking features: Detached Carport, Driveway, Detached Garage, RV Parking
- Has garage: Yes
- Has carport: Yes
- Covered spaces: 5
Features
- Levels: One and One Half
- Stories: 1
- Entry location: Main
- Patio & porch: Ceiling Fan(s), Dbl Pane/Storm Window, Dining Room, Fireplace, Walk-In Closet(s), Water Heater
- Has view: Yes
- View description: Mountain(s), Territorial
Lot
- Size: 5 Acres
- Features: Dead End Street, Paved, Secluded, Barn, Cable TV, Deck, Green House, Outbuildings, Patio, RV Parking, Shop
- Topography: Equestrian,Level
- Residential vegetation: Brush, Fruit Trees, Garden Space, Wooded
Details
- Additional structures: ADU Beds: 2, ADU Baths: 1
- Parcel number: 30073100100300
- Zoning: R5
- Zoning description: Jurisdiction: County
- Special conditions: Standard
Construction
Type & style
- Home type: SingleFamily
- Architectural style: 1 1/2 Story
- Property subtype: Single Family Residence
Materials
- Cement/Concrete, Wood Products
- Foundation: Slab
- Roof: Metal
Condition
- Very Good
- Year built: 1956
- Major remodel year: 1956
Utilities & green energy
- Electric: Company: PUD
- Sewer: Septic Tank, Company: Septic
- Water: Individual Well, Company: PUD
- Utilities for property: Dish, Astound
Community & HOA
Community
- Subdivision: Granite Falls
Location
- Region: Granite Falls
Financial & listing details
- Price per square foot: $389/sqft
- Tax assessed value: $646,200
- Annual tax amount: $4,790
- Date on market: 7/31/2026
- Listing terms: Conventional
- Inclusions: Dishwasher(s), Double Oven, Dryer(s), Microwave(s), Refrigerator(s), Washer(s)
Estimated market value
$743,800
$707,000 - $781,000
$3,503/mo
Price history
| Date | Event | Price |
|---|---|---|
| 9/23/2026 | Price change | $749,000-6.3%$389/sqft |
Source:  NWMLS as distributed by MLS GRID #2557354 Report a problem NWMLS as distributed by MLS GRID #2557354 Report a problem | ||
| 9/9/2026 | Price change | $799,000-5.5%$415/sqft |
Source: NWMLS as distributed by MLS GRID #2557354 Report a problem | ||
| 7/31/2026 | Listed for sale | $845,500+280.9%$439/sqft |
Source: NWMLS as distributed by MLS GRID #2557354 Report a problem | ||
| 6/30/2002 | Sold | $222,000$115/sqft |
Source: NWMLS as distributed by MLS GRID #22002025 Report a problem | ||
Public tax history
| Year | Property taxes | Tax assessment |
|---|---|---|
| 2025 | $4,790 -11.7% | $646,200 +5.1% |
| 2024 | $5,422 +9% | $614,700 +9.6% |
| 2023 | $4,973 -6.1% | $561,100 -12.9% |
| 2022 | $5,297 +11.4% | $644,500 +37.2% |
| 2021 | $4,755 -4.5% | $469,900 +7.7% |
| 2020 | $4,981 -1% | $436,500 +3.5% |
| 2019 | $5,033 | $421,800 +7.7% |
| 2018 | -- | $391,500 +31.8% |
| 2017 | $4,507 +40.6% | $297,100 +18.2% |
| 2016 | $3,205 | $251,400 +16.3% |
| 2015 | $3,205 +5.5% | $216,200 +18.4% |
| 2013 | $3,038 | $182,600 |
| 2012 | -- | -- |
| 2011 | -- | -- |
| 2010 | -- | -- |
| 2009 | -- | -- |
| 2008 | -- | -- |
| 2007 | -- | -- |
| 2002 | -- | -- |
| 2001 | $2,308 +0.7% | $162,400 +12.8% |
| 2000 | $2,291 | $144,000 |
Find assessor info on the county website
Monthly payment
Est. payment
Payment breakdown
Explore the cost of this home by adjusting the details. Changes won't be saved.Climate risks
Neighborhood: 98252
Nearby schools
Schools provided by the listing agent
- Middle: Granite Falls Mid
- High: Granite Falls High
Source: NWMLS as distributed by MLS GRID. This data may not be complete. We recommend contacting the local school district to confirm school assignments for this home.

Similar homes
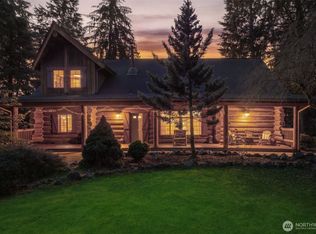
- $849,0005 bd4 ba2.7k sqft16610 100th Street NE, Granite Falls, WA 98252Active
 MLS ID #2540451, Shana Hoople. NWMLS as distributed by MLS GRID
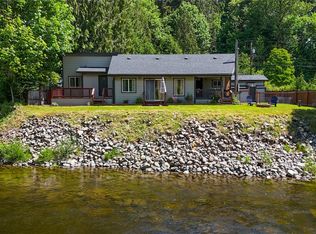
 - $634,9994 bd3 ba1.7k sqftLake Alyson Div 1, Granite Falls, WA 98252Active
 MLS ID #2565813, Stefan Welch. NWMLS as distributed by MLS GRID
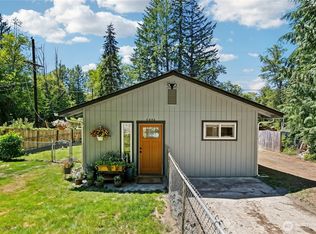
 - $645,0004 bd3 ba2.1k sqftSaratoga, Granite Falls, WA 98252Active
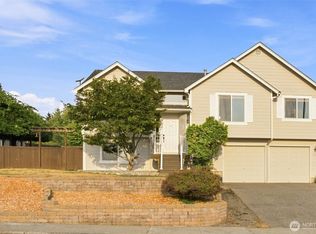 MLS ID #2574786, Gabriela Escalante. NWMLS as distributed by MLS GRID
 - $760,0004 bd3 ba2.3k sqft6131 152nd Avenue NE, Lake Stevens, WA 98258Active
 MLS ID #2576817, Rick Landreth. NWMLS as distributed by MLS GRID
