Perched on the west bank of the Pilchuck River, this custom home offers a rare blend of waterfront living and modern comfort. Set on a private, thoughtfully landscaped .45-acre lot, the property is designed to showcase river views and frequent eagle sightings from the expansive deck. Inside, the 4 bed 3 bath home lives like a high-end rambler, featuring rich wood finishes and everything you need on the main floor including a spa-inspired five-piece bath with peaceful river views. The daylight lower-level features one bedroom, one full bath, and an additional kitchen, offering exceptional flexibility for extended living, guest accommodations, or potential short-term rental for extra income. High ceilings and direct walk-out access to the river's edge enhance the space and connection to the outdoors. The property is not located in a floodplain and does not require flood insurance, though buyers should verify all information to their satisfaction. Meticulously maintained and thoughtfully improved with a recent roof, HVAC and laundry room remodel and more. This is a truly special home offering a desirable waterfront setting and relaxed outdoor lifestyle.
Active
Listed by: Windermere Real Estate GH LLC • Rick Landreth
$816,000
6131 152nd Avenue NE, Lake Stevens, WA 98258
4beds
2,392sqft
:
Get pre-qualified$4,978/mo
Single Family Residence
Built in 2004
0.45 Acres Lot
$803,600 Zestimate®
$341/sqft
$-- HOA
What's special
Daylight lower-levelWaterfront livingHigh ceilingsShowcase river viewsRich wood finishesDesirable waterfront setting
- 38 days |
- 673 |
- 25 |
Zillow last checked:
Listing updated:
Listed by:
Rick Landreth,
Windermere Real Estate GH LLC
Source: NWMLS as distributed by MLS GRID,MLS#: 2539150
Facts & features
Interior
Bedrooms & bathrooms
- Bedrooms: 4
- Bathrooms: 3
- Full bathrooms: 3
- Main level bathrooms: 2
- Main level bedrooms: 3
Primary bedroom
- Level: Main
Bedroom
- Level: Main
Bedroom
- Level: Main
Bedroom
- Level: Lower
Bathroom full
- Level: Main
Bathroom full
- Level: Main
Bathroom full
- Level: Lower
Dining room
- Level: Main
Entry hall
- Level: Main
Family room
- Level: Main
Kitchen with eating space
- Level: Lower
Kitchen without eating space
- Level: Main
Living room
- Level: Lower
Utility room
- Level: Main
Heating
- Fireplace, Heat Pump, Stove/Free Standing, Electric
Cooling
- Forced Air, Heat Pump
Appliances
- Included: Dishwasher, Disposal, Dryer, Microwave, Refrigerator, Stove(s)/Range(s), Washer, Dishwasher(s), Dryer(s), Garbage Disposal, Microwave(s), Refrigerator(s), Washer(s), Water Heater: Propane, Water Heater Location: Garage
Features
- Bath Off Primary, Central Vacuum, Ceiling Fan(s), Dining Room
- Flooring: Concrete, Vinyl Plank, Carpet
- Windows: Dbl Pane/Storm Window, Skylight(s)
- Basement: Daylight,Finished
- Number of fireplaces: 1
- Fireplace features: Gas, Upper Level: 1, Fireplace
Interior area
- Total structure area: 2,392
- Total interior livable area: 2,392 sqft
Property
Parking
- Total spaces: 2
- Parking features: Attached Garage
- Has attached garage: Yes
- Covered spaces: 2
Features
- Levels: One
- Stories: 1
- Entry location: Main
- Patio & porch: Second Kitchen, Bath Off Primary, Built-In Vacuum, Ceiling Fan(s), Dbl Pane/Storm Window, Dining Room, Fireplace, Jetted Tub, Security System, Skylight(s), Walk-In Closet(s), Water Heater
- Spa features: Bath
- Has view: Yes
- View description: River, Territorial
- Has water view: Yes
- Water view: River
Lot
- Size: 0.45 Acres
- Features: Paved, Deck, Fenced-Partially, High Speed Internet, Propane
- Topography: Level,Partial Slope,Terraces
- Residential vegetation: Fruit Trees, Garden Space
Details
- Parcel number: 00631600007500
- Zoning: R5
- Zoning description: Jurisdiction: County
- Special conditions: Standard
- Other equipment: Leased Equipment: Propane tank-Enviro propane
Construction
Type & style
- Home type: SingleFamily
- Architectural style: 1 Story w/Bsmnt.
- Property subtype: Single Family Residence
Materials
- Cement Planked, Wood Siding, Cement Plank
- Foundation: Poured Concrete
- Roof: Composition
Condition
- Very Good
- Year built: 2004
Utilities & green energy
- Electric: Company: PUD
- Sewer: Septic Tank, Company: Septic
- Water: Community, Company: Lochhaven Water LLC
Community & HOA
Community
- Security: Security System
- Subdivision: Lochsloy
Location
- Region: Lake Stevens
Financial & listing details
- Price per square foot: $341/sqft
- Tax assessed value: $205,100
- Annual tax amount: $2,166
- Date on market: 6/20/2026
- Cumulative days on market: 40 days
- Listing terms: Conventional,FHA,USDA Loan,VA Loan
- Inclusions: Dishwasher(s), Dryer(s), Garbage Disposal, Leased Equipment, Microwave(s), Refrigerator(s), Stove(s)/Range(s), Washer(s)
Estimated market value
$803,600
$763,000 - $844,000
$3,449/mo
Price history
| Date | Event | Price |
|---|---|---|
| 6/21/2026 | Listed for sale | $816,000+117.6%$341/sqft |
Source:  NWMLS as distributed by MLS GRID #2539150 Report a problem NWMLS as distributed by MLS GRID #2539150 Report a problem | ||
| 7/17/2016 | Listing removed | $375,000$157/sqft |
Source: Windermere Real Estate/GH LLC #883928 Report a problem | ||
| 4/27/2016 | Price change | $375,000-2.6%$157/sqft |
Source: Windermere Real Estate/GH LLC #883928 Report a problem | ||
| 2/24/2016 | Listed for sale | $385,000$161/sqft |
Source: Windermere Real Estate/GH LLC #883928 Report a problem | ||
| 2/22/2016 | Pending sale | $385,000$161/sqft |
Source: Windermere Real Estate/GH LLC #883928 Report a problem | ||
| 1/14/2016 | Listed for sale | $385,000+79.9%$161/sqft |
Source: Windermere Real Estate/GH LLC #883928 Report a problem | ||
| 2/22/2013 | Sold | $214,000+151.8%$89/sqft |
Source: NWMLS as distributed by MLS GRID #385487 Report a problem | ||
| 1/2/2004 | Sold | $85,000$36/sqft |
Source: Public Record Report a problem | ||
Public tax history
| Year | Property taxes | Tax assessment |
|---|---|---|
| 2024 | $1,981 +3.9% | $205,100 +4% |
| 2023 | $1,907 -5.6% | $197,200 -13.4% |
| 2022 | $2,021 -18.5% | $227,600 -5% |
| 2021 | $2,480 +6.2% | $239,600 +14% |
| 2020 | $2,334 +3.8% | $210,100 +5.4% |
| 2019 | $2,248 | $199,300 +5.9% |
| 2018 | -- | $188,200 -35% |
| 2017 | $2,479 -27% | $289,600 +2.7% |
| 2016 | $3,398 | $282,100 +5.9% |
| 2015 | $3,398 +15% | $266,500 +32.9% |
| 2013 | $2,954 | $200,600 |
| 2012 | -- | -- |
| 2011 | -- | -- |
| 2010 | -- | -- |
| 2009 | -- | -- |
| 2008 | -- | -- |
| 2007 | -- | -- |
Find assessor info on the county website
Monthly payment
Est. payment
Payment breakdown
Explore the cost of this home by adjusting the details. Changes won't be saved.Climate risks
Neighborhood: 98258
Nearby schools
GreatSchools rating
- 8/10Mt. Pilchuck Elementary SchoolGrades: K-5Distance: 3 mi
- 7/10North Lake Middle SchoolGrades: 6-7Distance: 3 mi
- 9/10Lake Stevens Sr High SchoolGrades: 10-12Distance: 3.2 mi
Schools provided by the listing agent
- Elementary: Mt. Pilchuck Elem
- Middle: North Lake Mid
- High: Lake Stevens Snr Hig
Source: NWMLS as distributed by MLS GRID. This data may not be complete. We recommend contacting the local school district to confirm school assignments for this home.
- $655,0004 bd2 ba1.7k sqft6205 152nd Ave NE, Lake Stevens, WA 98258Sold
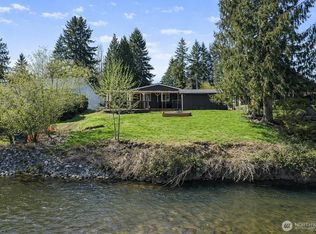
- $725,0003 bd3 ba1.5k sqft6121 152nd Ave NE, Lake Stevens, WA 98258Sold
- $469,9002 bd2 ba1.1k sqft6217 152nd Ave NE, Lake Stevens, WA 98258Pending
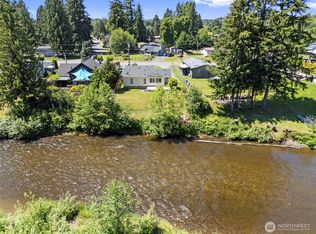
- $665,0003 bd2 ba1.4k sqft6303 152nd Ave NE, Lake Stevens, WA 98258Sold
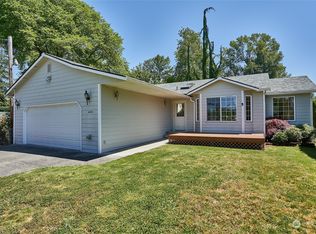
- $287,0002 bd2 ba1.3k sqft6309 152nd Ave NE, Lake Stevens, WA 98258Sold
- $600,0003 bd2 ba1.4k sqft15026 64th St NE, Lake Stevens, WA 98258Sold
- $730,0003 bd4 ba2.1k sqft14921 62nd Pl NE, Lake Stevens, WA 98258Sold
- $401,0003 bd2 ba2.6k sqft14901 61st St NE, Lake Stevens, WA 98258Sold
A local agent can set up tours, give advice and negotiate with sellers.
Similar homes
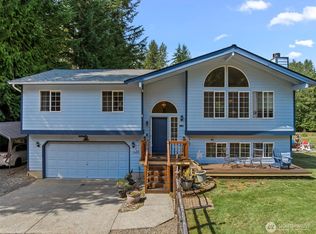
- $825,0004 bd3 ba2.1k sqft3327 139th Avenue NE, Lake Stevens, WA 98258Active
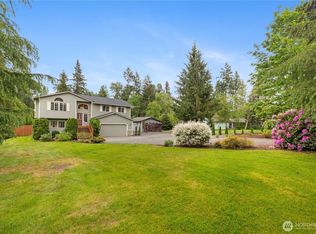 MLS ID #2521759, Mindy Newton. NWMLS as distributed by MLS GRID
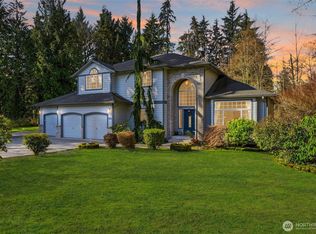
 - $849,0003 bd3 ba1.9k sqftBrookwood Estates, Lake Stevens, WA 98258Active
 MLS ID #2559006, Tracy Duncan. NWMLS as distributed by MLS GRID
 - $835,0004 bd4 ba2.1k sqftWilliams Park, Lake Stevens, WA 98258Active
 MLS ID #2529875, Richard Davis. NWMLS as distributed by MLS GRID
 - $955,0004 bd3 ba2.3k sqft7830 104th Drive NE, Lake Stevens, WA 98258Contingent
 MLS ID #2484160, Jeremy Kramer. NWMLS as distributed by MLS GRID
 - $750,0003 bd3 ba2k sqft2219 Soper Hill Road, Lake Stevens, WA 98258ActiveMLS ID #2538386, Mary Hendry. NWMLS as distributed by MLS GRID
- $750,0005 bd4 ba2.4k sqftPilchuck Meadows, Lake Stevens, WA 98258ActiveMLS ID #2485820, Nicole Perez. NWMLS as distributed by MLS GRID
- $829,0004 bd3 ba3.5k sqftBerrywoods, Marysville, WA 98270ActiveMLS ID #2510945, Heather Ann Fadden. NWMLS as distributed by MLS GRID
- $899,9993 bd3 ba3.2k sqft7202 21st Place SE, Lake Stevens, WA 98258ActiveMLS ID #2553537, Rose C. McAllister. NWMLS as distributed by MLS GRID
- $989,0004 bd3 ba2.8k sqftFrontier Hills, Lake Stevens, WA 98258ActiveMLS ID #2487299, Tawny Griffith. NWMLS as distributed by MLS GRID
- $845,0004 bd3 ba2.8k sqftFlowing Lake Estates Div 3, Snohomish, WA 98290ActiveMLS ID #2528881, Tanis Costa. NWMLS as distributed by MLS GRID
- $655,0003 bd3 ba2k sqft11820 25th Street SE, Lake Stevens, WA 98258ContingentMLS ID #2541849, Maysaa Souki. NWMLS as distributed by MLS GRID
- $798,9994 bd3 ba2k sqftMeadowbrook, Arlington, WA 98223ActiveMLS ID #2558995, Caue Ucelli Marques. NWMLS as distributed by MLS GRID
- $875,0004 bd3 ba2.5k sqftBayview Ridge, Marysville, WA 98270ContingentMLS ID #2517168, Jennifer Leigh. NWMLS as distributed by MLS GRID
- $820,0004 bd3 ba2k sqft1026 Alger Place, Snohomish, WA 98290ActiveMLS ID #2540663, Cheri L. Bartelheimer. NWMLS as distributed by MLS GRID
- $820,0003 bd2 ba1.6k sqft2207000, Arlington, WA 98223ActiveMLS ID #2559308, Jenifer Leach. NWMLS as distributed by MLS GRID
- $750,0003 bd3 ba2.1k sqft1011 43rd Street NW, Marysville, WA 98271ActiveMLS ID #2556290, Rick Iversen. NWMLS as distributed by MLS GRID
- $949,9504 bd3 ba2.3k sqft825 204th Drive SE, Snohomish, WA 98290ActiveMLS ID #2524261, Holly Blake. NWMLS as distributed by MLS GRID
- $659,9504 bd3 ba2.1k sqftNorthpointe Div 6, Marysville, WA 98270ActiveMLS ID #2546760, Julie Follett. NWMLS as distributed by MLS GRID
- $840,0004 bd3 ba2.4k sqft14515 247th Drive SE, Monroe, WA 98272ActiveMLS ID #2545389, Jordan Weishaar. NWMLS as distributed by MLS GRID
- $1,200,0005 bd3 ba3.5k sqftGranite Falls, Granite Falls, WA 98252ActiveMLS ID #2557301, Natalee N. Thurston. NWMLS as distributed by MLS GRID
