Welcome home to this inviting Lake Stevens property offering the perfect blend of comfort, space, and convenience. Thoughtfully designed for everyday living, the home features bright, welcoming living spaces, a functional floor plan, and room for everyone to enjoy. Large windows fill the interior with natural light, creating a warm and airy atmosphere throughout. Set on nearly a half-acre, the property provides rare elbow room for outdoor entertaining, gardening, recreation, or simply enjoying added privacy. Ideally located within the highly regarded Snohomish School District, this home offers convenient access to shopping, dining, parks, and everyday amenities. Enjoy being just minutes from Target, Costco, and a wide variety of retail, grocery, and restaurant options, making daily errands a breeze. Nearby recreation opportunities, beautiful Northwest surroundings, and easy commuter access add to the appeal. Whether you're relaxing at home, hosting gatherings, or enjoying all that the area has to offer, this property combines comfortable living with the benefit of a generously sized homesite in a desirable location.
Pending
Listed by: Redfin • Maysaa Souki
Price cut: $44K (7/20)
$655,000
11820 25th Street SE, Lake Stevens, WA 98258
3beds
2,087sqft
Single Family Residence
Built in 1993
0.5 Acres Lot
$646,700 Zestimate®
$314/sqft
$-- HOA
What's special
Added privacyFunctional floor planBright welcoming living spaces
- 82 days
- 411
- 14
Zillow last checked:
Listing updated:
Listed by:
Maysaa Souki,
Redfin
Source: NWMLS as distributed by MLS GRID,MLS#: 2541849
Facts & features
Interior
Bedrooms & bathrooms
- Bedrooms: 3
- Bathrooms: 3
- Full bathrooms: 1
- 3/4 bathrooms: 1
- 1/2 bathrooms: 1
- Main level bathrooms: 2
- Main level bedrooms: 3
Primary bedroom
- Level: Main
Bedroom
- Level: Main
Bedroom
- Level: Main
Bathroom full
- Level: Main
Bathroom three quarter
- Level: Main
Other
- Level: Lower
Bonus room
- Level: Lower
Dining room
- Level: Main
Entry hall
- Level: Split
Living room
- Level: Main
Rec room
- Level: Lower
Utility room
- Level: Lower
Heating
- Fireplace, Forced Air, Natural Gas
Cooling
- None, Window Unit(s)
Appliances
- Included: Dishwasher, Disposal, Double Oven, Dryer, Microwave, Refrigerator, Stove(s)/Range(s), Washer, Dishwasher(s), Dryer(s), Garbage Disposal, Microwave(s), Refrigerator(s), Washer(s), Water Heater: Gas, Water Heater Location: Garage
Features
- Flooring: Laminate, Vinyl, Carpet
- Basement: Daylight,Finished
- Number of fireplaces: 1
- Fireplace features: Wood Burning, Main Level: 1, Fireplace
Interior area
- Total structure area: 2,087
- Total interior livable area: 2,087 sqft
Video & virtual tour
Property
Parking
- Total spaces: 2
- Parking features: Driveway, Attached Garage
- Has attached garage: Yes
- Covered spaces: 2
Features
- Levels: Multi/Split
- Entry location: Split
- Patio & porch: Fireplace, Water Heater
- Has view: Yes
- View description: Territorial
Lot
- Size: 0.5 Acres
- Features: Cul-De-Sac, Dead End Street, Cable TV, Deck, Dog Run, High Speed Internet, Outbuildings, Patio
Details
- Parcel number: 00814500002400
- Zoning description: Jurisdiction: City
- Special conditions: Standard
- Other equipment: Leased Equipment: No
Construction
Type & style
- Home type: SingleFamily
- Architectural style: Split Entry
- Property subtype: Single Family Residence
Materials
- Wood Products
- Foundation: Slab
- Roof: Composition
Condition
- Good
- Year built: 1993
Utilities & green energy
- Electric: Company: Snohomish County PUD
- Sewer: Septic Tank
- Water: Public, Company: Snohomish County PUD
- Utilities for property: Comcast
Community & HOA
Community
- Subdivision: Cavalero
Location
- Region: Everett
Financial & listing details
- Price per square foot: $314/sqft
- Tax assessed value: $712,300
- Annual tax amount: $7,058
- Date on market: 6/19/2026
- Cumulative days on market: 82 days
- Listing terms: Conventional
- Inclusions: Dishwasher(s), Double Oven, Dryer(s), Garbage Disposal, Leased Equipment, Microwave(s), Refrigerator(s), Stove(s)/Range(s), Washer(s)
Estimated market value
$646,700
$614,000 - $679,000
$3,437/mo
Price history
| Date | Event | Price |
|---|---|---|
| 8/26/2026 | Pending sale | $655,000$314/sqft |
Source:  NWMLS as distributed by MLS GRID #2541849 Report a problem NWMLS as distributed by MLS GRID #2541849 Report a problem | ||
| 7/20/2026 | Price change | $655,000-6.3%$314/sqft |
Source: NWMLS as distributed by MLS GRID #2541849 Report a problem | ||
| 6/24/2026 | Price change | $699,000-4.9%$335/sqft |
Source: NWMLS as distributed by MLS GRID #2541849 Report a problem | ||
| 6/18/2026 | Listed for sale | $735,000+258.5%$352/sqft |
Source: NWMLS as distributed by MLS GRID #2541849 Report a problem | ||
| 8/26/1999 | Sold | $205,000+21.3%$98/sqft |
Source: Public Record Report a problem | ||
| 12/22/1997 | Sold | $169,000$81/sqft |
Source: Public Record Report a problem | ||
Public tax history
| Year | Property taxes | Tax assessment |
|---|---|---|
| 2025 | $7,058 +1.1% | $712,300 +3.8% |
| 2024 | $6,979 +10.5% | $686,100 +10.5% |
| 2023 | $6,315 +3.8% | $620,900 -6.7% |
| 2022 | $6,082 +7.4% | $665,800 +34% |
| 2021 | $5,663 +0.9% | $496,900 +4.2% |
| 2020 | $5,615 +4.9% | $476,700 +8.7% |
| 2019 | $5,355 | $438,500 +10.9% |
| 2018 | -- | $395,400 +20.5% |
| 2017 | $5,282 +18.1% | $328,100 +4.2% |
| 2016 | $4,473 | $315,000 +8.7% |
| 2015 | $4,473 +22.6% | $289,800 +28.5% |
| 2013 | $3,648 | $225,500 |
| 2012 | -- | -- |
| 2011 | -- | -- |
| 2010 | -- | -- |
| 2009 | -- | -- |
| 2008 | -- | -- |
| 2007 | -- | -- |
| 2002 | -- | -- |
| 2001 | $2,796 +25% | $200,900 +29% |
| 2000 | $2,237 | $155,700 |
Find assessor info on the county website
Monthly payment
Est. payment
Payment breakdown
Explore the cost of this home by adjusting the details. Changes won't be saved.Climate risks
Neighborhood: 98258

Similar homes
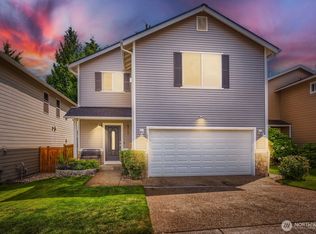
- $699,9953 bd3 ba2.8k sqftSterling Heights Div 2, Lake Stevens, WA 98258Active
 MLS ID #2561225, Lynette Gamm. NWMLS as distributed by MLS GRID
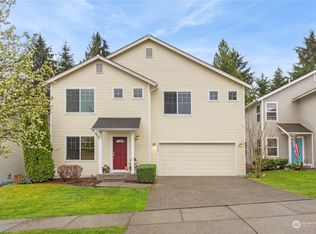
 - $580,0003 bd2 ba1.8k sqft928 96th Avenue SE, Lake Stevens, WA 98258Active
 MLS ID #2554211, Sandy Eagon. NWMLS as distributed by MLS GRID
 - $775,0004 bd3 ba2.1k sqft3327 139th Avenue NE, Lake Stevens, WA 98258Contingent
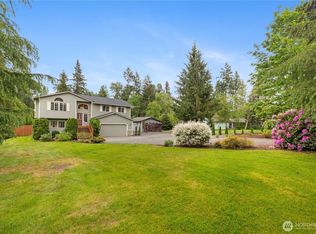 MLS ID #2521759, Mindy Newton. NWMLS as distributed by MLS GRID
 - $799,5004 bd3 ba2.3k sqft6131 152nd Avenue NE, Lake Stevens, WA 98258Active
 MLS ID #2576817, Rick Landreth. NWMLS as distributed by MLS GRID
