Beautifully maintained one-owner home in Lake Stevens’ desirable White Oak Ridge community. Set on a quiet cul-de-sac with Cascade Mountain views, this 4-bedroom home offers inviting living spaces, thoughtful updates, and a peaceful setting close to everyday conveniences. The vaulted living room creates an airy first impression, while the recently updated kitchen features quartz counters, freshly painted cabinetry, stylish tile backsplash, and modern lighting throughout. The spacious primary suite offers mountain views, and the flexible floor plan provides room to gather, work, and unwind. Step outside to a grand deck overlooking beautifully maintained gardens, a sprawling backyard, footpaths, outbuildings, RV parking, and frequent visits from local wildlife. The garage includes an EV charger for added convenience. Enjoy sunrise views, birdsong, and easy evening walks with Cascade scenery, all in a calm neighborhood setting that feels tucked away while staying close to the Centennial Trail, Lake Stevens recreation, shopping, dining, the library, Snohomish Aquatic Center, I-5, and outdoor adventures toward Granite Falls and the Mount Baker-Snoqualmie National Forest.
Sold
Listed by: Keller Williams Rlty Bellevue • Wes Jones
Bought with: Lake & Company
$790,000
11930 25th Street SE, Lake Stevens, WA 98258
4beds
2,150sqft
Single Family Residence
Built in 1993
0.47 Acres Lot
$784,600 Zestimate®
$367/sqft
$3,436 Estimated rent
Home value
$784,600
$730,000 - $840,000
$3,436/mo
Zestimate® history
Owner options
List your home for rent
$3,436/mo
Rent Zestimate®
Find your next renter with Zillow Rental Manager. Plus, with online applications, you can quickly screen prospective tenants – for free.
$3,436/mo
Rent Zestimate®
Refinance and save
$4,813/mo
Est. payment
Refinancing to a lower rate could help reduce your monthly payments and save thousands over the life of the loan.
$4,813/mo
Est. payment
Explore your selling options
Work with a Zillow partner agent
Leverage their expertise and Zillow's premium Showcase listings to get your home seen by more buyers.
Get startedList with your own agent
Get your home in front of millions of buyers by listing it on Zillow.
Learn how to do itSell it yourself
Take full control of how buyers see your home on Zillow by listing For Sale by Owner (FSBO).
List your homeWhat's special
Sprawling backyardRv parkingCascade mountain viewsSunrise viewsModern lighting throughoutInviting living spacesThoughtful updates
Zillow last checked:
Listing updated:
Offers reviewed: Jun 10
Listed by:
Wes Jones,
Keller Williams Rlty Bellevue,
Ebbie Smith,
Keller Williams Rlty Bellevue
Bought with:
Lisa Wallace Baker, 9194
Lake & Company
Source: NWMLS as distributed by MLS GRID,MLS#: 2528504
Facts & features
Interior
Bedrooms & bathrooms
- Bedrooms: 4
- Bathrooms: 3
- Full bathrooms: 1
- 3/4 bathrooms: 1
- 1/2 bathrooms: 1
- Main level bathrooms: 1
Primary bedroom
- Level: Second
Bedroom
- Level: Second
Bedroom
- Level: Second
Bedroom
- Level: Second
Bathroom three quarter
- Level: Second
Bathroom full
- Level: Second
Other
- Level: Main
Dining room
- Level: Main
Entry hall
- Level: Main
Family room
- Level: Main
Kitchen with eating space
- Level: Main
Living room
- Level: Main
Utility room
- Level: Main
Heating
- Fireplace, Forced Air, Electric, Natural Gas
Cooling
- None
Appliances
- Included: Dishwasher, Refrigerator, Stove(s)/Range(s), Dishwasher(s), Refrigerator(s), Water Heater: Gas, Water Heater Location: Garage
Features
- Bath Off Primary, Dining Room
- Flooring: Laminate, Vinyl, Carpet
- Windows: Dbl Pane/Storm Window
- Basement: None
- Number of fireplaces: 1
- Fireplace features: Gas, Lower Level: 1, Fireplace
Interior area
- Total structure area: 2,150
- Total interior livable area: 2,150 sqft
Property
Parking
- Total spaces: 5
- Parking features: Driveway, Attached Garage, RV Parking
- Has attached garage: Yes
- Covered spaces: 2
- Uncovered spaces: 3
Features
- Levels: Two
- Stories: 2
- Entry location: Main
- Patio & porch: Bath Off Primary, Dbl Pane/Storm Window, Dining Room, Fireplace, Vaulted Ceiling(s), Water Heater
- Has view: Yes
- View description: Mountain(s), Territorial
Lot
- Size: 0.47 Acres
- Features: Cul-De-Sac, Paved, Cable TV, Deck, Gas Available, High Speed Internet, Outbuildings, RV Parking
- Topography: Level,Rolling
- Residential vegetation: Garden Space
Details
- Parcel number: 00814500003100
- Zoning: R-7200
- Zoning description: Jurisdiction: County
- Special conditions: Standard
Construction
Type & style
- Home type: SingleFamily
- Architectural style: 2 Story
- Property subtype: Single Family Residence
Materials
- Wood Products
- Foundation: Poured Concrete
- Roof: Composition
Condition
- Very Good
- Year built: 1993
Details
- Builder name: Fairmont Homes
Utilities & green energy
- Electric: Company: Snohomish County PUD
- Sewer: Septic Tank, Company: Septic
- Water: Public, Company: Snohomish County PUD
- Utilities for property: Xfinity, Xfinity
Community & HOA
Community
- Subdivision: Cavalero
Location
- Region: Lake Stevens
Financial & listing details
- Price per square foot: $367/sqft
- Tax assessed value: $727,400
- Annual tax amount: $7,137
- Offers reviewed: 06/10/2026
- Date on market: 7/20/2026
- Cumulative days on market: 7 days
- Listing terms: Conventional,FHA,See Remarks,VA Loan
- Inclusions: Dishwasher(s), Refrigerator(s), Stove(s)/Range(s)
Price history
| Date | Event | Price |
|---|---|---|
| 6/26/2026 | Sold | $790,000+0.6%$367/sqft |
Source:  NWMLS as distributed by MLS GRID #2528504 Report a problem NWMLS as distributed by MLS GRID #2528504 Report a problem | ||
| 6/10/2026 | Pending sale | $785,000$365/sqft |
Source: NWMLS as distributed by MLS GRID #2528504 Report a problem | ||
| 6/5/2026 | Listed for sale | $785,000$365/sqft |
Source: NWMLS as distributed by MLS GRID #2528504 Report a problem | ||
Public tax history
| Year | Property taxes | Tax assessment |
|---|---|---|
| 2025 | $7,204 +0.9% | $727,400 +3.6% |
| 2024 | $7,137 +10.5% | $702,000 +10.4% |
| 2023 | $6,462 +3.9% | $635,700 -6.7% |
| 2022 | $6,219 +7.5% | $681,200 +34.1% |
| 2021 | $5,786 +3.6% | $508,000 +7.2% |
| 2020 | $5,584 +4.7% | $474,000 +8.6% |
| 2019 | $5,331 | $436,500 +9.3% |
| 2018 | -- | $399,200 +20.5% |
| 2017 | $5,364 +16% | $331,200 +3.9% |
| 2016 | $4,622 | $318,800 +6.3% |
| 2015 | $4,622 +22.4% | $299,800 +28.3% |
| 2013 | $3,776 | $233,700 |
| 2012 | -- | -- |
| 2011 | -- | -- |
| 2010 | -- | -- |
| 2009 | -- | -- |
| 2008 | -- | -- |
| 2007 | -- | -- |
| 2002 | -- | -- |
| 2001 | $2,943 +24.7% | $211,600 +28.7% |
| 2000 | $2,359 | $164,400 |
Find assessor info on the county website
Neighborhood: 98258
Nearby homes
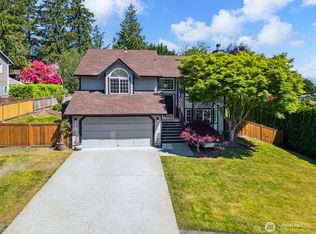
- $750,0004 bd3 ba2.1k sqft11929 25th St SE, Lake Stevens, WA 98258Sold
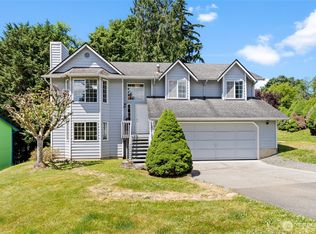
- $655,0003 bd3 ba2k sqft11820 25th St SE, Everett, WA 98258Pending
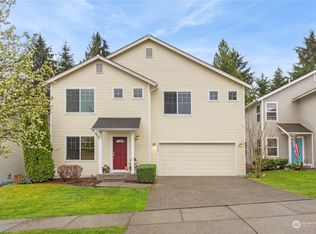
- $715,0003 bd3 ba2.1k sqft11830 24th St SE, Lake Stevens, WA 98258Sold
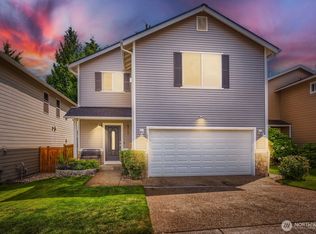
- $635,0003 bd2 ba2.5k sqft11822 24th St SE, Lake Stevens, WA 98258Pending
- $660,0003 bd3 ba2.4k sqft2314 119th Dr SE, Lake Stevens, WA 98258For Sale
- $640,0003 bd3 ba1.9k sqft2107 119th Ave SE, Lake Stevens, WA 98258Sold
- $624,9503 bd3 ba1.5k sqft11812 24th St SE, Lake Stevens, WA 98258Sold
- $850,0004 bd3 ba2.1k sqft2706 121st Ave SE, Lake Stevens, WA 98258Sold
Nearby schools
GreatSchools rating
- 7/10Cascade View Elementary SchoolGrades: K-6Distance: 2.4 mi
- 4/10Centennial Middle SchoolGrades: 7-8Distance: 0.4 mi
- 8/10Snohomish High SchoolGrades: 9-12Distance: 4 mi
Schools provided by the listing agent
- Elementary: Cascade View Elem
- Middle: Centennial Mid
- High: Snohomish High
Source: NWMLS as distributed by MLS GRID. This data may not be complete. We recommend contacting the local school district to confirm school assignments for this home.
Get a cash offer in 3 minutes
Find out how much your home could sell for in as little as 3 minutes with a no-obligation cash offer.
Estimated market value
$784,600
Get a cash offer in 3 minutes
Find out how much your home could sell for in as little as 3 minutes with a no-obligation cash offer.
Estimated market value
$784,600
- Washington
- Snohomish County
- Lake Stevens
- 98258
- 11930 25th Street SE
