Daylight Rambler!!! First time on the market since owner built with pride in 1969!!! Located on desirable Cavelero Hill. Views of the city and colorful sunsets. Sitting on 1.75 acres is a bonus and hard to find these days! Home lives large with kitchen and family room with wood fireplace. Plus there is a lot of options in the daylight basement. Primary bedroom has walk-in bathtub. Built in garage is extra deep! Outside parking as well on the front side of home. Metal roof tops it off with a clean look! Shed with good storage and space for tools and gardening. Sunroom and deck off to the south side of home. Close to Lake Stevens park & ride and Snohomish as well. 4 miles to Downtown Everett for Sounder and Bus. Don't pass this one up!
Active
Listed by: Gilpin Realty, Inc. • Rose C. McAllister • 425-238-4734
Price cut: $50K (10/2)
$825,000
7202 21st Place SE, Lake Stevens, WA 98258
3beds
3,242sqft
Single Family Residence
Built in 1969
1.75 Acres Lot
$-- Zestimate®
$254/sqft
$-- HOA
What's special
- --
- on Zillow
- 496
- views
- 28
- saves
Zillow last checked:
Listing updated:
Listed by:
Rose C. McAllister 425-238-4734 fndhomes4u@aol.com,
Gilpin Realty, Inc.
Source: NWMLS as distributed by MLS GRID,MLS#: 2553537
Facts & features
Interior
Bedrooms & bathrooms
- Bedrooms: 3
- Bathrooms: 3
- Full bathrooms: 2
- 1/2 bathrooms: 1
- Main level bathrooms: 2
- Main level bedrooms: 3
Primary bedroom
- Level: Main
Bedroom
- Level: Main
Bedroom
- Level: Main
Bathroom full
- Level: Main
Bathroom full
- Level: Main
Other
- Level: Lower
Kitchen with eating space
- Level: Main
Living room
- Level: Main
Heating
- Fireplace, Forced Air, Electric
Cooling
- Forced Air
Appliances
- Included: Dishwasher, Stove(s)/Range(s), Dishwasher(s), Water Heater: Electric, Water Heater Location: Basement
Features
- Bath Off Primary, Central Vacuum, Ceiling Fan(s)
- Flooring: Carpet
- Basement: Unfinished
- Number of fireplaces: 1
- Fireplace features: Wood Burning, Main Level: 1, Fireplace
Interior area
- Total structure area: 3,242
- Total interior livable area: 3,242 sqft
Property
Parking
- Total spaces: 4
- Parking features: Attached Garage
- Has attached garage: Yes
- Covered spaces: 1
- Uncovered spaces: 3
Features
- Levels: One
- Stories: 1
- Patio & porch: Bath Off Primary, Built-In Vacuum, Ceiling Fan(s), Fireplace, Water Heater
- Has view: Yes
- View description: City
Lot
- Size: 1.75 Acres
- Features: Dead End Street, Outbuildings
- Topography: Sloped
Details
- Parcel number: 29052600202300
- Zoning description: Jurisdiction: County
- Special conditions: Standard
- Other equipment: Leased Equipment: None
Construction
Type & style
- Home type: SingleFamily
- Architectural style: 1 Story w/Bsmnt.
- Property subtype: Single Family Residence
Materials
- Wood Siding
- Foundation: Poured Concrete
- Roof: Metal
Condition
- Year built: 1969
- Major remodel year: 1969
Utilities & green energy
- Electric: Company: PUD
- Sewer: Septic Tank, Company: Septic
- Water: Public, Company: PUD
Community & HOA
Community
- Subdivision: Cavalero
Location
- Region: Lake Stevens
Financial & listing details
- Price per square foot: $254/sqft
- Tax assessed value: $828,300
- Annual tax amount: $2,066
- Date on market: 7/12/2026
- Listing terms: Conventional
- Inclusions: Dishwasher(s), Leased Equipment, Stove(s)/Range(s)
Estimated market value
Not available
Estimated sales range
Not available
Not available
Price history
| Date | Event | Price |
|---|---|---|
| 10/2/2026 | Price change | $825,000-5.7%$254/sqft |
Source:  NWMLS as distributed by MLS GRID #2553537 Report a problem NWMLS as distributed by MLS GRID #2553537 Report a problem | ||
| 8/21/2026 | Price change | $875,000-2.8%$270/sqft |
Source: NWMLS as distributed by MLS GRID #2553537 Report a problem | ||
| 7/12/2026 | Listed for sale | $899,999$278/sqft |
Source: NWMLS as distributed by MLS GRID #2553537 Report a problem | ||
Public tax history
| Year | Property taxes | Tax assessment |
|---|---|---|
| 2025 | $525 -4.1% | $828,300 -1% |
| 2024 | $548 -1.3% | $836,300 +9.2% |
| 2023 | $555 +10.5% | $765,500 -7.7% |
| 2022 | $502 -19.8% | $829,700 +25.1% |
| 2021 | $626 -1.1% | $663,400 +8.6% |
| 2020 | $633 -4.8% | $610,900 +4.9% |
| 2019 | $665 | $582,200 +12.7% |
| 2018 | -- | $516,600 +22.5% |
| 2017 | $679 -81.9% | $421,700 +8.5% |
| 2016 | $3,754 | $388,600 +31.9% |
| 2015 | $3,754 +1.8% | $294,600 +14.3% |
| 2013 | $3,688 | $257,700 |
| 2012 | -- | -- |
| 2011 | -- | -- |
| 2010 | -- | -- |
Find assessor info on the county website
Monthly payment
Est. payment
Payment breakdown
Explore the cost of this home by adjusting the details. Changes won't be saved.Climate risks
Neighborhood: 98258
Nearby schools
Schools provided by the listing agent
- High: Lake Stevens Snr Hig
Source: NWMLS as distributed by MLS GRID. This data may not be complete. We recommend contacting the local school district to confirm school assignments for this home.
Similar homes
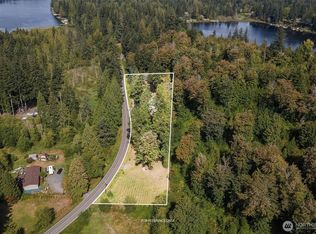
- $830,0003 bd3 ba1.9k sqft6427 Storm Lake Road, Snohomish, WA 98290Active
 MLS ID #2594629, Sarah S. Gravelle. NWMLS as distributed by MLS GRID
 - $730,0004 bd3 ba1.8k sqftNoble Court Blk, Lake Stevens, WA 98258Active
 MLS ID #2595104, Daniel Ramirez. NWMLS as distributed by MLS GRID
 - $735,0003 bd3 ba2k sqft2219 Soper Hill Road, Lake Stevens, WA 98258Active
 MLS ID #2538386, Mary Hendry. NWMLS as distributed by MLS GRID
 - $750,0003 bd4 ba2.9k sqft2821 Grade Road, Lake Stevens, WA 98258Active
 MLS ID #2578247, Kent Bergsagel. NWMLS as distributed by MLS GRID
