Nestled on a spacious half acre lot in desirable Lake Stevens, this home offers the perfect blend of privacy, comfort, and opportunity. With over 2,700 square feet of living space, this property features generous living areas, a cozy fireplace, efficient heat pump, and an attached garage. Enjoy peaceful surroundings with room for gardening, entertaining, or future possibilities just minutes from schools, shopping, dining, and commuter routes. A rare opportunity to own a property with space, character, and endless potential in a sought-after Lake Stevens location.
Active
Listed by: Task Properties Inc. • Tim Posey • 425-330-3522
$750,000
7317 24th Street SE, Lake Stevens, WA 98258
3beds
2,722sqft
Single Family Residence
Built in 1968
0.5 Acres Lot
$735,900 Zestimate®
$276/sqft
$-- HOA
What's special
Cozy fireplaceAttached garageRoom for gardeningPeaceful surroundingsSpacious half acre lot
- --
- on Zillow
- 364
- views
- 27
- saves
Zillow last checked:
Listing updated:
Listed by:
Tim Posey 425-330-3522 tim@taskproperties.com,
Task Properties Inc.
Source: NWMLS as distributed by MLS GRID,MLS#: 2593488
Facts & features
Interior
Bedrooms & bathrooms
- Bedrooms: 3
- Bathrooms: 2
- Full bathrooms: 2
- Main level bathrooms: 1
- Main level bedrooms: 1
Bedroom
- Level: Lower
Bedroom
- Level: Lower
Bedroom
- Level: Main
Bathroom full
- Level: Lower
Bathroom full
- Level: Main
Other
- Level: Main
Bonus room
- Level: Lower
Dining room
- Level: Main
Entry hall
- Level: Split
Family room
- Level: Lower
Kitchen with eating space
- Level: Main
Living room
- Level: Main
Utility room
- Level: Lower
Heating
- Fireplace, Forced Air, Stove/Free Standing, Electric, Wood
Cooling
- Forced Air, Heat Pump, None
Appliances
- Included: Dishwasher, Dryer, Washer, Dishwasher(s), Dryer(s), Washer(s), Water Heater: Electric, Water Heater Location: Laundry Room
Features
- Dining Room
- Flooring: Ceramic Tile, Carpet
- Basement: Daylight,Finished
- Number of fireplaces: 2
- Fireplace features: Pellet Stove, Wood Burning, Lower Level: 1, Main Level: 1, Fireplace
Interior area
- Total structure area: 2,722
- Total interior livable area: 2,722 sqft
Video & virtual tour
Property
Parking
- Total spaces: 2
- Parking features: Attached Garage, RV Parking
- Has attached garage: Yes
- Covered spaces: 2
Features
- Levels: Multi/Split
- Entry location: Split
- Patio & porch: Dining Room, Fireplace, Water Heater
- Has view: Yes
- View description: Mountain(s)
Lot
- Size: 0.5 Acres
- Features: Dead End Street, Paved, Cable TV, Deck, Fenced-Partially, High Speed Internet, Rooftop Deck, RV Parking
- Topography: Level,Partial Slope
- Residential vegetation: Fruit Trees, Garden Space
Details
- Parcel number: 29052600203100
- Zoning: R-5
- Zoning description: Jurisdiction: County
- Special conditions: Standard
Construction
Type & style
- Home type: SingleFamily
- Architectural style: Split Entry
- Property subtype: Single Family Residence
Materials
- Brick, Wood Siding
- Foundation: Poured Concrete
- Roof: Composition,Flat
Condition
- Fair
- Year built: 1968
- Major remodel year: 1968
Utilities & green energy
- Electric: Company: PUD
- Sewer: Septic Tank, Company: Septic
- Water: Public, Company: PUD
Community & HOA
Community
- Subdivision: Lake Stevens
Location
- Region: Lake Stevens
Financial & listing details
- Price per square foot: $276/sqft
- Tax assessed value: $705,700
- Annual tax amount: $5,841
- Date on market: 10/13/2026
- Listing terms: Conventional,FHA,VA Loan
- Inclusions: Dishwasher(s), Dryer(s), Washer(s)
Estimated market value
$735,900
$699,000 - $773,000
$2,691/mo
Price history
| Date | Event | Price |
|---|---|---|
| 10/13/2026 | Listed for sale | $750,000$276/sqft |
Source:  NWMLS as distributed by MLS GRID #2593488 Report a problem | ||
Public tax history
| Year | Property taxes | Tax assessment |
|---|---|---|
| 2025 | $2,438 +422.4% | $705,700 +4.9% |
| 2024 | $467 -1% | $672,500 +4.6% |
| 2023 | $472 +11.1% | $642,800 -4.3% |
| 2022 | $424 -20% | $671,600 +20.9% |
| 2021 | $530 -1.3% | $555,300 +4.7% |
| 2020 | $537 -4.9% | $530,500 +6.5% |
| 2019 | $565 | $498,300 +10% |
| 2018 | -- | $453,200 +26% |
| 2017 | $575 -52.2% | $359,600 +6% |
| 2016 | $1,204 | $339,100 +23.3% |
| 2015 | $1,204 +63.7% | $275,000 +17.7% |
| 2013 | $735 | $233,700 |
| 2012 | -- | -- |
| 2011 | -- | -- |
| 2010 | -- | -- |
Find assessor info on the county website
Monthly payment
Est. payment
Payment breakdown
Explore the cost of this home by adjusting the details. Changes won't be saved.Climate risks
Neighborhood: 98258
Nearby schools
Schools provided by the listing agent
- Middle: Cavelero
- High: Lake Stevens Snr Hig
Source: NWMLS as distributed by MLS GRID. This data may not be complete. We recommend contacting the local school district to confirm school assignments for this home.
Similar homes
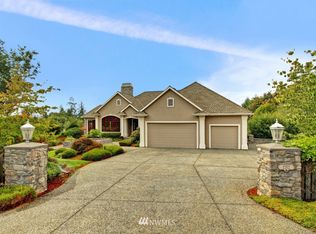
- $825,0003 bd3 ba3.2k sqft7202 21st Place SE, Lake Stevens, WA 98258Active
 MLS ID #2553537, Rose C. McAllister. NWMLS as distributed by MLS GRID
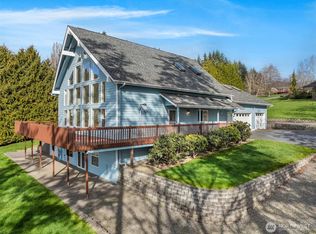
- $750,0004 bd3 ba2.4k sqft8201 1st Place SE, Lake Stevens, WA 98258Active
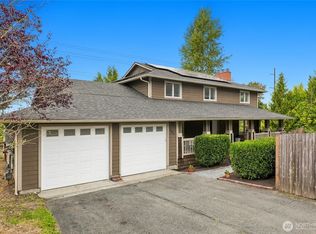 MLS ID #2584388, Jason Tate. NWMLS as distributed by MLS GRID
- $675,0003 bd3 ba2.1k sqftWestview Ridge, Lake Stevens, WA 98258Active
 MLS ID #2540785, Jennifer Schabell. NWMLS as distributed by MLS GRID
- $725,0004 bd3 ba2.1k sqftMission Ridge Div 1, Lake Stevens, WA 98258Active
 MLS ID #2593811, Courtney McClasky. NWMLS as distributed by MLS GRID
