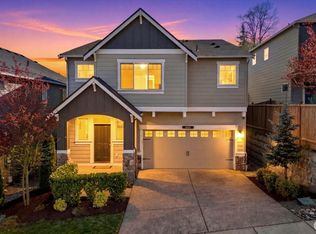
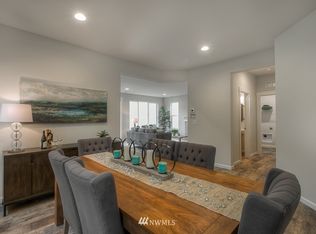
Newly Repositioned — This One Just Got More Interesting! Welcome home to this spacious 4-bedroom, 2.5-bath home in the sought-after Westlake Crossing community of Lake Stevens. Offering 2,399 sq ft of thoughtfully designed living space, this home features new carpet throughout, a heat pump with A/C, and a bright, functional layout with room for everyone. The main level offers a generous great room with cozy gas fireplace that flows seamlessly into the kitchen, featuring a large center island, abundant cabinetry and counter space, cabinet-style pantry, stainless steel appliances, and gas cooktop. Upstairs, you'll find a versatile bonus/family room, three additional bedrooms, and an impressive primary suite with a spacious ensuite and walk-in closet. Situated on a corner lot surrounded by Native Growth Protection Area, the setting offers a welcome sense of privacy and greenery. Complete with a 2-car garage and conveniently located just minutes from Costco, Davies Beach, parks, shopping, dining, and major commuter routes including Hwy 9, Hwy 2, and I-5, all within the Lake Stevens School District.
Active
Listed by: Real Broker LLC • Rachael Novak • 360-393-1475
Price cut: $10K (10/21)
$720,000
9920 7th Place SE, Lake Stevens, WA 98258
4beds
2,399sqft
Single Family Residence
Built in 2019
3,920 Square Feet Lot
$718,500 Zestimate®
$300/sqft
$66/mo HOA
What's special
Cozy gas fireplaceLarge center islandWalk-in closetImpressive primary suiteSpacious ensuiteGenerous great roomBright functional layout
- --
- on Zillow
- 401
- views
- 30
- saves
Zillow last checked:
Listing updated:
Listed by:
Rachael Novak 360-393-1475 rachael@novakteam.com,
Real Broker LLC,
Jyn McBratney 530-902-8045,
Real Broker LLC
Source: NWMLS as distributed by MLS GRID,MLS#: 2585851
Facts & features
Interior
Bedrooms & bathrooms
- Bedrooms: 4
- Bathrooms: 3
- Full bathrooms: 2
- 1/2 bathrooms: 1
- Main level bathrooms: 1
Heating
- Fireplace, 90%+ High Efficiency, Forced Air, Heat Pump, Electric, Natural Gas
Cooling
- Heat Pump
Appliances
- Included: Dishwasher, Disposal, Dryer, Microwave, Refrigerator, Stove(s)/Range(s), Tankless Water Heater, Washer, Dishwasher(s), Dryer(s), Garbage Disposal, Microwave(s), Refrigerator(s), Washer(s), Water Heater: Tankless, Water Heater Location: Garage
Features
- Bath Off Primary, Dining Room
- Flooring: Ceramic Tile, Laminate, Vinyl Plank, Carpet
- Basement: None
- Number of fireplaces: 1
- Fireplace features: Gas, Main Level: 1, Fireplace
Interior area
- Total structure area: 2,399
- Total interior livable area: 2,399 sqft
Property
Parking
- Total spaces: 2
- Parking features: Driveway, Attached Garage
- Has attached garage: Yes
- Covered spaces: 2
Features
- Levels: Two
- Stories: 2
- Entry location: Main
- Patio & porch: Bath Off Primary, Dining Room, Fireplace, Walk-In Closet(s), Water Heater
- Has view: Yes
- View description: Mountain(s), Territorial
Lot
- Size: 3,920 Square Feet
- Features: Adjacent to Public Land, Corner Lot, Paved, Sidewalk, Cable TV, Fenced-Partially, High Speed Internet, Patio, Sprinkler System
- Topography: Level
Details
- Parcel number: 00493401300405
- Special conditions: Standard
Construction
Type & style
- Home type: SingleFamily
- Architectural style: Traditional,2 Story
- Property subtype: Single Family Residence
Materials
- Cement Planked, Cement Plank
- Foundation: Poured Concrete
- Roof: Composition
Condition
- Good
- Year built: 2019
Utilities & green energy
- Electric: Company: Snohomish County PUD
- Sewer: Sewer Connected, Company: Lake Stevens Sewer Dist.
- Water: Public, Company: Snohomish County PUD
- Utilities for property: Comcast, Comcast / Ziply Fiber
Community & HOA
Community
- Features: CCRs, Park
- Subdivision: Lake Stevens
HOA
- Services included: Common Area Maintenance, Road Maintenance
- HOA fee: $66 monthly
Location
- Region: Lake Stevens
Financial & listing details
- Price per square foot: $300/sqft
- Tax assessed value: $737,700
- Annual tax amount: $6,832
- Date on market: 10/1/2026
- Listing terms: Conventional,FHA,State Bond,VA Loan
- Inclusions: Dishwasher(s), Dryer(s), Garbage Disposal, Microwave(s), Refrigerator(s), Stove(s)/Range(s), Washer(s)
Estimated market value
$718,500
$683,000 - $754,000
$3,628/mo
Price history
| Date | Event | Price |
|---|---|---|
| 10/21/2026 | Price change | $720,000-1.4%$300/sqft |
Source:  NWMLS as distributed by MLS GRID #2585851 Report a problem | ||
| 10/16/2026 | Price change | $730,000-0.7%$304/sqft |
Source: NWMLS as distributed by MLS GRID #2585851 Report a problem | ||
| 10/1/2026 | Listed for sale | $735,000+54.7%$306/sqft |
Source: NWMLS as distributed by MLS GRID #2585851 Report a problem | ||
| 5/21/2019 | Listing removed | $474,995$198/sqft |
Source: D.R. Horton - Washington Report a problem | ||
| 3/23/2019 | Listed for sale | $474,995+8%$198/sqft |
Source: D.R. Horton - Washington Report a problem | ||
| 3/14/2019 | Sold | $439,995$183/sqft |
Source: Public Record Report a problem | ||
Public tax history
| Year | Property taxes | Tax assessment |
|---|---|---|
| 2025 | $6,832 +10.1% | $737,700 +8.3% |
| 2024 | $6,205 +5.1% | $680,900 +6.6% |
| 2023 | $5,905 +4.1% | $638,700 -3.9% |
| 2022 | $5,674 +6.8% | $664,800 +29.3% |
| 2021 | $5,312 +6.6% | $514,000 +10.9% |
| 2020 | $4,983 +3.1% | $463,300 +6.3% |
| 2019 | $4,833 | $436,000 +459.7% |
| 2018 | -- | $77,900 |
Find assessor info on the county website
Monthly payment
Est. payment
Payment breakdown
Explore the cost of this home by adjusting the details. Changes won't be saved.Climate risks
Neighborhood: 98258
Nearby schools
Schools provided by the listing agent
- Elementary: Skyline Elem
- Middle: Cavelero
- High: Lake Stevens Snr Hig
Source: NWMLS as distributed by MLS GRID. This data may not be complete. We recommend contacting the local school district to confirm school assignments for this home.
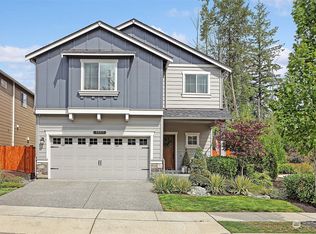
- $839,9505 bd3 ba3k sqft9924 7th Pl SE, Lake Stevens, WA 98258Sold
- $708,7004 bd3 ba2.3k sqft710 100th Avenue Southeast Ave SE #W5, Lake Stevens, WA 98258Off Market
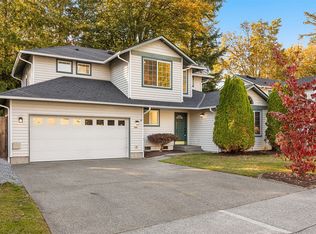
- $743,9004 bd3 ba2.3k sqft9927 7th Pl SE, Lake Stevens, WA 98258Off Market
- $530,0003 bd2 ba1.1k sqft9826 6th Pl SE, Lake Stevens, WA 98258Sold

Similar homes
- $625,0003 bd3 ba1.7k sqft1008 96th Avenue SE, Lake Stevens, WA 98258Active
 MLS ID #2595125, Miles Lamb. NWMLS as distributed by MLS GRID
- $730,0004 bd3 ba1.8k sqftNoble Court Blk, Lake Stevens, WA 98258Active
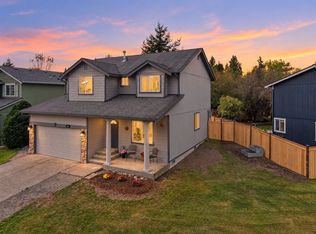 MLS ID #2595104, Daniel Ramirez. NWMLS as distributed by MLS GRID
- $725,0004 bd3 ba2.1k sqftMission Ridge Div 1, Lake Stevens, WA 98258Active
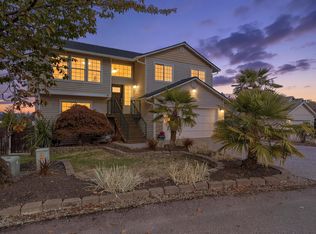 MLS ID #2593811, Courtney McClasky. NWMLS as distributed by MLS GRID
- $724,9504 bd3 ba2.4k sqft8201 1st Place SE, Lake Stevens, WA 98258Active
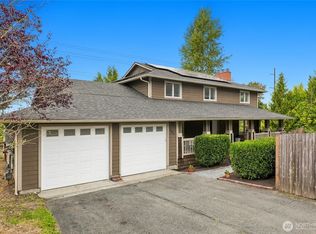 MLS ID #2584388, Jason Tate. NWMLS as distributed by MLS GRID
