Fresh updates, generous living spaces, and westerly views come together in this 4-bedroom, 2.5-bath home offering over 2,400 sq ft and a 3-car tandem garage, tucked away at the end of a cul-de-sac. The oversized kitchen features a large island, freshly painted cabinetry, and new quartz countertops. New carpet, fresh interior paint, updated doors, and new hardware add to the refreshed interior. Multiple living spaces offer flexibility, including a formal dining room, family room, and spacious living room. Outside, enjoy the expansive covered front porch or unwind on the covered back deck overlooking the yard. Mountain, Sound, valley, and Downtown Everett views create a beautiful backdrop. The home also features rooftop solar panels, while a newer roof and brand-new water heater add to the list of recent improvements. Move-in ready with plenty of opportunity to add your own personal touches!
Active
Listed by: Coldwell Banker Bain • Jason Tate • 425-890-1647
Price cut: $25.1K (10/21)
$724,950
8201 1st Place SE, Lake Stevens, WA 98258
4beds
2,408sqft
Single Family Residence
Built in 1983
10,454 Square Feet Lot
$720,400 Zestimate®
$301/sqft
$-- HOA
What's special
- --
- on Zillow
- 511
- views
- 70
- saves
Zillow last checked:
Listing updated:
Listed by:
Jason Tate 425-890-1647 jason.tate@cbrealty.com,
Coldwell Banker Bain
Source: NWMLS as distributed by MLS GRID,MLS#: 2584388
Facts & features
Interior
Bedrooms & bathrooms
- Bedrooms: 4
- Bathrooms: 3
- Full bathrooms: 2
- 1/2 bathrooms: 1
- Main level bathrooms: 1
Primary bedroom
- Level: Second
Bedroom
- Level: Second
Bedroom
- Level: Second
Bedroom
- Level: Second
Bathroom full
- Level: Second
Bathroom full
- Level: Second
Other
- Level: Main
Dining room
- Level: Main
Entry hall
- Level: Main
Family room
- Level: Main
Kitchen with eating space
- Level: Main
Living room
- Level: Main
Utility room
- Level: Main
Heating
- Fireplace, Forced Air, Electric, Natural Gas
Cooling
- None
Appliances
- Included: Dishwasher, Dryer, Refrigerator, Stove(s)/Range(s), Washer, Dishwasher(s), Dryer(s), Refrigerator(s), Washer(s), Water Heater: Gas, Water Heater Location: Garage
Features
- Bath Off Primary, Dining Room
- Flooring: Bamboo/Cork, Laminate, Carpet
- Basement: None
- Number of fireplaces: 2
- Fireplace features: Gas, Wood Burning, Main Level: 1, Upper Level: 1, Fireplace
Interior area
- Total structure area: 2,408
- Total interior livable area: 2,408 sqft
Property
Parking
- Total spaces: 6
- Parking features: Attached Garage
- Has attached garage: Yes
- Covered spaces: 2
- Uncovered spaces: 4
Features
- Levels: Two
- Stories: 2
- Entry location: Main
- Patio & porch: Bath Off Primary, Dining Room, Fireplace, Fireplace (Primary Bedroom), Walk-In Closet(s), Water Heater
- Has view: Yes
- View description: Territorial
Lot
- Size: 10,454 Square Feet
- Features: Dead End Street, Paved, Deck, Fenced-Fully, Gas Available, High Speed Internet
- Topography: Partial Slope
Details
- Parcel number: 01100100000700
- Zoning description: Jurisdiction: City
- Special conditions: Standard
- Other equipment: Leased Equipment: No
Construction
Type & style
- Home type: SingleFamily
- Architectural style: 2 Story
- Property subtype: Single Family Residence
Materials
- Cement/Concrete, Wood Siding
- Foundation: Poured Concrete
- Roof: Composition
Condition
- Good
- Year built: 1983
- Major remodel year: 1983
Utilities & green energy
- Electric: Company: Snohomish PUD
- Sewer: Sewer Connected, Company: Lake Stevens
- Water: Public, Company: Snohomish PUD
Community & HOA
Community
- Subdivision: Lake Stevens
Location
- Region: Lake Stevens
Financial & listing details
- Price per square foot: $301/sqft
- Tax assessed value: $687,800
- Annual tax amount: $6,390
- Date on market: 9/19/2026
- Listing terms: Conventional,FHA,VA Loan
- Inclusions: Dishwasher(s), Dryer(s), Leased Equipment, Refrigerator(s), Stove(s)/Range(s), Washer(s)
Estimated market value
$720,400
$684,000 - $756,000
$3,494/mo
Price history
| Date | Event | Price |
|---|---|---|
| 10/21/2026 | Price change | $724,950-3.3%$301/sqft |
Source:  NWMLS as distributed by MLS GRID #2584388 Report a problem | ||
| 9/25/2026 | Listed for sale | $750,000+137.4%$311/sqft |
Source: NWMLS as distributed by MLS GRID #2584388 Report a problem | ||
| 7/13/2015 | Sold | $315,900+1.9%$131/sqft |
Source: NWMLS as distributed by MLS GRID #790376 Report a problem | ||
| 5/28/2015 | Pending sale | $309,950$129/sqft |
Source: John L Scott Real Estate #790376 Report a problem | ||
| 5/23/2015 | Listed for sale | $309,950-5.8%$129/sqft |
Source: John L Scott Real Estate #790376 Report a problem | ||
| 2/24/2015 | Listing removed | $329,000$137/sqft |
Source: Windermere Real Estate/Lake Stevens Inc #743472 Report a problem | ||
| 9/13/2014 | Price change | $329,000-4.6%$137/sqft |
Source: Windermere Real Estate/Lake Stevens Inc #743472 Report a problem | ||
| 8/16/2014 | Listed for sale | $345,000+43.8%$143/sqft |
Source: Windermere R.E./Lake Stevens, Inc. #682501 Report a problem | ||
| 12/2/2010 | Sold | $240,000$100/sqft |
Source: NWMLS as distributed by MLS GRID #64568 Report a problem | ||
Public tax history
| Year | Property taxes | Tax assessment |
|---|---|---|
| 2025 | $6,390 +4.2% | $687,800 +2.2% |
| 2024 | $6,133 +7.3% | $672,700 +9% |
| 2023 | $5,717 +3.6% | $617,400 -4.4% |
| 2022 | $5,521 +6.6% | $646,000 +29% |
| 2021 | $5,180 +7.5% | $500,600 +12% |
| 2020 | $4,817 +0.3% | $447,000 +3.3% |
| 2019 | $4,801 | $432,900 +8.2% |
| 2018 | -- | $400,200 +21.8% |
| 2017 | $4,443 +25% | $328,500 +5.6% |
| 2016 | $3,553 | $311,100 +10.3% |
| 2015 | $3,553 +10.5% | $282,100 +26.2% |
| 2013 | $3,216 | $223,500 |
| 2012 | -- | -- |
| 2011 | -- | -- |
| 2010 | -- | -- |
Find assessor info on the county website
Monthly payment
Est. payment
Payment breakdown
Explore the cost of this home by adjusting the details. Changes won't be saved.Climate risks
Neighborhood: 98258
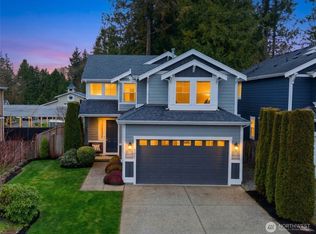
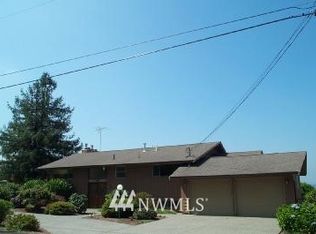

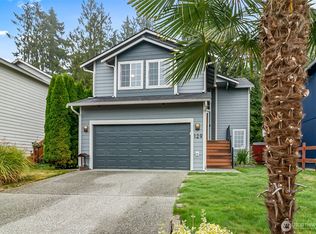
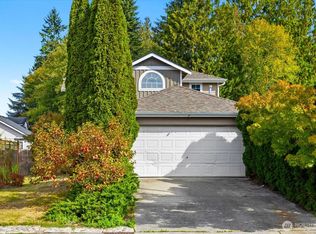
Similar homes
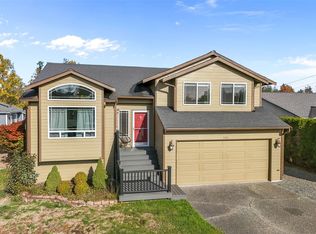
- $625,0004 bd3 ba2k sqft8319 1st Place SE, Lake Stevens, WA 98258Active
 MLS ID #2588801, Jeffrey Smith. NWMLS as distributed by MLS GRID
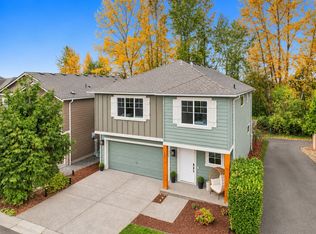
- $635,0004 bd3 ba1.8k sqftWillowood, Lake Stevens, WA 98258Active
 MLS ID #2600139, Chief Odood. NWMLS as distributed by MLS GRID
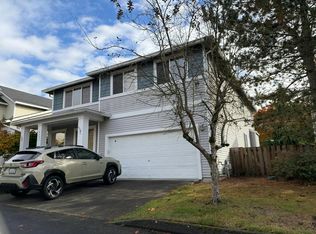
- $650,0004 bd3 ba2.1k sqftWestview Ridge, Lake Stevens, WA 98258Active
 MLS ID #2601084, Jason R Gibbons. NWMLS as distributed by MLS GRID
- $--5 bd3 ba2.7k sqft8402 24th Pl NE, Lake Stevens, WA 98258Auction
 Auction.com 2
