Exceptionally maintained 4 bed, 2.5 bath home offering more than 2,200 sqft in a well established neighborhood known for its charm, mature landscaping, and welcoming community feel. Set on a private greenbelt lot, the property enjoys a peaceful natural backdrop with added peekaboo Olympic and Sound views, creating beautiful sunset moments while still being close to everyday conveniences. Inside, the home features engineered hardwood floors, fresh interior paint, updated lighting, newer carpeting, and new light fixtures throughout. The spacious kitchen is designed for both daily living and entertaining, showcasing a large center granite island with bar seating, generous counter space, tall cabinetry, stainless steel appliances, and warm, rich finishes. The open great room layout flows seamlessly into the dining and living areas with tall ceilings, centered around a cozy fireplace with custom mantel and a dramatic wall of windows framing lush greenbelt views. Upstairs, the primary suite offers a relaxing retreat with serene tree lined outlooks, custom built in closet design, and a luxurious 5 piece bath with dual sinks, soaking tub, shower, and walk in closet. Three additional bedrooms are generously sized, offering flexibility for guests, office space, or hobbies. The guest bath has been recently updated with new cabinetry, countertops, and modern lighting. Covered front and back porches, fenced backyard, patio + newer exterior paint. [WELCOME HOME]
Sold
Listed by: John L. Scott Snohomish • Hayley Ford
Bought with: AgencyOne
$699,950
8225 1st Place SE, Lake Stevens, WA 98258
4beds
2,201sqft
Single Family Residence
Built in 2010
5,662 Square Feet Lot
$692,200 Zestimate®
$318/sqft
$3,517 Estimated rent
Home value
$692,200
$651,000 - $741,000
$3,517/mo
Zestimate® history
Owner options
List your home for rent
$3,517/mo
Rent Zestimate®
Find your next renter with Zillow Rental Manager. Plus, with online applications, you can quickly screen prospective tenants – for free.
$3,517/mo
Rent Zestimate®
Refinance and save
$4,245/mo
Est. payment
Refinancing to a lower rate could help reduce your monthly payments and save thousands over the life of the loan.
$4,245/mo
Est. payment
Explore your selling options
Work with a Zillow partner agent
Leverage their expertise and Zillow's premium Showcase listings to get your home seen by more buyers.
Get startedList with your own agent
Get your home in front of millions of buyers by listing it on Zillow.
Learn how to do itSell it yourself
Take full control of how buyers see your home on Zillow by listing For Sale by Owner (FSBO).
List your homeWhat's special
Warm rich finishesTall ceilingsUpdated lightingNewer carpetingEngineered hardwood floorsPrivate greenbelt lotSerene tree lined outlooks
Zillow last checked:
Listing updated:
Listed by:
Hayley Ford,
John L. Scott Snohomish
Bought with:
Vaddhana Seth, 113819
AgencyOne
Source: NWMLS as distributed by MLS GRID,MLS#: 2494875
Facts & features
Interior
Bedrooms & bathrooms
- Bedrooms: 4
- Bathrooms: 3
- Full bathrooms: 2
- 1/2 bathrooms: 1
Primary bedroom
- Level: Second
Bedroom
- Level: Second
Bedroom
- Level: Second
Bedroom
- Level: Second
Bathroom full
- Level: Second
Bathroom full
- Level: Second
Other
- Level: Lower
Dining room
- Level: Main
Entry hall
- Level: Main
Great room
- Level: Main
Kitchen with eating space
- Level: Main
Utility room
- Level: Main
Heating
- Fireplace, Forced Air, Electric, Natural Gas
Cooling
- None
Appliances
- Included: Dishwasher, Disposal, Dryer, Microwave, Refrigerator, Stove(s)/Range(s), Washer, Dishwasher(s), Dryer(s), Garbage Disposal, Microwave(s), Refrigerator(s), Washer(s), Water Heater: Gas, Water Heater Location: Garage
Features
- Bath Off Primary, Ceiling Fan(s), Dining Room
- Flooring: Ceramic Tile, Engineered Hardwood, Vinyl, Carpet
- Windows: Dbl Pane/Storm Window
- Basement: None
- Number of fireplaces: 1
- Fireplace features: Gas, Main Level: 1, Fireplace
Interior area
- Total interior livable area: 2,201 sqft
Property
Parking
- Total spaces: 4
- Parking features: Attached Garage
- Has attached garage: Yes
- Covered spaces: 2
- Uncovered spaces: 2
Features
- Levels: Two
- Stories: 2
- Entry location: Main
- Patio & porch: Bath Off Primary, Ceiling Fan(s), Dbl Pane/Storm Window, Dining Room, Fireplace, Vaulted Ceiling(s), Walk-In Closet(s), Water Heater
- Has view: Yes
- View description: Sound, Territorial
- Has water view: Yes
- Water view: Sound
Lot
- Size: 5,662 Square Feet
- Features: Curbs, Paved, Sidewalk, Cable TV, Fenced-Fully, Gas Available, High Speed Internet, Patio
- Topography: Level
Details
- Parcel number: 01100100000200
- Special conditions: Standard
Construction
Type & style
- Home type: SingleFamily
- Architectural style: Contemporary,2 Story
- Property subtype: Single Family Residence
Materials
- Cement Planked, Cement Plank
- Foundation: Poured Concrete
- Roof: Composition
Condition
- Very Good
- Year built: 2010
- Major remodel year: 2010
Utilities & green energy
- Electric: Company: PUD
- Sewer: Sewer Connected, Company: City of Lake Stevens
- Water: Public, Company: City of Lake Stevens
- Utilities for property: Xfinity, Xfinity
Community & HOA
Community
- Subdivision: Lake Stevens
Location
- Region: Lake Stevens
Financial & listing details
- Price per square foot: $318/sqft
- Tax assessed value: $658,600
- Annual tax amount: $6,011
- Date on market: 5/10/2026
- Cumulative days on market: 73 days
- Listing terms: Conventional,FHA,VA Loan
- Inclusions: Dishwasher(s), Dryer(s), Garbage Disposal, Microwave(s), Refrigerator(s), Stove(s)/Range(s), Washer(s)
Price history
| Date | Event | Price |
|---|---|---|
| 4/29/2026 | Sold | $699,950$318/sqft |
Source:  NWMLS as distributed by MLS GRID #2494875 Report a problem NWMLS as distributed by MLS GRID #2494875 Report a problem | ||
| 4/7/2026 | Pending sale | $699,950$318/sqft |
Source: NWMLS as distributed by MLS GRID #2494875 Report a problem | ||
| 4/4/2026 | Price change | $699,950-3.5%$318/sqft |
Source: NWMLS as distributed by MLS GRID #2494875 Report a problem | ||
| 3/19/2026 | Listed for sale | $725,000+79%$329/sqft |
Source: NWMLS as distributed by MLS GRID #2494875 Report a problem | ||
| 6/9/2017 | Sold | $405,000+1.3%$184/sqft |
Source: NWMLS as distributed by MLS GRID #1111202 Report a problem | ||
| 5/6/2017 | Pending sale | $399,999$182/sqft |
Source: Realty One Group Preview #1111202 Report a problem | ||
| 4/25/2017 | Listed for sale | $399,999+63.3%$182/sqft |
Source: Realty One Group Preview #1111202 Report a problem | ||
| 2/2/2011 | Sold | $245,000$111/sqft |
Source: NWMLS as distributed by MLS GRID #137579 Report a problem | ||
Public tax history
| Year | Property taxes | Tax assessment |
|---|---|---|
| 2024 | $6,011 +5.5% | $658,600 +7.1% |
| 2023 | $5,696 +5.1% | $615,000 -3% |
| 2022 | $5,422 +6.7% | $633,800 +29.2% |
| 2021 | $5,080 +6.8% | $490,400 +11.2% |
| 2020 | $4,758 +0.5% | $441,200 +3.5% |
| 2019 | $4,732 | $426,300 +7.6% |
| 2018 | -- | $396,200 +8.4% |
| 2017 | $4,892 +29.1% | $365,600 +6.6% |
| 2016 | $3,789 | $343,000 +13.8% |
| 2015 | $3,789 +5.2% | $301,500 +20% |
| 2013 | $3,600 | $251,300 |
| 2012 | -- | -- |
| 2011 | -- | -- |
| 2010 | -- | -- |
Find assessor info on the county website
Neighborhood: 98258
Nearby homes
- $679,0003 bd3 ba1.7k sqft8230 1st Pl SE, Everett, WA 98205Off Market

- $675,0004 bd3 ba2k sqft8302 1st Pl SE, Lake Stevens, WA 98258Sold

- $698,8004 bd3 ba2k sqft23 83rd Ave SE, Snohomish, WA 98290Off Market
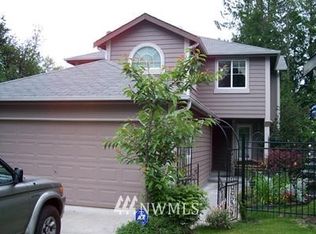
- $645,0004 bd3 ba1.7k sqft129 82nd Dr SE, Lake Stevens, WA 98258Sold
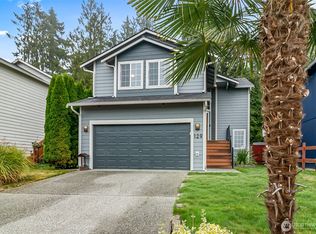
- $629,9505 bd3 ba1.7k sqft209 82nd Dr SE, Lake Stevens, WA 98258Sold
- $653,9004 bd3 ba1.7k sqft203 82nd Dr SE, Everett, WA 98201Off Market
- $614,9503 bd3 ba1.7k sqft8109 2nd Pl SE, Lake Stevens, WA 98258For Sale
- $679,4003 bd3 ba1.8k sqft125 83rd Dr SE, Lake Stevens, WA 98258Off Market
Nearby schools
GreatSchools rating
- 6/10Hillcrest Elementary SchoolGrades: PK-5Distance: 0.6 mi
- 8/10Lake Stevens Middle SchoolGrades: 6-7Distance: 0.7 mi
- 9/10Lake Stevens Sr High SchoolGrades: 10-12Distance: 2.7 mi
Get a cash offer in 3 minutes
Find out how much your home could sell for in as little as 3 minutes with a no-obligation cash offer.
Estimated market value
$692,200
Get a cash offer in 3 minutes
Find out how much your home could sell for in as little as 3 minutes with a no-obligation cash offer.
Estimated market value
$692,200
- Washington
- Snohomish County
- Lake Stevens
- 98258
- 8225 1st Place SE
Nearby cities
Nearby zip codes
Other Lake Stevens Topics
