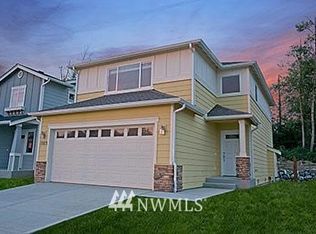
WELCOME HOME to the easy Lake Stevens lifestyle! Built in 2016 by Cornerstone Homes, this inviting 2-story Craftsman offers 2,096 SF designed for comfortable everyday living, entertaining and room to settle in. Gorgeous views of Olympic Mountains, DT Everett and Ebey Island with amazing sunsets and city lights in the distance at night. Step inside to a warm, welcoming floorplan where the kitchen and gathering spaces make it easy to stay connected—whether it’s a quiet morning at home, weeknight dinner or a house full of friends. Upstairs, 4 thoughtfully arranged bedrooms create separation between living and sleeping spaces, with a large bonus room while generous storage helps keep life organized. Outside, enjoy your own outdoor space for summer dinners, morning coffee, gardening, with a garden shed to keep your outdoor tools, or simply unwinding at the end of the day. An attached 2-car garage adds everyday convenience and additional storage. Set within the Westview Ridge community, this home offers that sought-after combination of neighborhood living and access to everything that makes Lake Stevens such a desirable place to call home—recreation, parks, shopping, dining and the lake lifestyle are all within easy reach. A move-in-ready home with space to live, gather and enjoy the best of Lake Stevens!
Active
Listed by: FIRST AND MAIN • Shelly Theresa Valentine • 425-999-5924
$675,000
7123 18th Place SE, Lake Stevens, WA 98258
4beds
2,096sqft
Single Family Residence
Built in 2016
4,791 Square Feet Lot
$671,500 Zestimate®
$322/sqft
$42/mo HOA
What's special
Large bonus roomWarm welcoming floorplanGenerous storage
- --
- on Zillow
- 406
- views
- 24
- saves
Zillow last checked:
Listing updated:
Listed by:
Shelly Theresa Valentine 425-999-5924 shelly@shellyvalentine.com,
FIRST AND MAIN,
John Gregory Franklin 425-320-6684,
FIRST AND MAIN
Source: NWMLS as distributed by MLS GRID,MLS#: 2587593
Facts & features
Interior
Bedrooms & bathrooms
- Bedrooms: 4
- Bathrooms: 3
- Full bathrooms: 2
- 1/2 bathrooms: 1
- Main level bathrooms: 1
Primary bedroom
- Level: Second
Bedroom
- Level: Second
Bedroom
- Level: Second
Bedroom
- Level: Second
Bathroom full
- Level: Second
Bathroom full
- Level: Second
Other
- Level: Main
Entry hall
- Level: Main
Great room
- Level: Main
Kitchen with eating space
- Level: Main
Living room
- Level: Main
Utility room
- Level: Second
Heating
- 90%+ High Efficiency, Forced Air, Electric, Natural Gas
Cooling
- Forced Air
Appliances
- Included: Dishwasher, Disposal, Microwave, Refrigerator, Stove(s)/Range(s), Dishwasher(s), Garbage Disposal, Microwave(s), Refrigerator(s), Water Heater: Gas, Water Heater Location: Garage
Features
- Bath Off Primary, Ceiling Fan(s)
- Flooring: Hardwood, Vinyl, Carpet
- Doors: French Doors
- Windows: Dbl Pane/Storm Window
- Basement: None
- Has fireplace: No
Interior area
- Total structure area: 2,096
- Total interior livable area: 2,096 sqft
Video & virtual tour
Property
Parking
- Total spaces: 4
- Parking features: Driveway, Attached Garage
- Has attached garage: Yes
- Covered spaces: 2
- Uncovered spaces: 2
Features
- Levels: Two
- Stories: 2
- Entry location: Main
- Patio & porch: Bath Off Primary, Ceiling Fan(s), Dbl Pane/Storm Window, French Doors, Vaulted Ceiling(s), Walk-In Closet(s), Water Heater
- Has view: Yes
- View description: City, Mountain(s), River, Territorial
- Has water view: Yes
- Water view: River
Lot
- Size: 4,791 Square Feet
- Dimensions: 41' x 100'
- Features: Curbs, Paved, Fenced-Fully, Patio
- Topography: Partial Slope
Details
- Parcel number: 00431300801401
- Zoning: R4
- Zoning description: Jurisdiction: City
- Special conditions: Standard
Construction
Type & style
- Home type: SingleFamily
- Architectural style: Craftsman,2 Story
- Property subtype: Single Family Residence
Materials
- Cement Planked, Wood Siding, Wood Products, Cement Plank
- Foundation: Concrete Ribbon, Poured Concrete
- Roof: Composition
Condition
- Very Good
- Year built: 2016
Details
- Builder name: Cornerstone Homes
Utilities & green energy
- Electric: Company: SnoCo PUD
- Sewer: Sewer Connected, Company: Lake Stevens
- Water: Public, Company: SnoCo PUD
- Utilities for property: Ziply, Ziply
Community & HOA
Community
- Features: CCRs
- Subdivision: Lake Stevens
HOA
- Services included: Common Area Maintenance, Road Maintenance, Snow Removal
- HOA fee: $42 monthly
- HOA phone: 425-519-3645
Location
- Region: Lake Stevens
Financial & listing details
- Price per square foot: $322/sqft
- Tax assessed value: $651,400
- Annual tax amount: $6,067
- Date on market: 9/25/2026
- Listing terms: Conventional,FHA,VA Loan
- Inclusions: Dishwasher(s), Garbage Disposal, Microwave(s), Refrigerator(s), Stove(s)/Range(s)
Estimated market value
$671,500
$638,000 - $705,000
$3,500/mo
Price history
| Date | Event | Price |
|---|---|---|
| 9/25/2026 | Listed for sale | $675,000+20.5%$322/sqft |
Source:  NWMLS as distributed by MLS GRID #2587593 Report a problem | ||
| 3/3/2021 | Sold | $560,000+12%$267/sqft |
Source: NWMLS as distributed by MLS GRID #1719253 Report a problem | ||
| 1/26/2021 | Pending sale | $499,900$239/sqft |
Source: NWMLS as distributed by MLS GRID #1719253 Report a problem | ||
| 1/21/2021 | Listed for sale | $499,900+50.2%$239/sqft |
Source: NWMLS as distributed by MLS GRID #1719253 Report a problem | ||
| 7/8/2016 | Sold | $332,850$159/sqft |
Source: NWMLS as distributed by MLS GRID #895607 Report a problem | ||
Public tax history
| Year | Property taxes | Tax assessment |
|---|---|---|
| 2025 | $6,067 +7.2% | $651,400 +5.3% |
| 2024 | $5,662 +3.4% | $618,500 +4.9% |
| 2023 | $5,474 +6.2% | $589,800 -1.8% |
| 2022 | $5,153 +8.1% | $600,800 +31% |
| 2021 | $4,766 +6% | $458,500 +10.3% |
| 2020 | $4,497 -1.3% | $415,600 +1.4% |
| 2019 | $4,558 | $409,700 +7.8% |
| 2018 | -- | $380,100 +22.5% |
| 2017 | $4,225 +389.4% | $310,200 +315.3% |
| 2016 | $863 | $74,700 +20.3% |
| 2015 | $863 | $62,100 |
Find assessor info on the county website
Monthly payment
Est. payment
Payment breakdown
Explore the cost of this home by adjusting the details. Changes won't be saved.Climate risks
Neighborhood: 98258
Nearby schools
Schools provided by the listing agent
- Elementary: Hillcrest Elem
- Middle: Lake Stevens Middle
- High: Lake Stevens Snr Hig
Source: NWMLS as distributed by MLS GRID. This data may not be complete. We recommend contacting the local school district to confirm school assignments for this home.

Similar homes
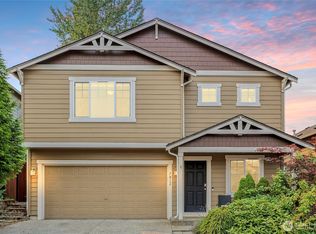
- $699,0004 bd3 ba2.2k sqft7012 18th Place SE, Lake Stevens, WA 98258Active
 MLS ID #2565595, Jonathan Martis. NWMLS as distributed by MLS GRID
- $675,0003 bd3 ba2.1k sqftWestview Ridge, Lake Stevens, WA 98258Active
 MLS ID #2540785, Jennifer Schabell. NWMLS as distributed by MLS GRID
- $610,0003 bd3 ba1.2k sqft7320 11th Street SE, Lake Stevens, WA 98258Active
 MLS ID #2594407, Morgan Reick. NWMLS as distributed by MLS GRID
- $725,0004 bd3 ba2.1k sqftMission Ridge Div 1, Lake Stevens, WA 98258Active
 MLS ID #2593811, Courtney McClasky. NWMLS as distributed by MLS GRID
