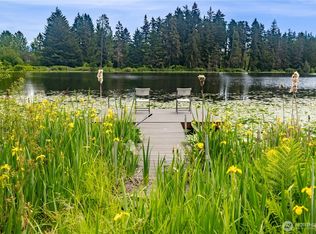
Welcome home to this stunning and spacious 2-story residence with a fully finished basement in the heart of Lake Stevens! Boasting an expansive layout designed for modern living, this home offers the perfect blend of elegance and everyday functionality. The main levels feature bright, open-concept living spaces filled with natural light, perfect for entertaining or relaxing. Continue entertaining during the warm days with a nice deck and gorgeous views. Head downstairs to the versatile basement level—ideal for a media room, home gym, guest suite, or the ultimate recreation space. Situated in a desirable neighborhood within the acclaimed Lake Stevens School District, you are just minutes from the lake, parks, dining, and easy commuting. Don't miss this incredible opportunity!
Active
Listed by: John L Scott Monroe • Stephen K Monro
$950,000
1822 73rd Avenue SE, Lake Stevens, WA 98258
4beds
2,693sqft
:
Get pre-qualified$5,831/mo
Single Family Residence
Built in 2016
6,969 Square Feet Lot
$936,800 Zestimate®
$353/sqft
$35/mo HOA
What's special
Fully finished basementGorgeous viewsNice deck
- 9 days |
- 162 |
- 6 |
Zillow last checked:
Listing updated:
Listed by:
Stephen K Monro,
John L Scott Monroe,
Amy Monro,
John L Scott Monroe
Source: NWMLS as distributed by MLS GRID,MLS#: 2555155
Facts & features
Interior
Bedrooms & bathrooms
- Bedrooms: 4
- Bathrooms: 4
- Full bathrooms: 3
- 1/2 bathrooms: 1
- Main level bathrooms: 1
Primary bedroom
- Level: Second
Bathroom full
- Level: Lower
Bathroom full
- Level: Second
Bonus room
- Level: Main
Dining room
- Level: Main
Entry hall
- Level: Main
Family room
- Level: Main
Kitchen with eating space
- Level: Main
Living room
- Level: Main
Utility room
- Level: Main
Heating
- Fireplace, Heat Pump, Electric, Natural Gas
Cooling
- Heat Pump
Appliances
- Included: Dishwasher, Disposal, Dryer, Microwave, Refrigerator, Stove(s)/Range(s), Washer, Dishwasher(s), Dryer(s), Garbage Disposal, Microwave(s), Refrigerator(s), Washer(s)
Features
- Bath Off Primary, Ceiling Fan(s), Dining Room
- Flooring: Engineered Hardwood, Carpet
- Basement: Daylight,Finished
- Number of fireplaces: 1
- Fireplace features: Gas, Main Level: 1, Fireplace
Interior area
- Total structure area: 2,693
- Total interior livable area: 2,693 sqft
Property
Parking
- Total spaces: 2
- Parking features: Attached Garage
- Has attached garage: Yes
- Covered spaces: 2
Features
- Levels: Two
- Stories: 2
- Entry location: Main
- Patio & porch: Bath Off Primary, Ceiling Fan(s), Dining Room, Fireplace, Walk-In Closet(s)
- Has view: Yes
- View description: Bay
- Has water view: Yes
- Water view: Bay
Lot
- Size: 6,969 Square Feet
- Features: Cul-De-Sac, Dead End Street, Sidewalk, Cable TV, Deck, Fenced-Fully, Gas Available, High Speed Internet, Outdoor Fireplace, Patio
- Topography: Partial Slope,Terraces
- Residential vegetation: Garden Space
Details
- Parcel number: 00431301001901
- Special conditions: Standard
Construction
Type & style
- Home type: SingleFamily
- Architectural style: 2 Stories w/Bsmnt
- Property subtype: Single Family Residence
Materials
- Wood Siding
- Foundation: Poured Concrete
- Roof: Composition
Condition
- Very Good
- Year built: 2016
Utilities & green energy
- Sewer: Available
- Water: Public
Community & HOA
Community
- Features: CCRs
- Subdivision: Lake Stevens
HOA
- HOA fee: $35 monthly
Location
- Region: Lake Stevens
Financial & listing details
- Price per square foot: $353/sqft
- Tax assessed value: $691,900
- Annual tax amount: $6,789
- Date on market: 7/15/2026
- Cumulative days on market: 11 days
- Listing terms: Conventional,FHA,VA Loan
- Inclusions: Dishwasher(s), Dryer(s), Garbage Disposal, Microwave(s), Refrigerator(s), Stove(s)/Range(s), Washer(s)
Estimated market value
$936,800
$890,000 - $984,000
$3,731/mo
Price history
| Date | Event | Price |
|---|---|---|
| 7/16/2026 | Listed for sale | $950,000+11.8%$353/sqft |
Source:  NWMLS as distributed by MLS GRID #2555155 Report a problem NWMLS as distributed by MLS GRID #2555155 Report a problem | ||
| 5/28/2021 | Sold | $850,000+136.1%$316/sqft |
Source: NWMLS as distributed by MLS GRID #1762548 Report a problem | ||
| 6/3/2016 | Sold | $359,950$134/sqft |
Source: NWMLS as distributed by MLS GRID #878600 Report a problem | ||
Public tax history
| Year | Property taxes | Tax assessment |
|---|---|---|
| 2024 | $6,300 +3.7% | $691,900 +5.1% |
| 2023 | $6,076 +6.4% | $658,100 -1.6% |
| 2022 | $5,709 +7.4% | $669,100 +30.1% |
| 2021 | $5,314 +5.4% | $514,200 +9.6% |
| 2020 | $5,041 -1% | $469,000 +1.9% |
| 2019 | $5,090 | $460,400 +7.5% |
| 2018 | -- | $428,100 +19.8% |
| 2017 | $4,770 +452.6% | $357,200 +378.2% |
| 2016 | $863 | $74,700 +20.3% |
| 2015 | $863 | $62,100 |
Find assessor info on the county website
Monthly payment
Est. payment
Payment breakdown
Explore the cost of this home by adjusting the details. Changes won't be saved.Climate risks
Neighborhood: 98258
Nearby schools
GreatSchools rating
- 6/10Hillcrest Elementary SchoolGrades: PK-5Distance: 1.6 mi
- 6/10Cavelero Mid High SchoolGrades: 8-9Distance: 0.6 mi
- 9/10Lake Stevens Sr High SchoolGrades: 10-12Distance: 4 mi
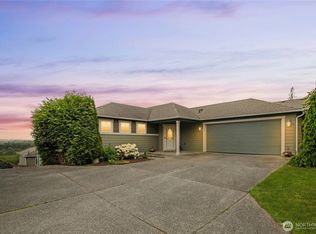
- $699,9503 bd3 ba2.1k sqft1812 73rd Ave SE, Lake Stevens, WA 98258Sold
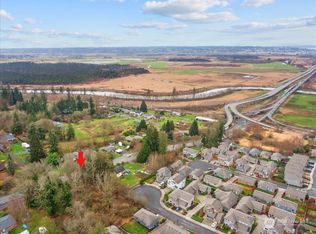
- $79,9007,405.2 Square Feet7215 20th St SE, Lake Stevens, WA 98258Lot/Land
- $630,0003 bd3 ba1.5k sqft1809 72nd Ave SE, Lake Stevens, WA 98258Sold

- $565,0003 bd3 ba1.1k sqft7314 18th St SE, Lake Stevens, WA 98258Sold
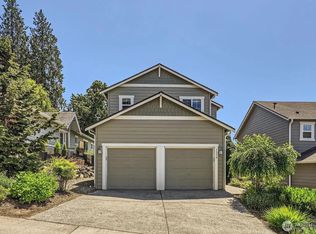
- $570,2003 bd1 ba960 sqft7204 20th St SE, Everett, WA 98201Off Market
- $625,0004 bd3 ba1.9k sqft7325 20th St SE, Lake Stevens, WA 98258Sold
- $601,3003 bd3 ba1.5k sqft7321 18th Ave SE, Lake Stevens, WA 98258Off Market
- $592,1003 bd3 ba1.5k sqft7329 18th Ave SE, Lake Stevens, WA 98258Off Market
A local agent can set up tours, give advice and negotiate with sellers.
Similar homes
- $959,0004 bd3 ba2.8k sqft7919 9th Place SE, Lake Stevens, WA 98258Active
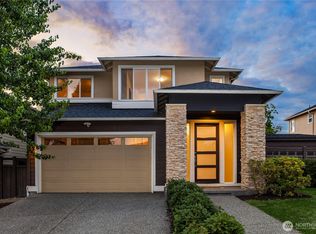 MLS ID #2551517, Sam Burke. NWMLS as distributed by MLS GRID
 - $899,9993 bd3 ba3.2k sqft7202 21st Place SE, Lake Stevens, WA 98258Active
 MLS ID #2553537, Rose C. McAllister. NWMLS as distributed by MLS GRID
 - $920,0003 bd2 ba1.9k sqft8120 4th Street SE, Lake Stevens, WA 98258Active
 MLS ID #2556657, Kristine Stevens. NWMLS as distributed by MLS GRID
 - $998,0003 bd5 ba2.3k sqft1109 S Davies Road, Lake Stevens, WA 98258Active
 MLS ID #2557818, Bryan Janssen. NWMLS as distributed by MLS GRID
 - $875,0004 bd3 ba2.8k sqftValtera View, Lake Stevens, WA 98258ActiveMLS ID #2546961, Brock Strickland. NWMLS as distributed by MLS GRID
- $--3 bd3 ba2k sqft7531 18th St SE, Lake Stevens, WA 98258AuctionAuction.com 2
- $979,9503 bd3 ba2.9k sqft1008 87TH Avenue SE, Lake Stevens, WA 98258ActiveMLS ID #2551549, Tim Posey. NWMLS as distributed by MLS GRID
- $875,0004 bd4 ba3.2k sqftSoundview Estates, Lake Stevens, WA 98258ActiveMLS ID #2544668, Sam Burke. NWMLS as distributed by MLS GRID
- $699,9993 bd3 ba2.1k sqftWestview Ridge, Lake Stevens, WA 98258ActiveMLS ID #2540785, Jennifer Schabell. NWMLS as distributed by MLS GRID
- $825,0005 bd4 ba2.9k sqftWestlake Crossing, Lake Stevens, WA 98258ActiveMLS ID #2557835, Arunan Rabindran. NWMLS as distributed by MLS GRID
- $--4 bd2 ba1.4k sqft933 96th Ave SE, Lake Stevens, WA 98258AuctionAuction.com 2
- $783,0005 bd4 ba2.6k sqft11032 14th Place SE, Lake Stevens, WA 98258ActiveMLS ID #2558371, Gypsy Haylett. NWMLS as distributed by MLS GRID
- $799,9504 bd3 ba2.8k sqftAvery Park Ph Ii, Lake Stevens, WA 98258ActiveMLS ID #2518700, Eric Duffer. NWMLS as distributed by MLS GRID
- $700,0003 bd2 ba1.7k sqftEast Hewitt Add, Lake Stevens, WA 98258ActiveMLS ID #2558191, Juli Wampler. NWMLS as distributed by MLS GRID
- $775,0004 bd3 ba2.1k sqft9821 15th Place SE, Lake Stevens, WA 98258ActiveMLS ID #2542724, Celine Williams. NWMLS as distributed by MLS GRID
- $885,0005 bd3 ba2.8k sqftHawks Beard, Lake Stevens, WA 98258ActiveMLS ID #2545654, Missi Huff. NWMLS as distributed by MLS GRID
- $785,0004 bd3 ba2.7k sqft734 85th Drive SE, Lake Stevens, WA 98258ActiveMLS ID #2528988, David North. NWMLS as distributed by MLS GRID
- $830,0005 bd3 ba3k sqftMaple Rock, Lake Stevens, WA 98258ActiveMLS ID #2525741, Terry V. Vehrs. NWMLS as distributed by MLS GRID
- $759,9004 bd3 ba1.9k sqftInglewood Forest Div. 4, Lake Stevens, WA 98258ActiveMLS ID #2557099, John Miller. NWMLS as distributed by MLS GRID
- $649,9004 bd3 ba1.9k sqft2327 107th Avenue SE, Lake Stevens, WA 98258ActiveMLS ID #2559113, Rick Tolson. NWMLS as distributed by MLS GRID
