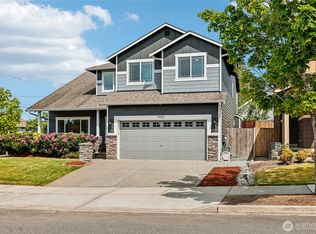
Extras with this home are plentiful! Peek at the Olympic mountains from upstairs. Park and store your extra vehicle and lots of stuff in the three car garage with storage shelves and cabinets. Swing and slide in the back yard while your thriving garden grows and the birds sing cheerfully above the adjacent pond. Picnic and barbeque on the deck and patio under durable cover no matter what the weather may be. Cozy up to the warm living room fireplace. Set up your home office on one floor and craft/hobby/play room on another floor. There's even a bedroom on the main floor. Commute to multiple jobs conveniently with nearby highway and freeway access in multiple directions. Enjoy a lifestyle of abundant space, light, natural sounds and convenient location in this larger home in Lake Stevens. You've earned a shot at this lifestyle, in a better home with so many extras. Even use your VA entitlement to assume an incredible mortgage! At the end of the day, you want comfort and versatility to enjoy the finer details of life, without unnecessary compromises. French doors, crown molding, vaulted ceiling, high efficiency heating and air conditioning, ceiling fans and other features don't come with every home, but they all come with this one. Retire to your primary suite at the end of the day with confidence that your new home will bring you another fantastic day tomorrow. This is a well loved home, cared for meticulously, ready for you to carry on the love and care, and was pre-inspected.
Active
Listed by: Realtrua • David North
Price cut: $10K (7/25)
$785,000
734 85th Drive SE, Lake Stevens, WA 98258
4beds
2,769sqft
:
Get pre-qualified$4,819/mo
Single Family Residence
Built in 2014
6,098 Square Feet Lot
$-- Zestimate®
$283/sqft
$30/mo HOA
What's special
- 56 days |
- 488 |
- 34 |
Zillow last checked:
Listing updated:
Listed by:
David North,
Realtrua
Source: NWMLS as distributed by MLS GRID,MLS#: 2528988
Facts & features
Interior
Bedrooms & bathrooms
- Bedrooms: 4
- Bathrooms: 3
- Full bathrooms: 2
- 3/4 bathrooms: 1
- Main level bathrooms: 1
- Main level bedrooms: 1
Primary bedroom
- Level: Second
Bedroom
- Level: Second
Bedroom
- Level: Second
Bedroom
- Level: Main
Bathroom full
- Level: Second
Bathroom full
- Level: Second
Bathroom three quarter
- Level: Main
Bonus room
- Level: Second
Den office
- Level: Main
Entry hall
- Level: Main
Family room
- Level: Main
Kitchen with eating space
- Level: Main
Living room
- Level: Main
Utility room
- Level: Second
Heating
- Fireplace, 90%+ High Efficiency, Forced Air, Natural Gas
Cooling
- Forced Air
Appliances
- Included: Dishwasher, Dryer, Microwave, Refrigerator, Stove(s)/Range(s), Washer, Dishwasher(s), Dryer(s), Microwave(s), Refrigerator(s), Washer(s), Water Heater: Gas, Water Heater Location: Garage
Features
- Bath Off Primary, Ceiling Fan(s)
- Flooring: Ceramic Tile, Engineered Hardwood, Vinyl, Carpet
- Doors: French Doors
- Windows: Dbl Pane/Storm Window
- Basement: None
- Number of fireplaces: 1
- Fireplace features: Gas, Main Level: 1, Fireplace
Interior area
- Total structure area: 2,769
- Total interior livable area: 2,769 sqft
Property
Parking
- Total spaces: 3
- Parking features: Attached Garage
- Has attached garage: Yes
- Covered spaces: 3
Features
- Levels: Two
- Stories: 2
- Entry location: Main
- Patio & porch: Bath Off Primary, Ceiling Fan(s), Dbl Pane/Storm Window, Fireplace, French Doors, Vaulted Ceiling(s), Walk-In Closet(s), Water Heater
- Has view: Yes
- View description: Mountain(s), Pond, Territorial
- Has water view: Yes
- Water view: Pond
Lot
- Size: 6,098 Square Feet
- Features: Curbs, Paved, Sidewalk, Cable TV, Deck, Fenced-Fully, Gas Available, High Speed Internet, Patio
- Topography: Level
- Residential vegetation: Garden Space
Details
- Parcel number: 01134900000400
- Special conditions: Standard
Construction
Type & style
- Home type: SingleFamily
- Architectural style: 2 Story
- Property subtype: Single Family Residence
Materials
- Cement Planked, Cement Plank
- Foundation: Poured Concrete
- Roof: Composition
Condition
- Very Good
- Year built: 2014
Utilities & green energy
- Sewer: Sewer Connected
- Water: Public
Community & HOA
Community
- Features: CCRs
- Subdivision: South Lk Stevens
HOA
- HOA fee: $180 semi-annually
Location
- Region: Lake Stevens
Financial & listing details
- Price per square foot: $283/sqft
- Tax assessed value: $767,500
- Annual tax amount: $7,366
- Date on market: 6/6/2026
- Cumulative days on market: 48 days
- Listing terms: Assumable,Conventional,FHA,See Remarks,VA Loan
- Inclusions: Dishwasher(s), Dryer(s), Microwave(s), Refrigerator(s), Stove(s)/Range(s), Washer(s)
Estimated market value
Not available
Estimated sales range
Not available
Not available
Price history
| Date | Event | Price |
|---|---|---|
| 7/25/2026 | Price change | $785,000-1.3%$283/sqft |
Source:  NWMLS as distributed by MLS GRID #2528988 Report a problem NWMLS as distributed by MLS GRID #2528988 Report a problem | ||
| 7/9/2026 | Listed for sale | $795,000-4.8%$287/sqft |
Source: NWMLS as distributed by MLS GRID #2528988 Report a problem | ||
| 6/30/2026 | Listing removed | $835,000$302/sqft |
Source: NWMLS as distributed by MLS GRID #2528988 Report a problem | ||
| 5/30/2026 | Listed for sale | $835,000+64.9%$302/sqft |
Source: NWMLS as distributed by MLS GRID #2528988 Report a problem | ||
| 10/21/2019 | Sold | $506,500-3.4%$183/sqft |
Source: NWMLS as distributed by MLS GRID #1484562 Report a problem | ||
| 9/4/2019 | Pending sale | $524,500$189/sqft |
Source: RE/MAX Northwest Realtors #1484562 Report a problem | ||
| 8/6/2019 | Price change | $524,500-3.8%$189/sqft |
Source: RE/MAX Northwest Realtors #1484562 Report a problem | ||
| 7/5/2019 | Listed for sale | $545,000+45.3%$197/sqft |
Source: RE/MAX Northwest Realtors #1484562 Report a problem | ||
| 1/16/2015 | Sold | $375,000$135/sqft |
Source: NWMLS as distributed by MLS GRID #597744 Report a problem | ||
Public tax history
| Year | Property taxes | Tax assessment |
|---|---|---|
| 2024 | $6,958 +4.4% | $767,500 +5.9% |
| 2023 | $6,661 +5.3% | $724,500 -2.8% |
| 2022 | $6,328 +5.6% | $745,200 +27.8% |
| 2021 | $5,993 +6.8% | $583,200 +11.1% |
| 2020 | $5,611 -0.4% | $525,000 +2.5% |
| 2019 | $5,633 | $512,200 +7.9% |
| 2018 | -- | $474,600 +22.7% |
| 2017 | $5,116 +18% | $386,700 +4.9% |
| 2016 | $4,337 | $368,700 +5.8% |
| 2015 | $4,337 | $348,500 |
Find assessor info on the county website
Monthly payment
Est. payment
Payment breakdown
Explore the cost of this home by adjusting the details. Changes won't be saved.Climate risks
Neighborhood: 98258
Nearby schools
GreatSchools rating
- 6/10Hillcrest Elementary SchoolGrades: PK-5Distance: 0.5 mi
- 8/10Lake Stevens Middle SchoolGrades: 6-7Distance: 0.4 mi
- 9/10Lake Stevens Sr High SchoolGrades: 10-12Distance: 2.9 mi
Schools provided by the listing agent
- Elementary: Hillcrest Elem
- Middle: Lake Stevens Middle
- High: Lake Stevens Snr Hig
Source: NWMLS as distributed by MLS GRID. This data may not be complete. We recommend contacting the local school district to confirm school assignments for this home.
- $600,0003 bd3 ba1.7k sqft2514 85th Dr NE UNIT DD 1, Lake Stevens, WA 98258Sold

- $820,0005 bd3 ba2.7k sqft739 85th Dr SE, Lake Stevens, WA 98258Sold

- $825,0004 bd3 ba2.6k sqft609 85th Dr SE, Lake Stevens, WA 98258Sold

- $599,9503 bd3 ba1.5k sqft8408 6th Pl SE, Lake Stevens, WA 98258Sold

- $650,0003 bd2 ba1.4k sqft616 87th Ave SE, Lake Stevens, WA 98258Sold
- $566,2003 bd2 ba1.2k sqft8615 8th St SE, North Lakewood, WA 98259Off Market
- $650,0003 bd3 ba1.5k sqft8401 6th Pl SE, Lake Stevens, WA 98258Sold
- $900,0004 bd3 ba2.8k sqft8420 8th Pl SE, Lake Stevens, WA 98258Sold
A local agent can set up tours, give advice and negotiate with sellers.
Similar homes
- $825,0005 bd4 ba2.9k sqftWestlake Crossing, Lake Stevens, WA 98258Active
 MLS ID #2557835, Arunan Rabindran. NWMLS as distributed by MLS GRID
 - $819,9504 bd3 ba2.7k sqftWhispering Meadows, Lake Stevens, WA 98258Active
 MLS ID #2557383, Pete Keating. NWMLS as distributed by MLS GRID
 - $799,9504 bd3 ba2.8k sqftAvery Park Ph Ii, Lake Stevens, WA 98258Active
 MLS ID #2518700, Eric Duffer. NWMLS as distributed by MLS GRID
 - $699,9993 bd3 ba2.1k sqftWestview Ridge, Lake Stevens, WA 98258Active
 MLS ID #2540785, Jennifer Schabell. NWMLS as distributed by MLS GRID
 - $830,0005 bd3 ba3k sqftMaple Rock, Lake Stevens, WA 98258ActiveMLS ID #2525741, Terry V. Vehrs. NWMLS as distributed by MLS GRID
- $775,0005 bd3 ba3k sqftPasadena Heights Phase 2, Lake Stevens, WA 98258ActiveMLS ID #2551783, Bunsong Pumma. NWMLS as distributed by MLS GRID
- $715,0003 bd3 ba2.2k sqftChapel Ridge, Lake Stevens, WA 98258ActiveMLS ID #2554356, Patrick Johnson. NWMLS as distributed by MLS GRID
- $749,9905 bd3 ba2.7k sqftCrosswater, Lake Stevens, WA 98258ActiveMLS ID #2548170, Laura Gumnick. NWMLS as distributed by MLS GRID
- $705,0004 bd3 ba2.1k sqft1326 113th Avenue SE, Lake Stevens, WA 98258ActiveMLS ID #2538601, Hazel Chon. NWMLS as distributed by MLS GRID
- $829,9905 bd3 ba2.9k sqftThe Timbers, Lake Stevens, WA 98258ActiveMLS ID #2514696, Kyle Wells. NWMLS as distributed by MLS GRID
- $720,0004 bd4 ba2.3k sqft11407 34th Street NE, Lake Stevens, WA 98258ActiveMLS ID #2519856, Abby Wetzel. NWMLS as distributed by MLS GRID
- $684,9504 bd3 ba2k sqft12324 36th Street NE, Lake Stevens, WA 98258ActiveMLS ID #2535175, Kevyn R. Williams. NWMLS as distributed by MLS GRID
- $887,9005 bd4 ba3.1k sqft924 121st Avenue SE, Lake Stevens, WA 98258ActiveMLS ID #2528393, Isaac May. NWMLS as distributed by MLS GRID
- $799,0005 bd3 ba2.5k sqft2939 84th Drive NE, Marysville, WA 98270ActiveMLS ID #2551991, Sai Siva Kumar Raavi. NWMLS as distributed by MLS GRID
- $679,9504 bd3 ba2.2k sqftCrosswater, Lake Stevens, WA 98258ActiveMLS ID #2536231, Lance Otto. NWMLS as distributed by MLS GRID
- $887,0005 bd4 ba3.1k sqftMountain Crest, Lake Stevens, WA 98258ActiveMLS ID #2523413, Mark Gallagher. NWMLS as distributed by MLS GRID
- $829,9504 bd3 ba2.5k sqft1320 Weaver Way, Snohomish, WA 98290ActiveMLS ID #2530887, Jennifer Murphy. NWMLS as distributed by MLS GRID
- $845,0004 bd3 ba2.6k sqftThe Plateau At Sunnyside, Marysville, WA 98270ActiveMLS ID #2541055, Tracie L. Diemert. NWMLS as distributed by MLS GRID
- $1,075,0003 bd3 ba2.8k sqft10202 7th Place SE, Lake Stevens, WA 98258ActiveMLS ID #2481881, Valerie A Verburg. NWMLS as distributed by MLS GRID
- $584,5003 bd3 ba1.5k sqftCrosswater-05-29-12nw, Lake Stevens, WA 98258ActiveMLS ID #2539148, Charles Dizon. NWMLS as distributed by MLS GRID
